Save
Ask
Tour
Hide
Share
$735,000
1 Day On Site

7523 GARNET DRIVE, Sardis West Vedder
Chilliwack, BCV2R 3A9

For Sale|Single Family Residence|Active
2
Beds
3
Total Baths
1,228
SqFt
$599
/SqFt
1991
Built
Call Now: 778.866.6805
Is this the listing for you? We can help make it yours.
778.866.6805
7523 GARNET DRIVE, Sardis West Vedder7523 GARNET DRIVE, Sardis West Vedder7523 GARNET DRIVE, Sardis West Vedder7523 GARNET DRIVE, Sardis West Vedder
Save
Ask
Tour
Hide
Share

Mortgage Calculator

Monthly Payment (Est.)

$3,353
Calculator powered by Showcase IDX, a Constellation1 Company. Copyright ©2026 Information is deemed reliable but not guaranteed.

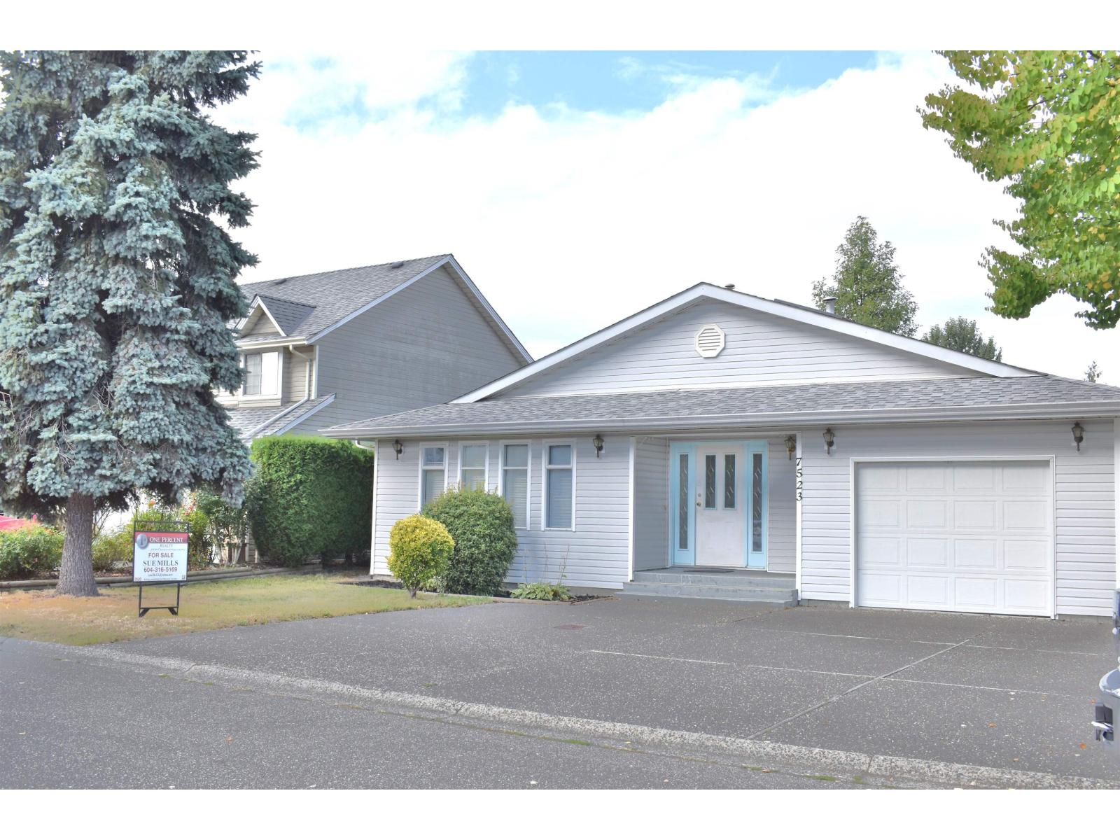
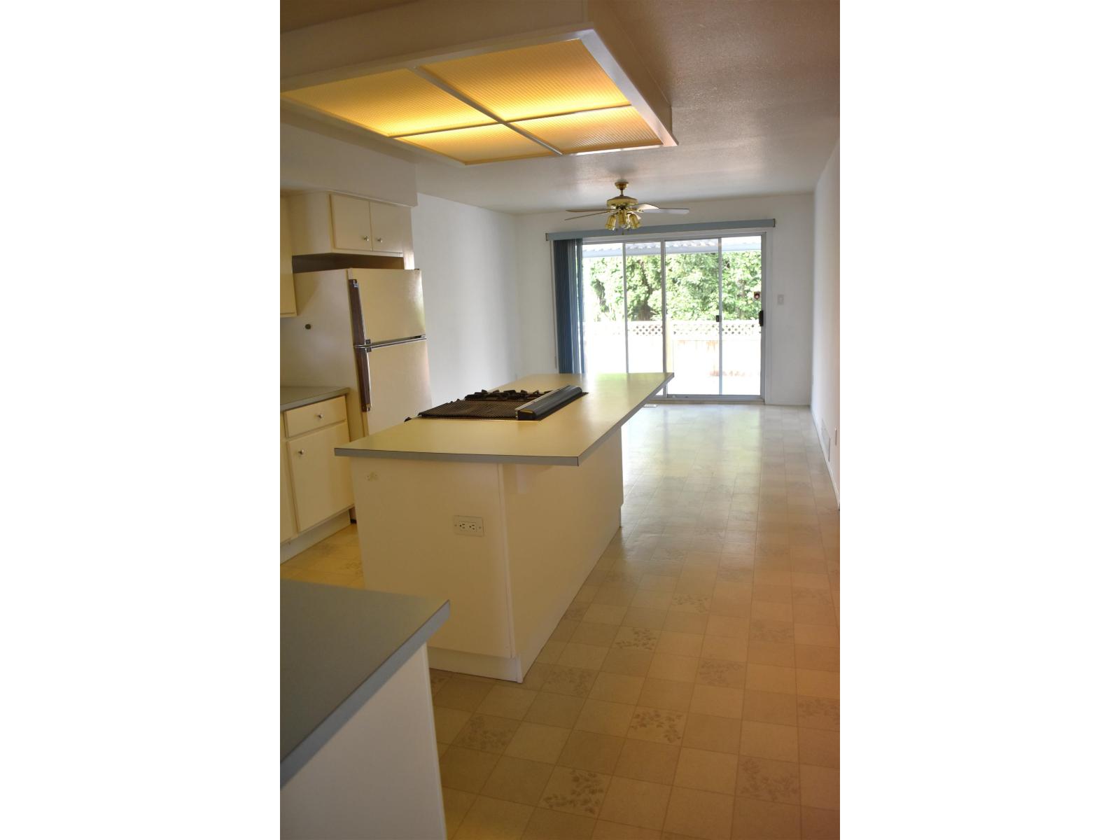
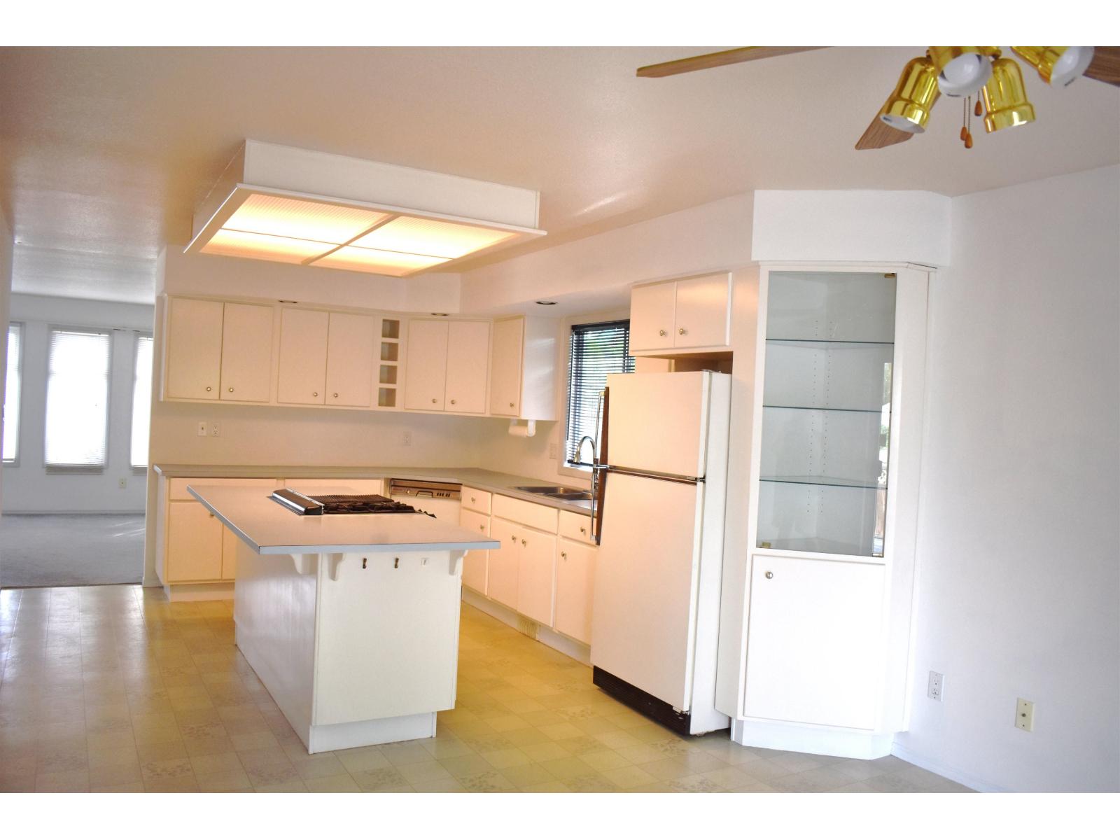
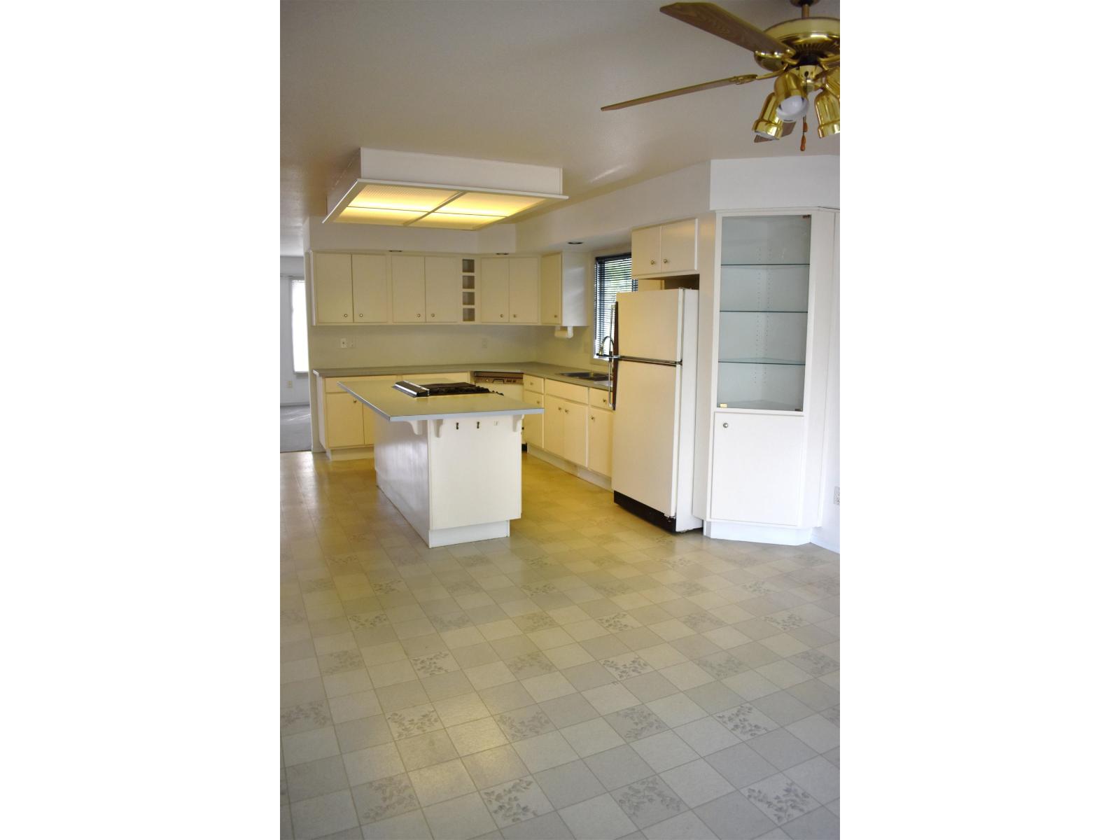
Rancher in the midst of shopping options, restaurants, walk to many services. Dr's offices, banks, grocery stores and transportation. No stairs to manage. New roof in 2018, skylight for added light to an already bright home. No strata fees and priced below assessed value sits this home. Bring your own style here, update it to your very own tastes. Live close to the malls but tucked away. Air conditioning, gas fireplace, keep warm and cool as needed. Gas BBQ hook-up. (id:31684)

Save
Ask
Tour
Hide
Share
Listing Snapshot
Price 
$735,000
Days On Site 
1 Day
Bedrooms 
2
Inside Area (SqFt) 
1,228 sqft
Total Baths 
3
Full Baths 
N/A
Partial Baths 
N/A
Lot Size 
N/A
Year Built 
1991
MLS® Number 
R3161035
Status 
Active
Property Tax 
$3,723.44
Maintenance Fees 
N/A
Sq Ft Source 
N/A
Friends & Family
Recent Activity
yesterdayListing updated with changes from the MLS®
yesterdayListing first seen on site
General Features
Building Features 
Laundry - In Suite
Number Of Stories 
1
Parking 
Garage
Property Sub Type 
Single Family Residence
Style 
Ranch
Interior Features
Appliances 
CooktopWasherRefrigeratorDishwasherDryer
Basement 
None
Cooling 
Central Air
Fireplace 
Yes
Fireplaces 
1
Heating 
Forced AirNatural Gas
Bedroom 2 
Dining Room 
Foyer 
Kitchen 
Laundry 
Living Room 
Primary Bedroom 
Save
Ask
Tour
Hide
Share
Exterior Features
View 
Mountain(s)
Waterview 
Mountain(s)

Listing courtesy of: Suzanne Mills of One Percent Realty Ltd.

The trademarks MLS®, Multiple Listing Service® and the associated logos are owned by The Canadian Real Estate Association (CREA) and identify the quality of services provided by real estate professionals who are members of CREA. Used under license.

The trademarks REALTOR®, REALTORS®, and the REALTOR® logo are controlled by The Canadian Real Estate Association (CREA) and identify real estate professionals who are members of CREA. These trademarks are owned or controlled by The Canadian Real Estate Association (CREA) and identify real estate professionals who are members of CREA (REALTOR®) and/or the quality of services they provide (MLS®).

This REALTOR.ca listing content is owned and licensed by REALTOR® members of The Canadian Real Estate Association.

Neighborhood & Commute
Source: Walkscore
Save
Ask
Tour
Hide
Share