

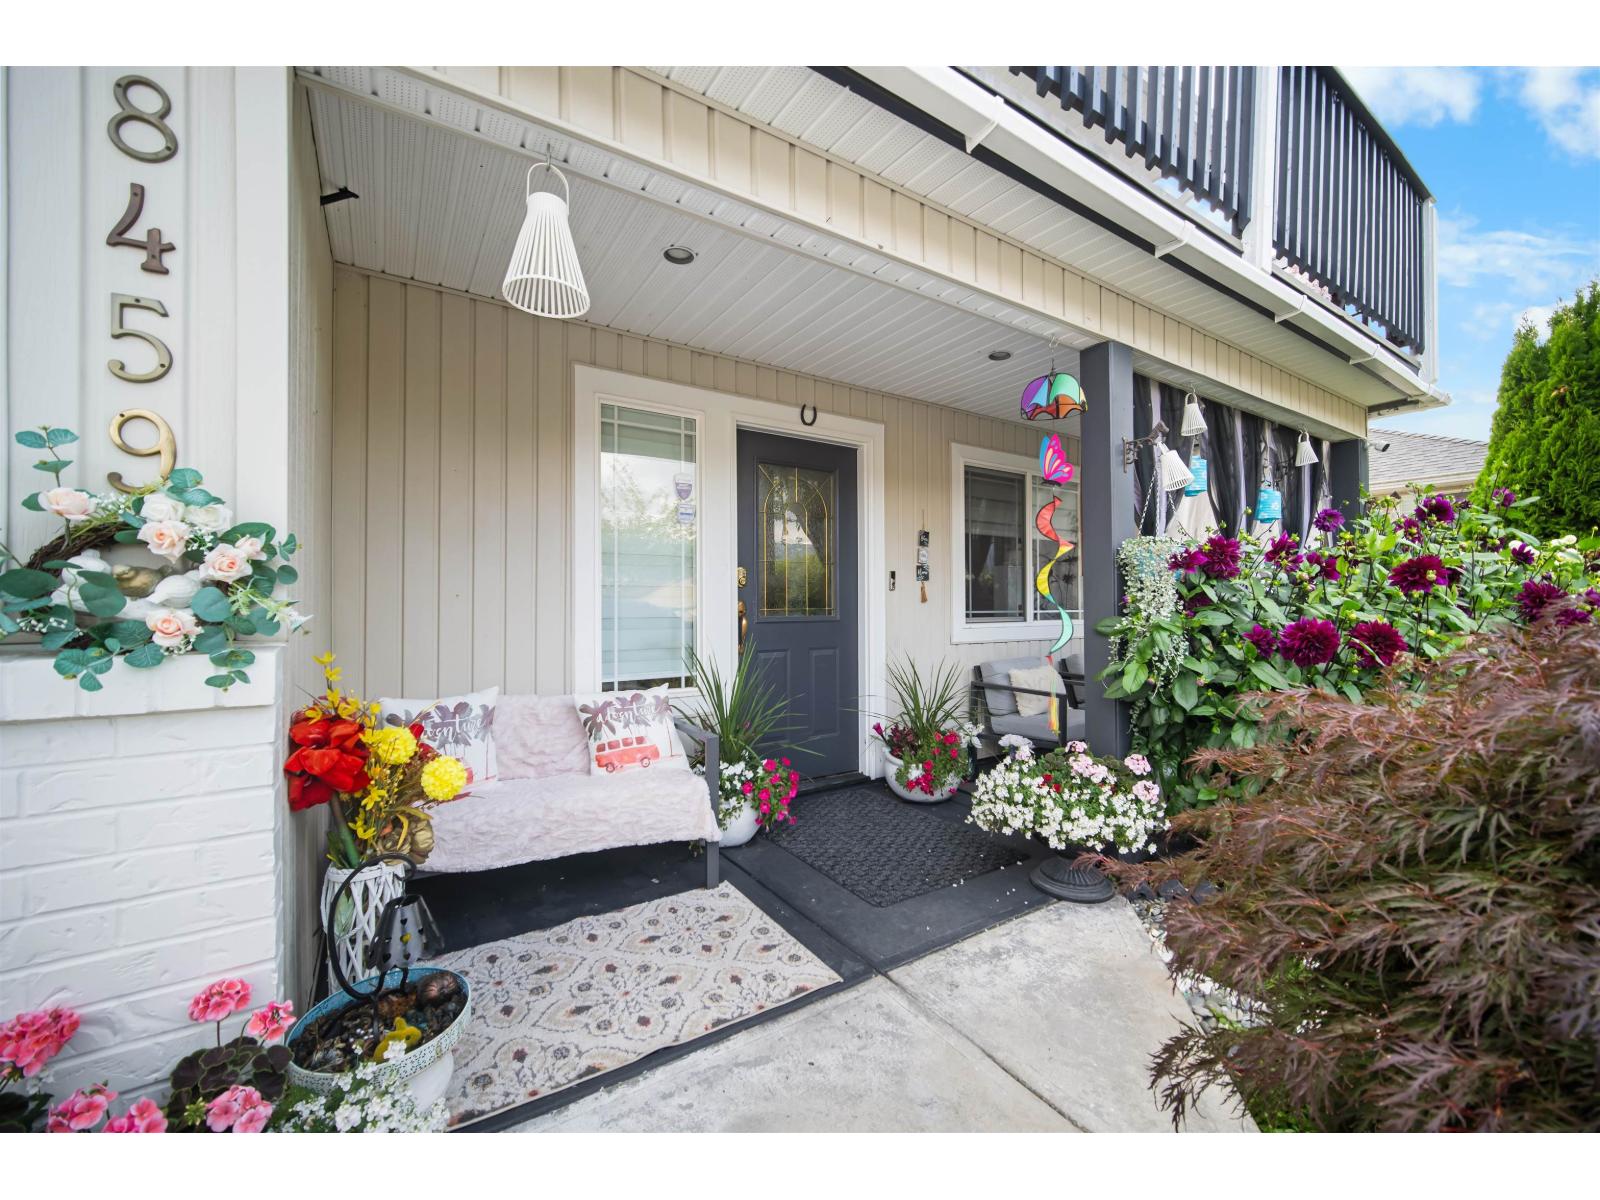
8459 DOERKSEN DRIVEMission, BCV2V 7C4
Mortgage Calculator
Monthly Payment (Est.)
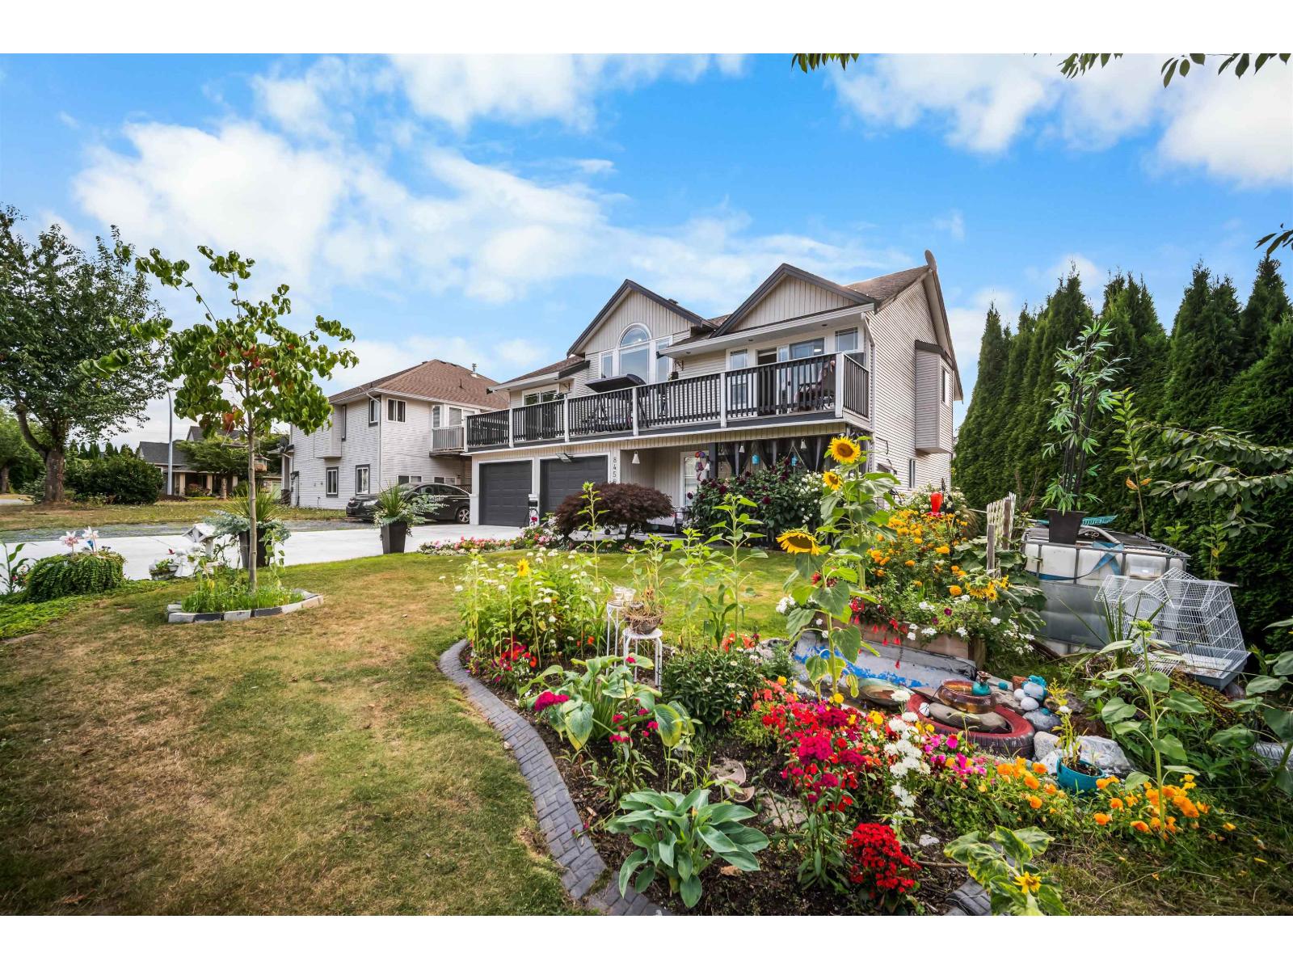
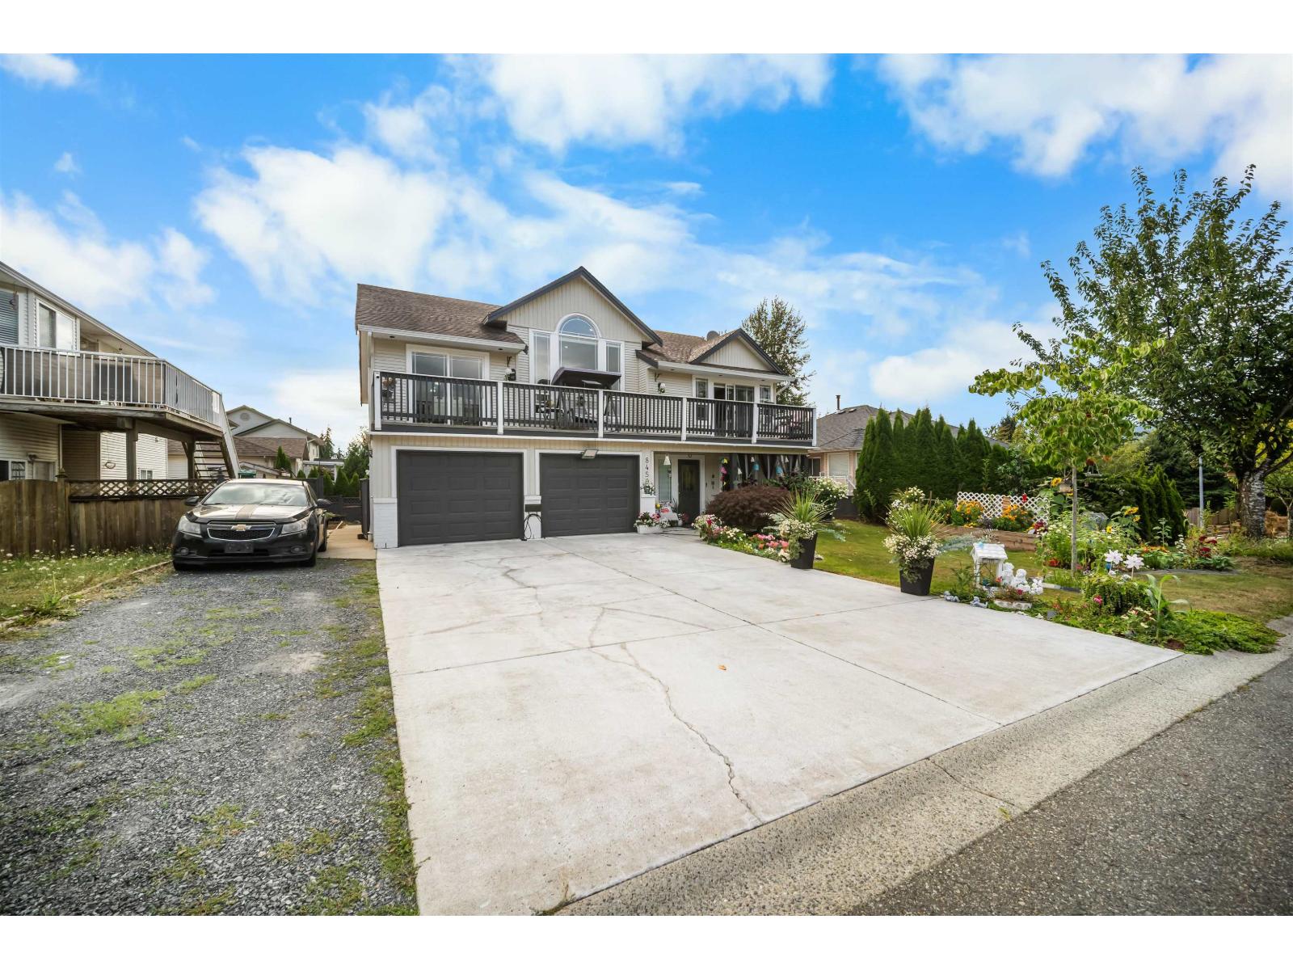
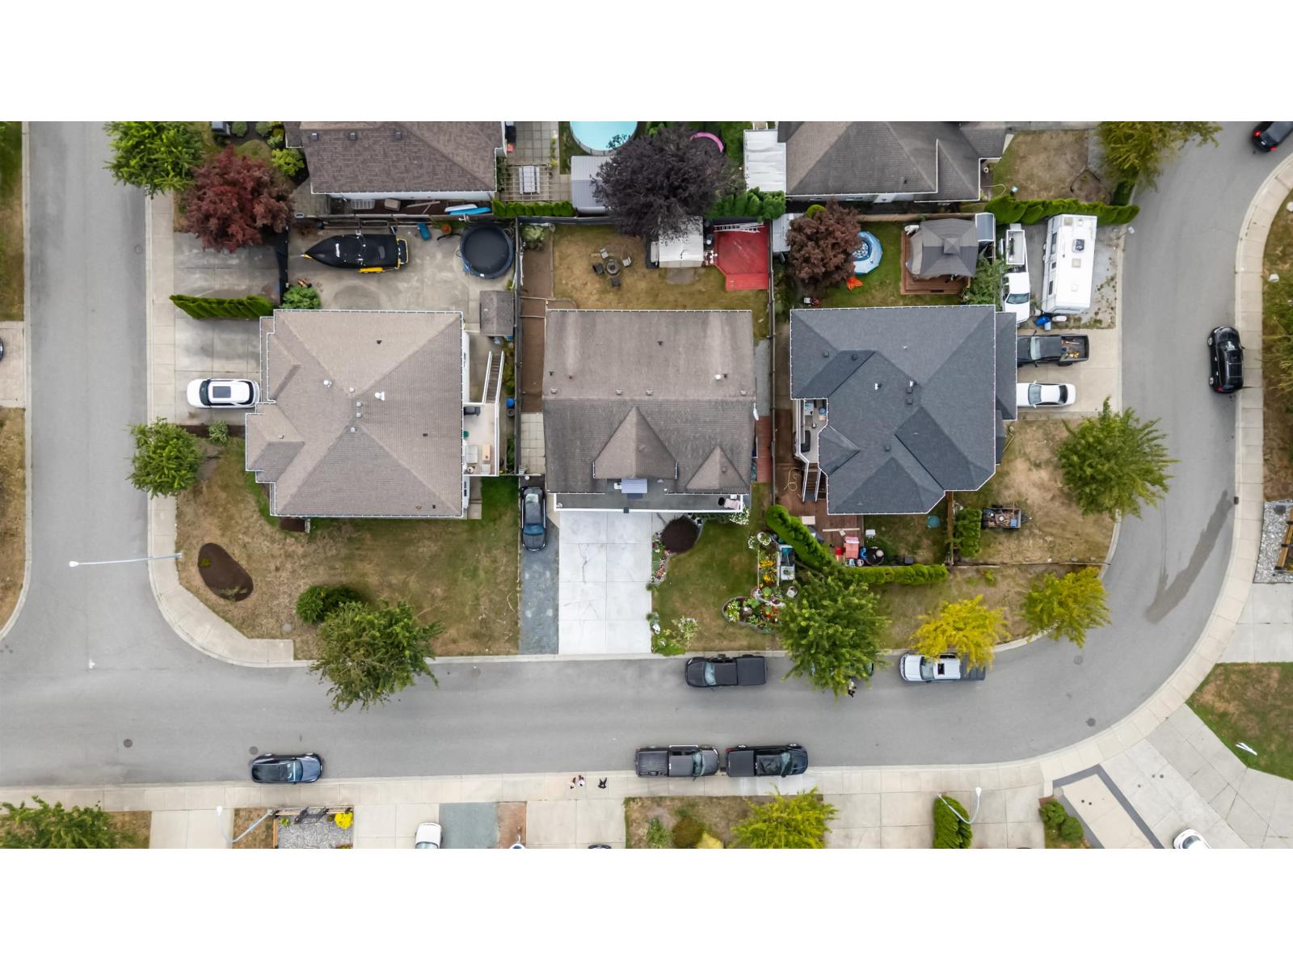
$5,142Space, light, and a mortgage helper - this Mission home delivers on all three. Soaring 10' ceilings run throughout, opening to a vaulted living room that floods the main floor with natural light. The open-concept layout flows into a formal dining room and a separate eating area, with a huge sundeck accessible from both the kitchen and the primary bedroom, which features a walk-in closet and full ensuite. Gas fireplace, central A/C, and built-in vacuum round out the comforts. Five bedrooms and three bathrooms give a growing family real room to spread out, and the bright one-bedroom basement suite is ready to help with the payments. Outside: a fully fenced yard with established gardens and a storage shed, RV parking, and a double garage. Mountain views from the doorstep, minutes to shopping, recreation, transit, and everything Mission has to offer. A complete package in a neighbourhood that rarely disappoints. (id:31684)
| 20 hours ago | Listing updated with changes from the MLS® | |
| 20 hours ago | Listing first seen on site |



The trademarks MLS®, Multiple Listing Service® and the associated logos are owned by The Canadian Real Estate Association (CREA) and identify the quality of services provided by real estate professionals who are members of CREA. Used under license.
The trademarks REALTOR®, REALTORS®, and the REALTOR® logo are controlled by The Canadian Real Estate Association (CREA) and identify real estate professionals who are members of CREA. These trademarks are owned or controlled by The Canadian Real Estate Association (CREA) and identify real estate professionals who are members of CREA (REALTOR®) and/or the quality of services they provide (MLS®).
This REALTOR.ca listing content is owned and licensed by REALTOR® members of The Canadian Real Estate Association.