

51016 YALE ROAD, RosedaleRosedale, BCV0X 1X0
Mortgage Calculator
Monthly Payment (Est.)
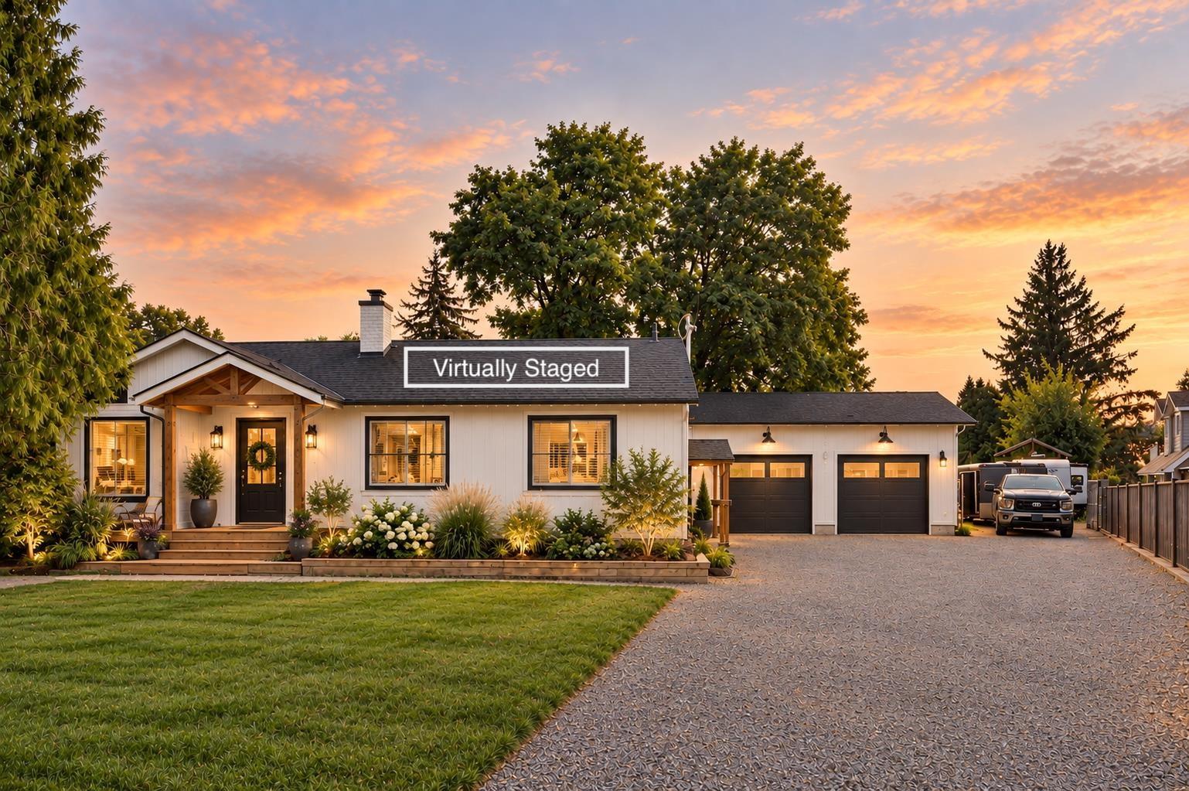
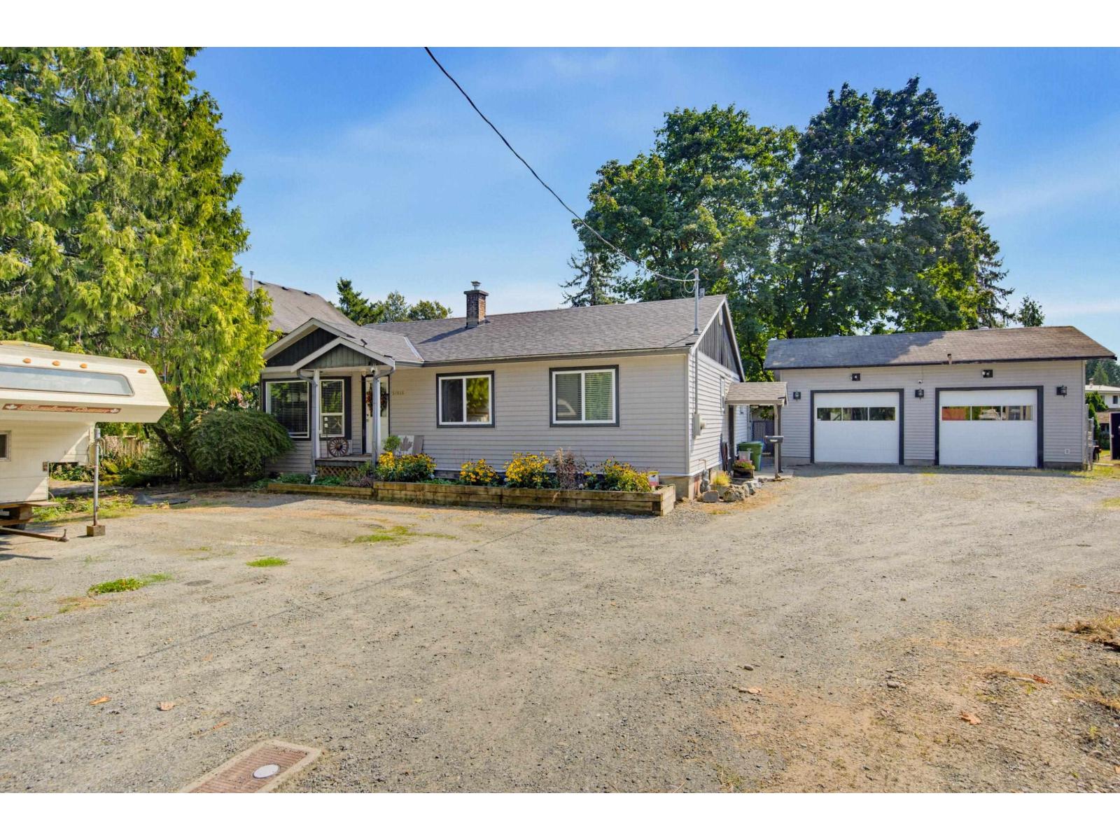
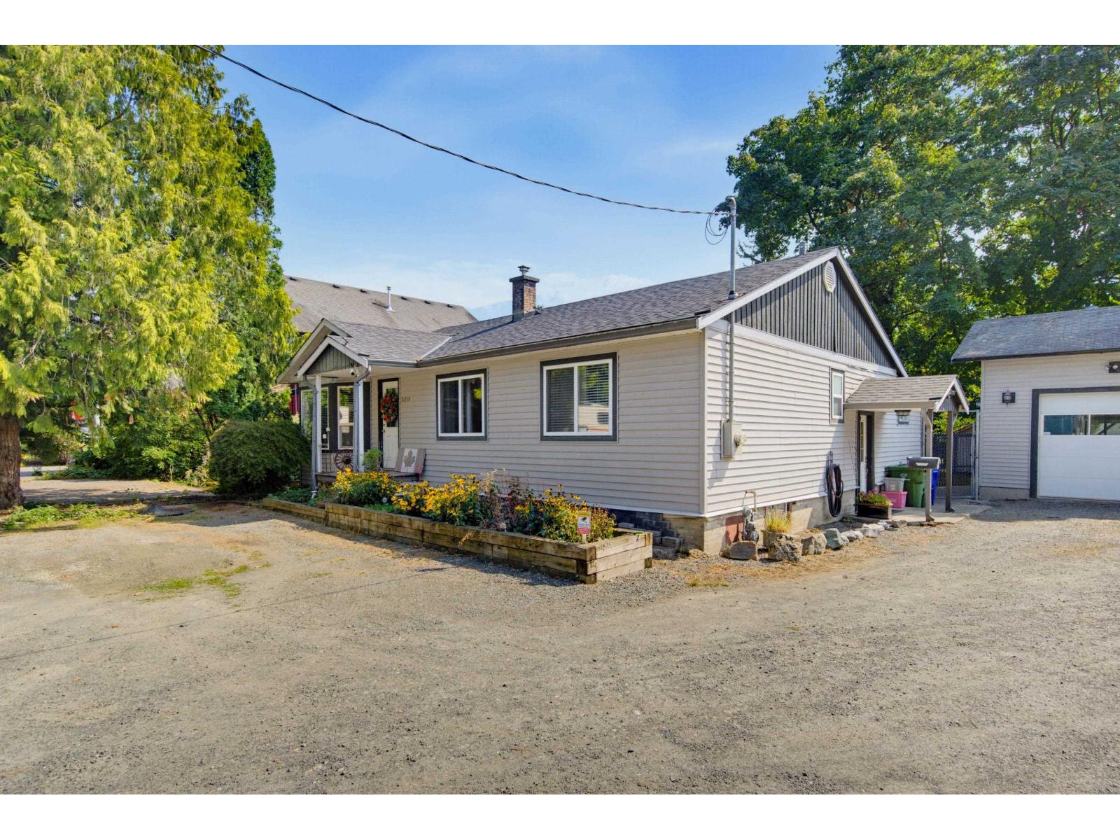
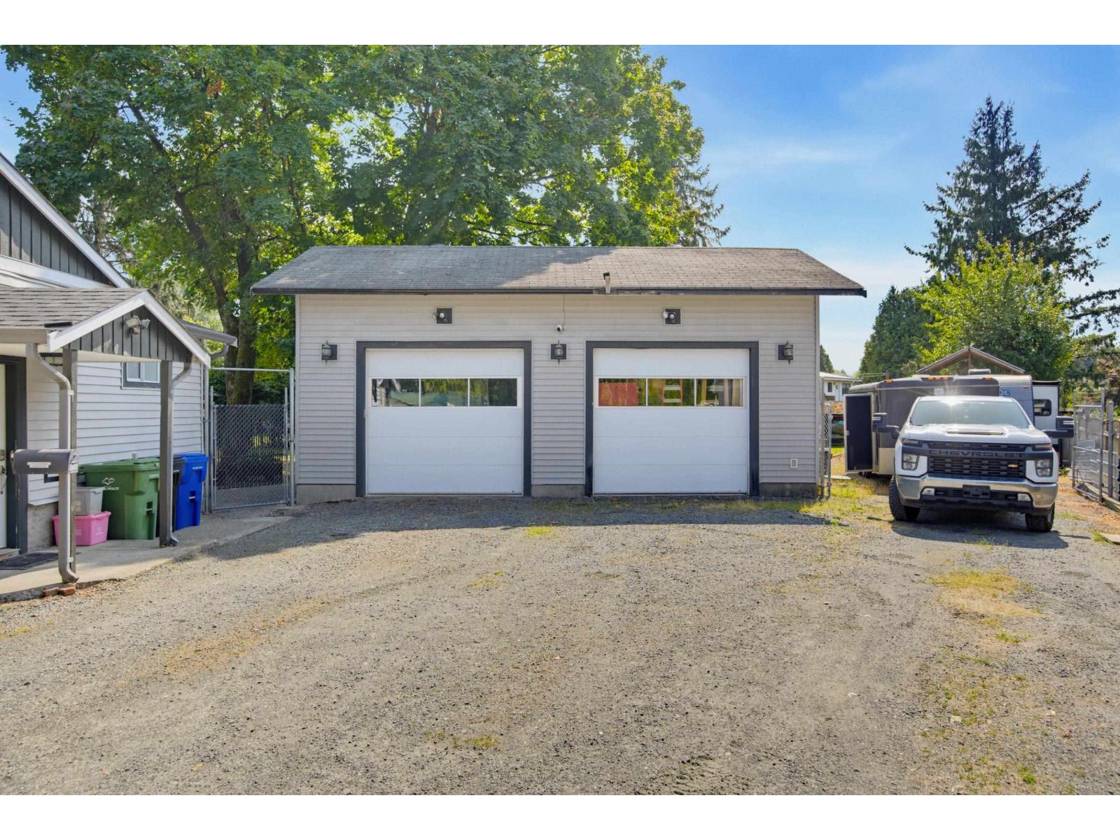
$4,334Room to live, work & play on 0.45 acres! (not in the ALR). This 2,537 sq.ft. home offers 4 bedrooms, 2 bathrooms + den and a fantastic setup for those needing space for vehicles, toys or hobbies. The permitted 31' x 19' detached shop features 12'8 ceilings, 9' doors, 240V wiring for compressor/welder. RV owners will love the 30-amp hookup and convenient sani-dump. Recent upgrades include a newer furnace & A/C, hot water tank, roof and updated septic system. A rare combination of a spacious family home, large usable lot, serious shop and excellent RV setup! (id:31684)
| 5 hours ago | Listing updated with changes from the MLS® | |
| 5 hours ago | Status changed to Active | |
| 21 hours ago | Listing first seen on site |



The trademarks MLS®, Multiple Listing Service® and the associated logos are owned by The Canadian Real Estate Association (CREA) and identify the quality of services provided by real estate professionals who are members of CREA. Used under license.
The trademarks REALTOR®, REALTORS®, and the REALTOR® logo are controlled by The Canadian Real Estate Association (CREA) and identify real estate professionals who are members of CREA. These trademarks are owned or controlled by The Canadian Real Estate Association (CREA) and identify real estate professionals who are members of CREA (REALTOR®) and/or the quality of services they provide (MLS®).
This REALTOR.ca listing content is owned and licensed by REALTOR® members of The Canadian Real Estate Association.