

311 45746 KEITH WILSON ROAD, Vedder CrossingChilliwack, BCV2R 1J9
Mortgage Calculator
Monthly Payment (Est.)
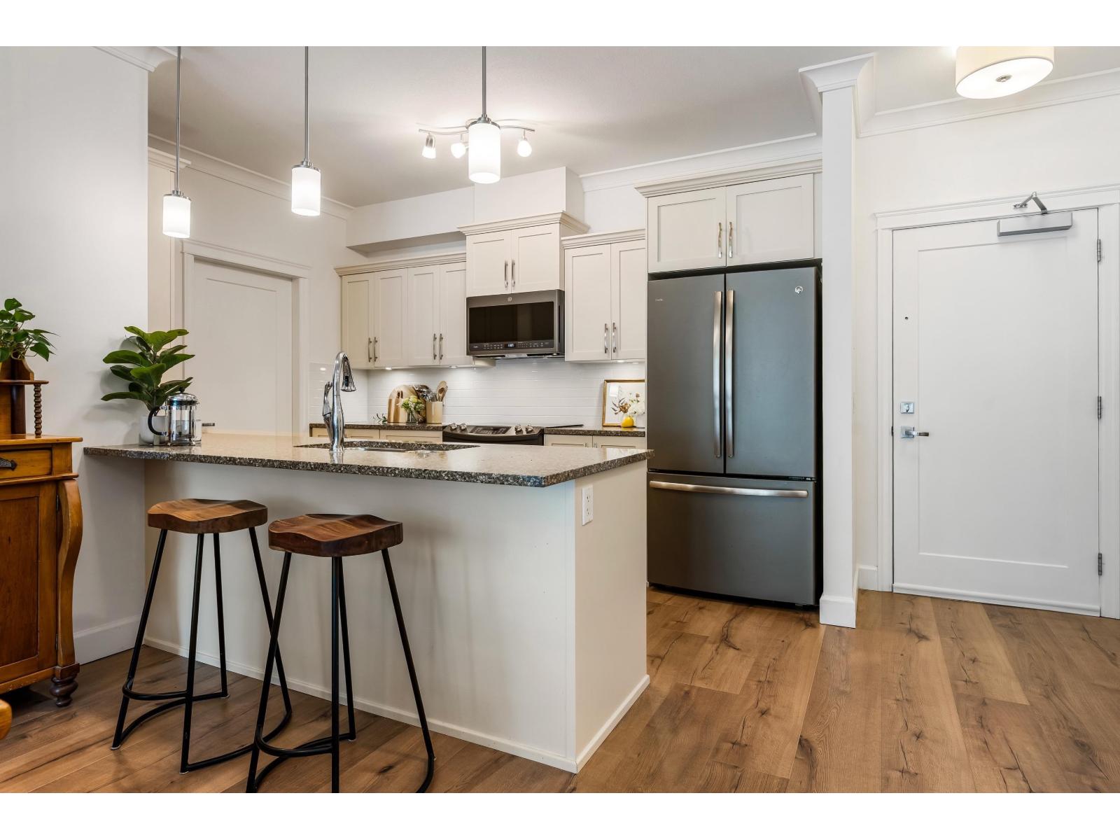
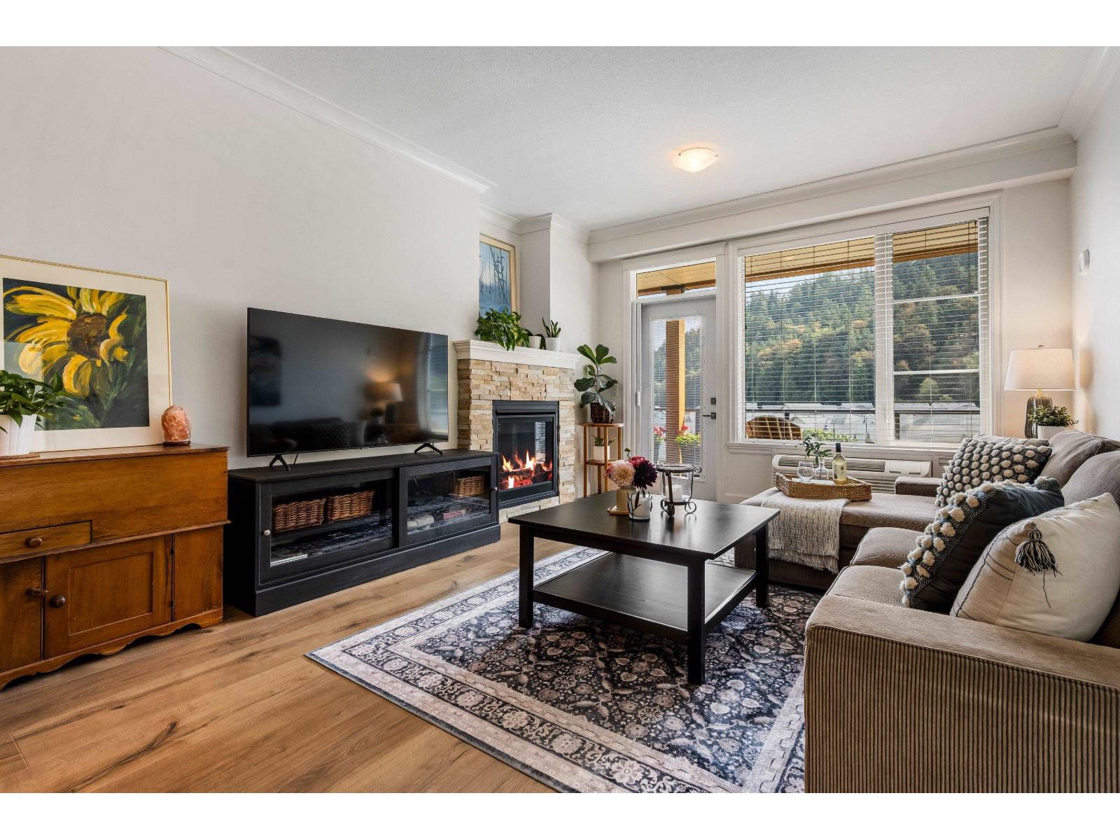
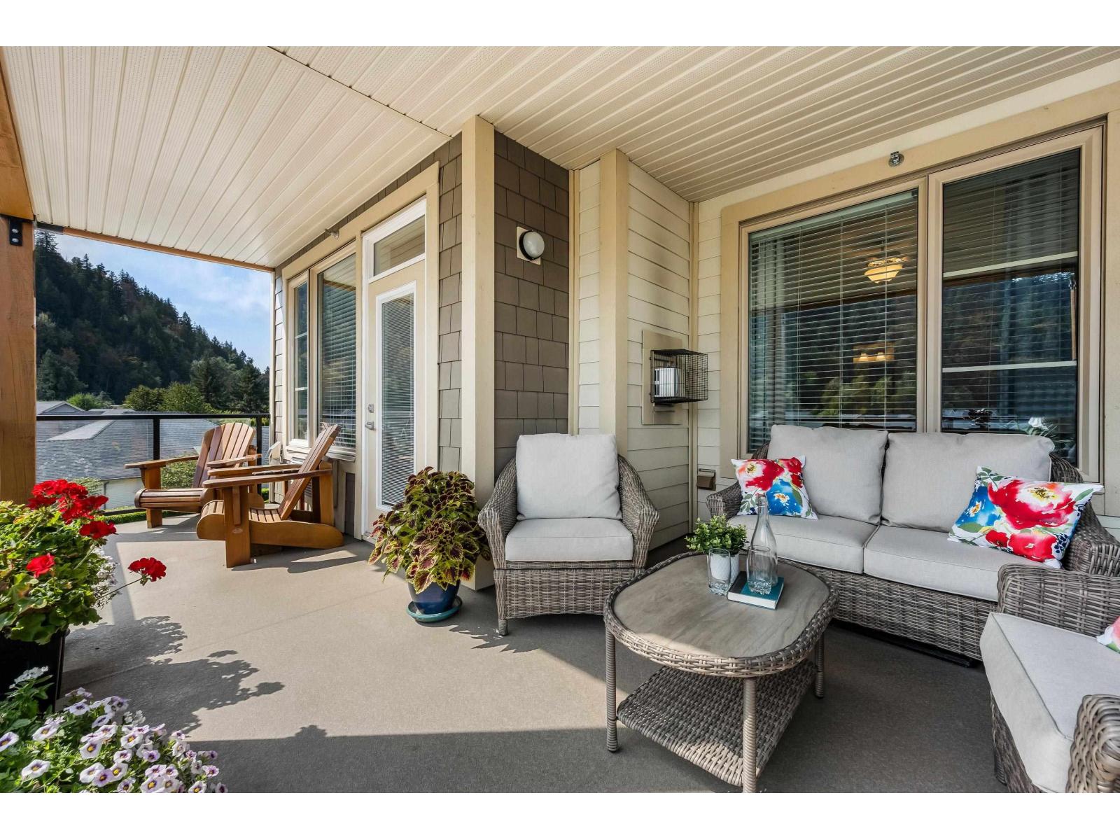
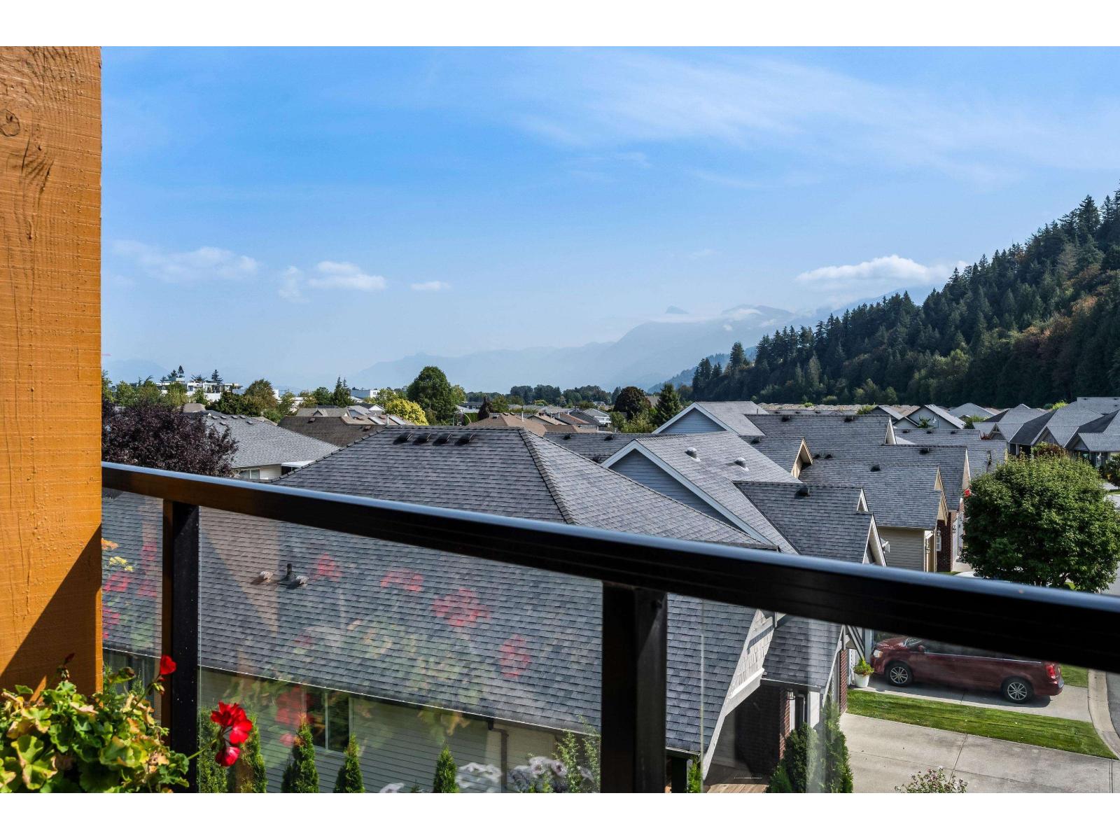
$2,598BEAUTIFUL 3RD FLOOR CONDO W/ EAST FACING MOUNTAIN VIEWS! The BEST location in the complex! Enjoy bright, comfortable living in sought after Englewood Courtyard, a gated 45+ community in a fantastic Sardis location. Oversized windows fill the home w/ natural light while showcasing GORGEOUS mountain views. This spacious layout features TWO BEDROOMS plus DEN, a well appointed kitchen w/ quartz counters, NATURAL GAS FIREPLACE, luxurious bathrooms, AIR CONDITIONING, TWO storage lockers & one secure parking stall! Residents enjoy a welcoming clubhouse, guest suites & pet friendly living. All of this just steps to Garrison Crossing, scenic walking trails, and everyday amenities. More than a home "- it's a lifestyle you'll love! * PREC - Personal Real Estate Corporation (id:31684)
| 7 hours ago | Listing updated with changes from the MLS® | |
| 7 hours ago | Listing first seen on site |



The trademarks MLS®, Multiple Listing Service® and the associated logos are owned by The Canadian Real Estate Association (CREA) and identify the quality of services provided by real estate professionals who are members of CREA. Used under license.
The trademarks REALTOR®, REALTORS®, and the REALTOR® logo are controlled by The Canadian Real Estate Association (CREA) and identify real estate professionals who are members of CREA. These trademarks are owned or controlled by The Canadian Real Estate Association (CREA) and identify real estate professionals who are members of CREA (REALTOR®) and/or the quality of services they provide (MLS®).
This REALTOR.ca listing content is owned and licensed by REALTOR® members of The Canadian Real Estate Association.