

512 32838 VENTURA AVENUEAbbotsford, BCV2S 0M5
Mortgage Calculator
Monthly Payment (Est.)
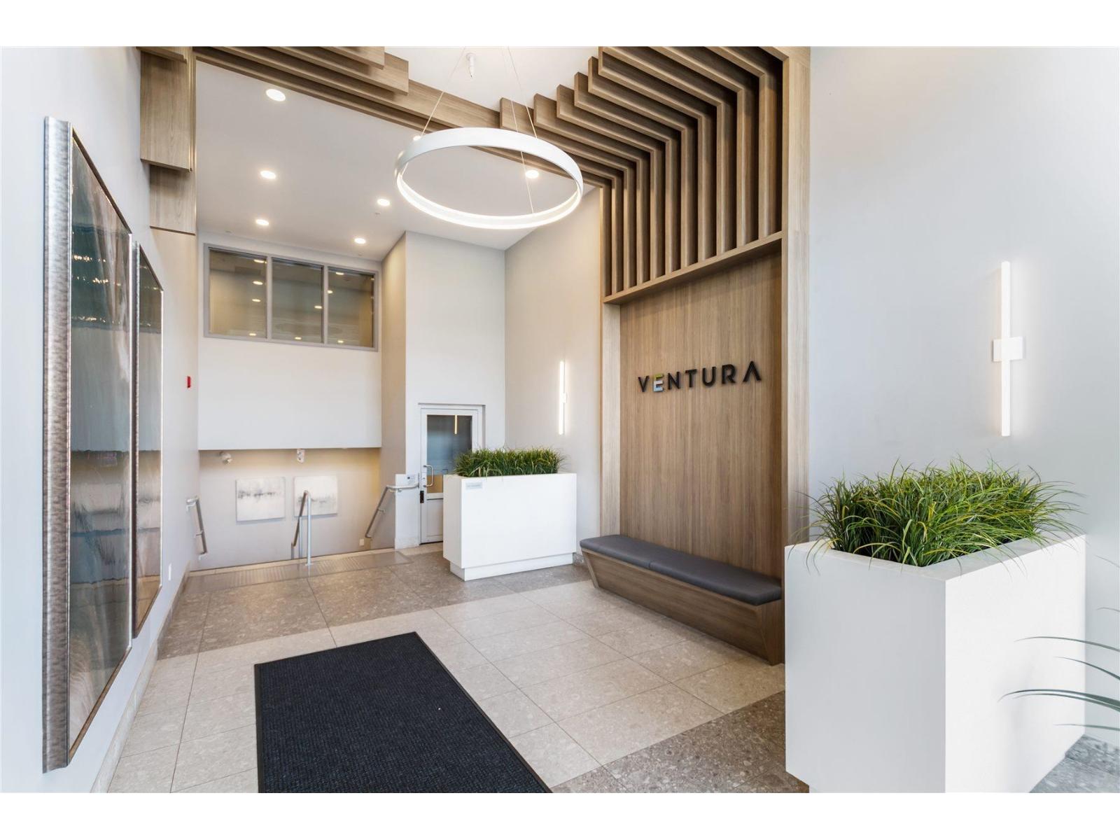
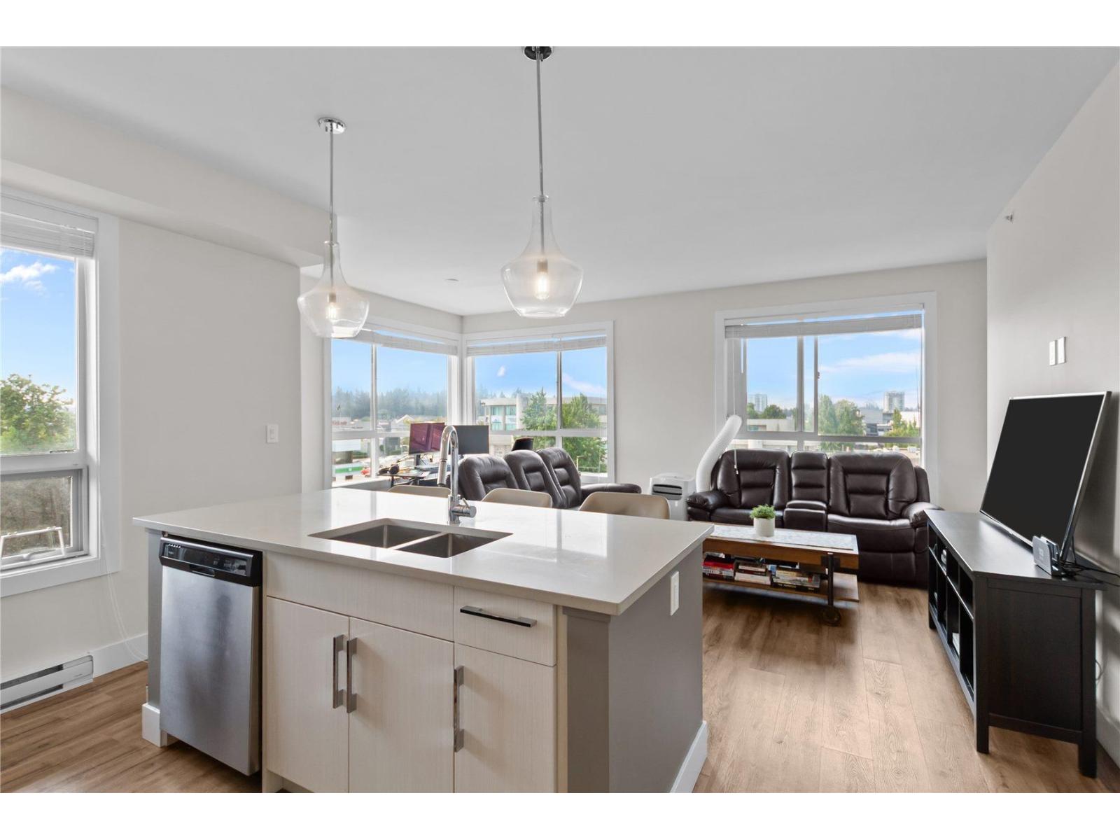
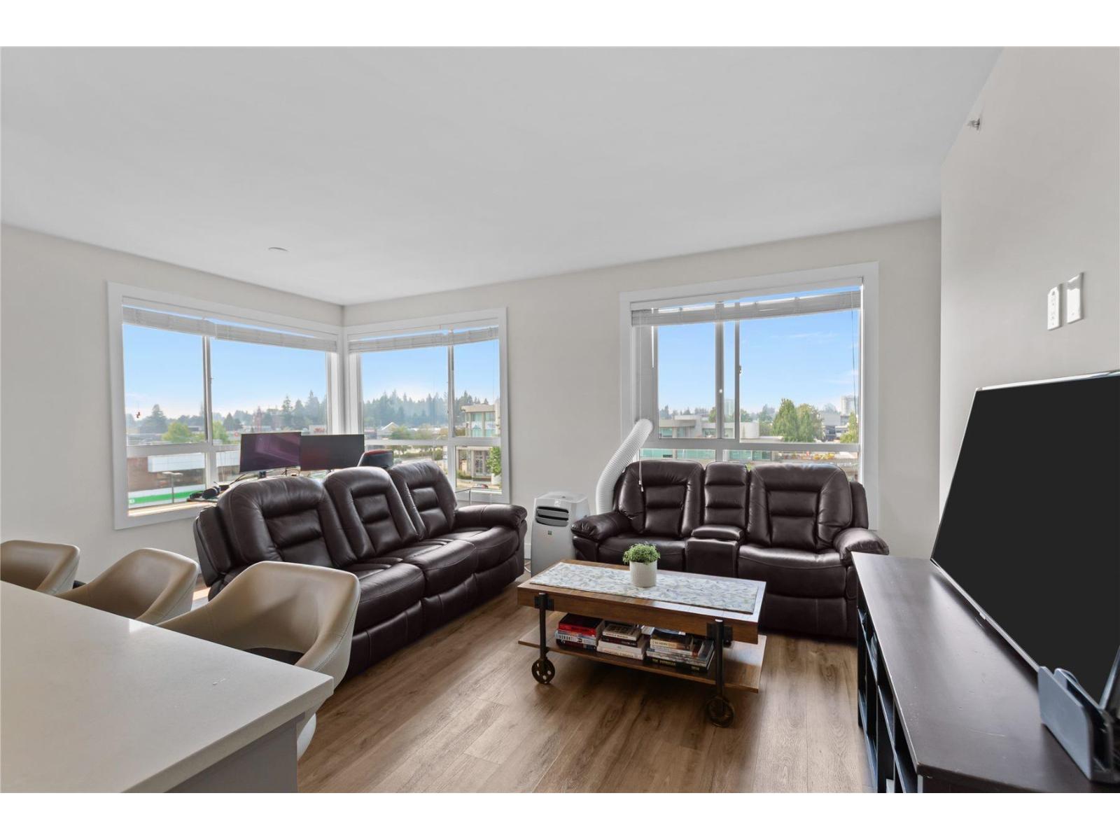
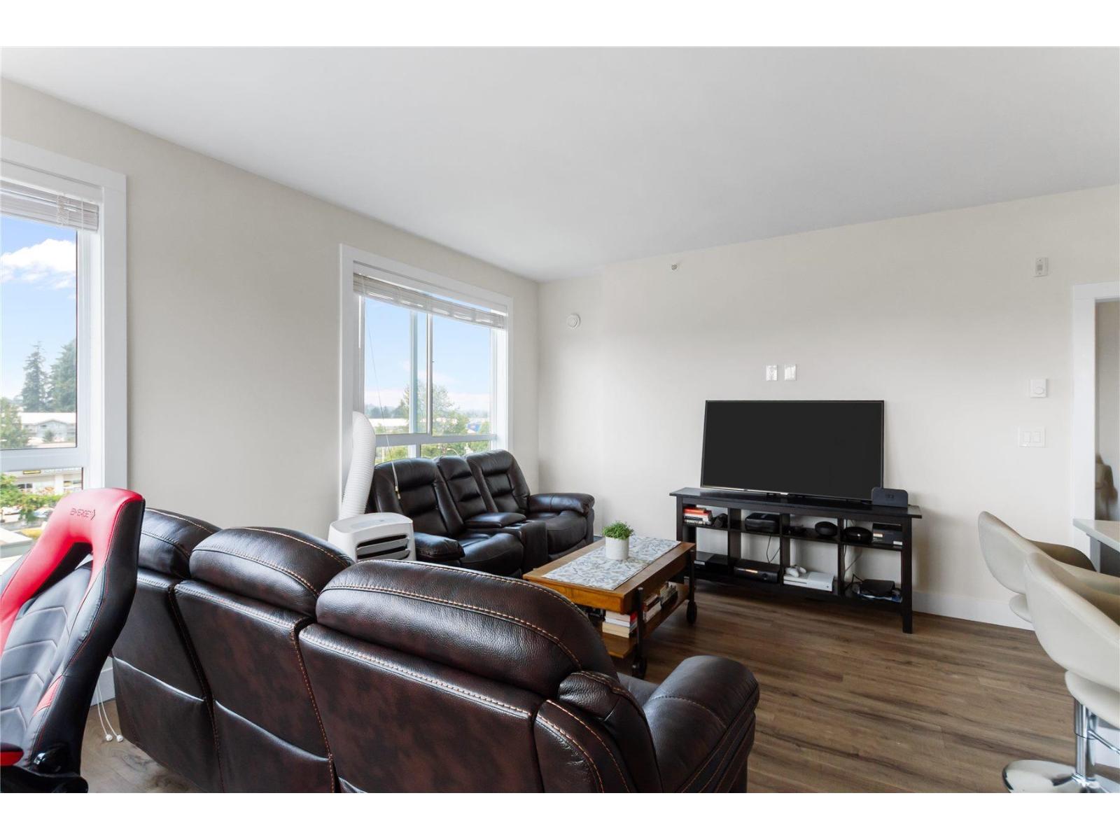
$2,578Welcome to Court! Bright & elevated 5th-floor corner unit features a Scandinavian-inspired 2-bed, 2-bath layout flooded with natural light. Built in 2021, this modern 1,012 sq ft home offers expansive windows, wide-plank floors, polished quartz counters, and stainless steel appliances. Primary bedroom boasts a walk-through locker! Enjoy building amenities like the fitness room and outdoor BBQ area. Superb central location-steps to Sevenoaks Shopping Centre and minutes to Mill Lake Park and downtown Abbotsford. (id:31684)
| 21 hours ago | Listing updated with changes from the MLS® | |
| 22 hours ago | Status changed to Active | |
| yesterday | Listing first seen on site |



The trademarks MLS®, Multiple Listing Service® and the associated logos are owned by The Canadian Real Estate Association (CREA) and identify the quality of services provided by real estate professionals who are members of CREA. Used under license.
The trademarks REALTOR®, REALTORS®, and the REALTOR® logo are controlled by The Canadian Real Estate Association (CREA) and identify real estate professionals who are members of CREA. These trademarks are owned or controlled by The Canadian Real Estate Association (CREA) and identify real estate professionals who are members of CREA (REALTOR®) and/or the quality of services they provide (MLS®).
This REALTOR.ca listing content is owned and licensed by REALTOR® members of The Canadian Real Estate Association.