

220 45669 MCINTOSH DRIVE, Chilliwack Proper SouthChilliwack, BCV2P 6V4


Mortgage Calculator
Monthly Payment (Est.)
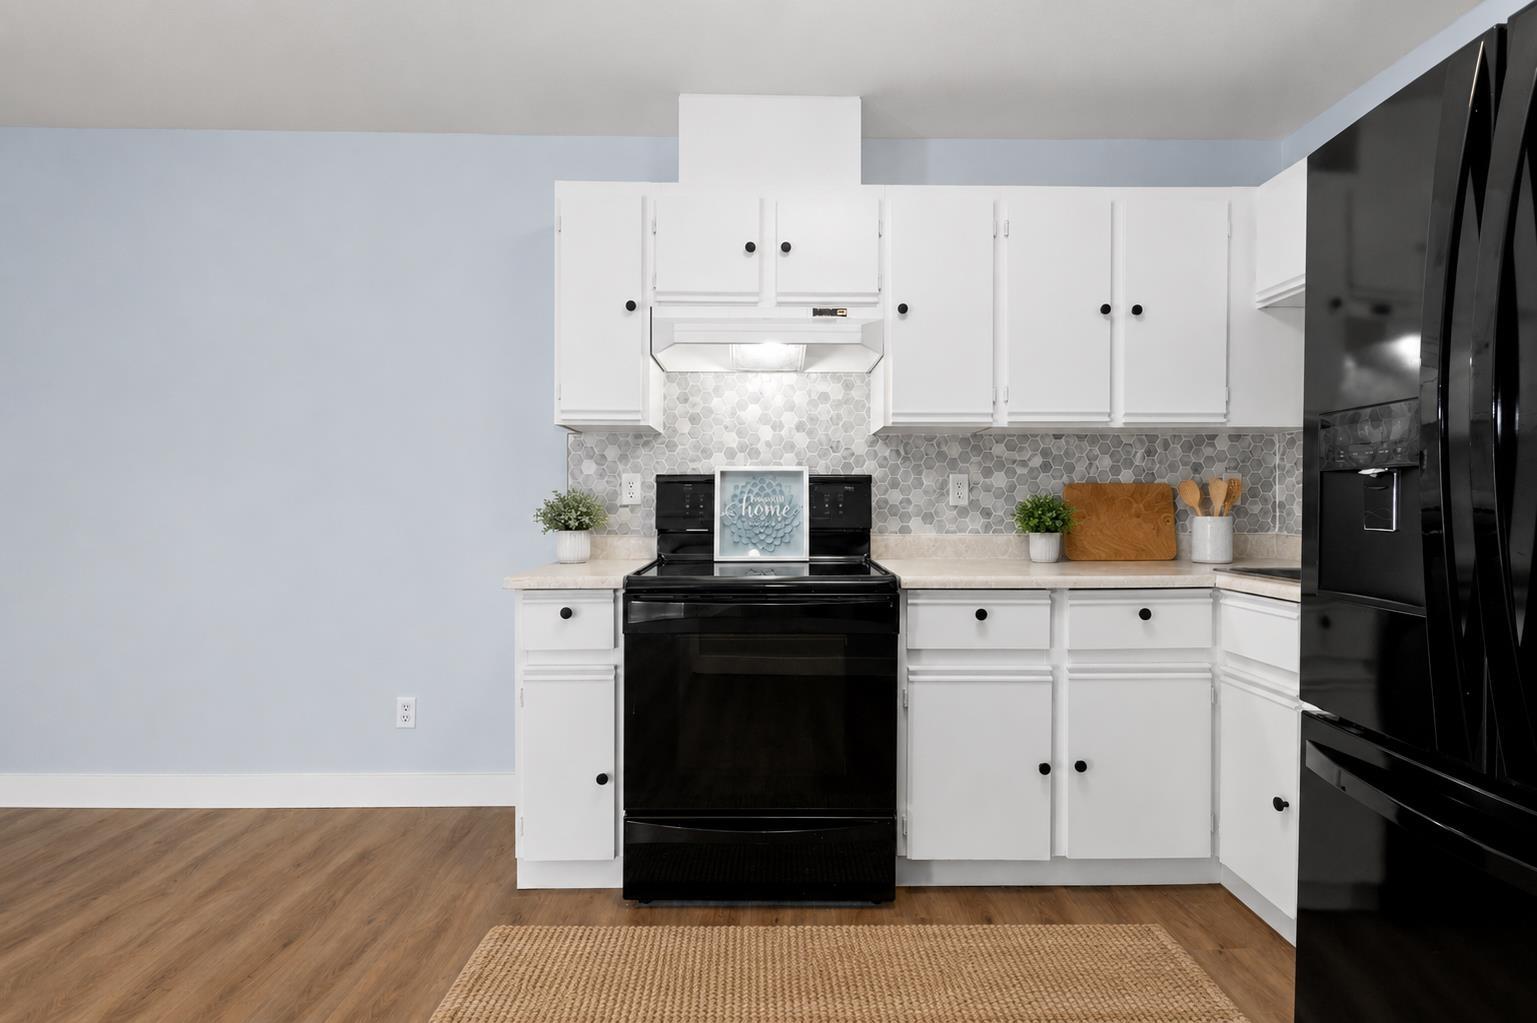
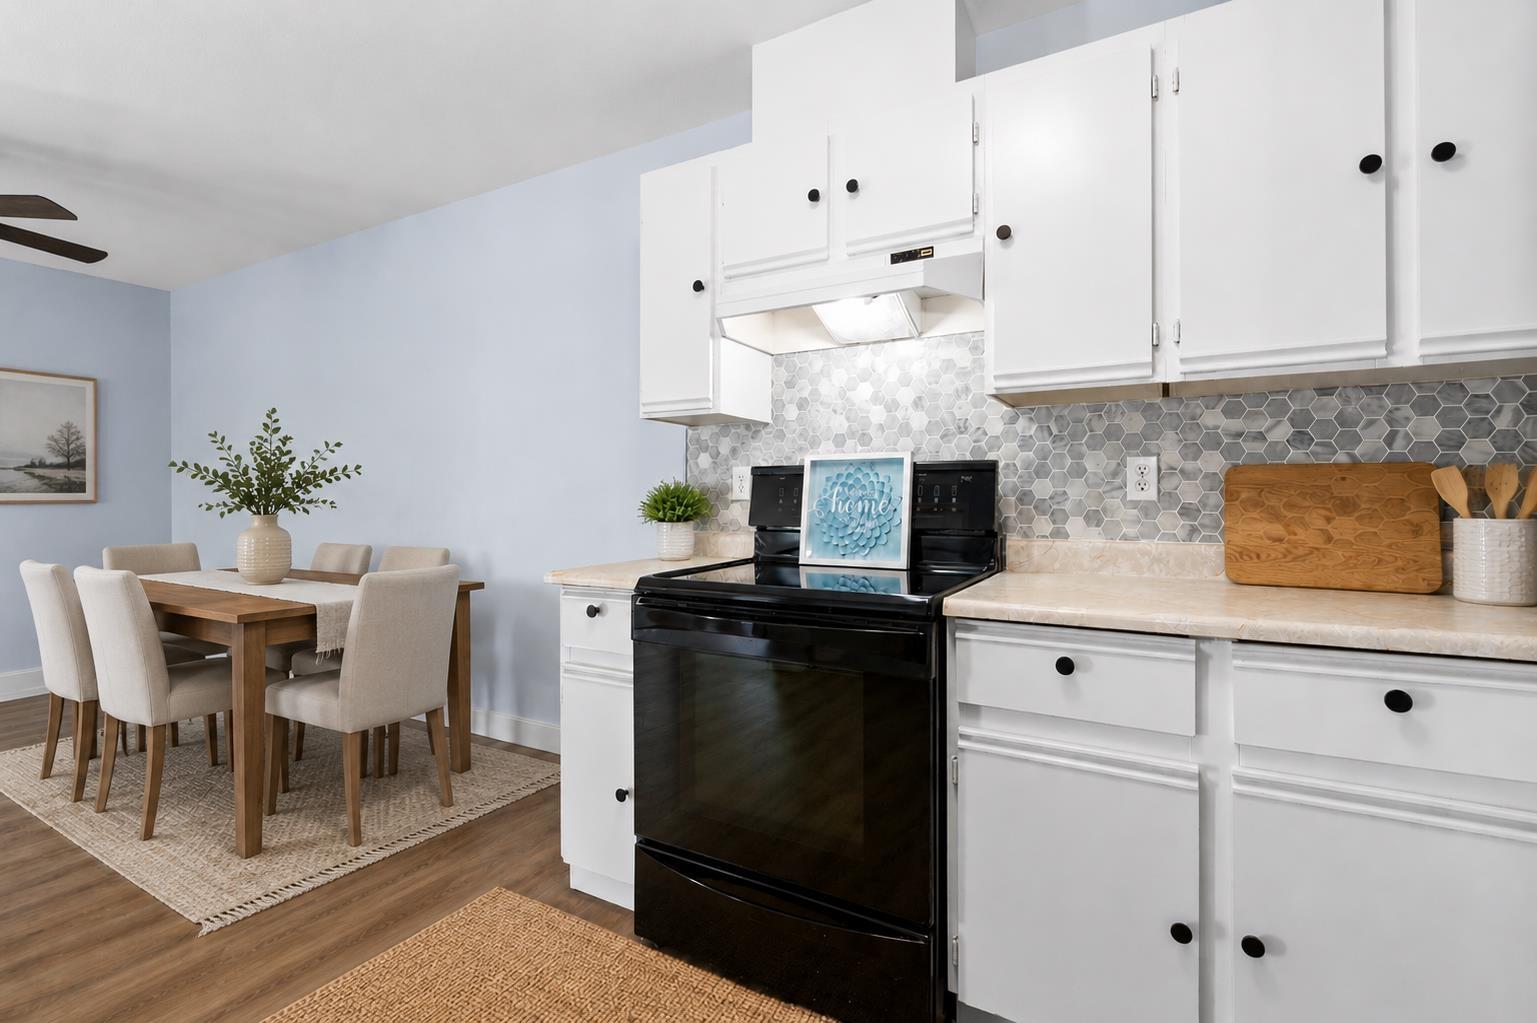
$1,300Attention INVESTORS and first-time home buyers! This is a fantastic opportunity to own a fully operational investment property or enter the housing market at an incredibly affordable price. Located in McIntosh Village, this upper unit boasts two bedrooms and one bathroom just under 800sqft. It has been recently updated with new paint, new appliances, new flooring, new backsplash and more!! The building itself is solidly constructed, well managed, and offers VERY LOW STRATA fees. Inside, you'll find an open floor plan featuring a spacious kitchen, a generously sized dining area, and a good sized living room. The unit also includes a four-piece bathroom and IN-SUITE laundry with lots of storage. PETS ALLOWED! RENTALS ALLOWED!! Don't miss out on this opportunity! * PREC - Personal Real Estate Corporation (id:31684)
| 19 hours ago | Listing updated with changes from the MLS® | |
| 19 hours ago | Listing first seen on site |



The trademarks MLS®, Multiple Listing Service® and the associated logos are owned by The Canadian Real Estate Association (CREA) and identify the quality of services provided by real estate professionals who are members of CREA. Used under license.
The trademarks REALTOR®, REALTORS®, and the REALTOR® logo are controlled by The Canadian Real Estate Association (CREA) and identify real estate professionals who are members of CREA. These trademarks are owned or controlled by The Canadian Real Estate Association (CREA) and identify real estate professionals who are members of CREA (REALTOR®) and/or the quality of services they provide (MLS®).
This REALTOR.ca listing content is owned and licensed by REALTOR® members of The Canadian Real Estate Association.