

7315 MOUNT THURSTON DRIVE, Eastern HillsidesChilliwack, BCV4Z 0A3
Mortgage Calculator
Monthly Payment (Est.)
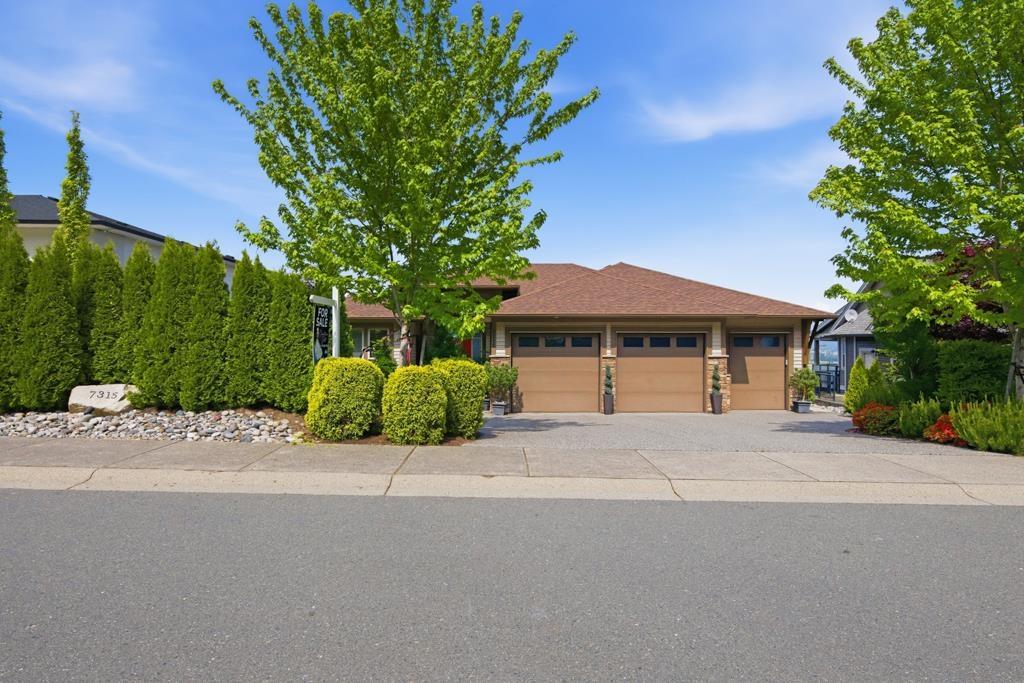
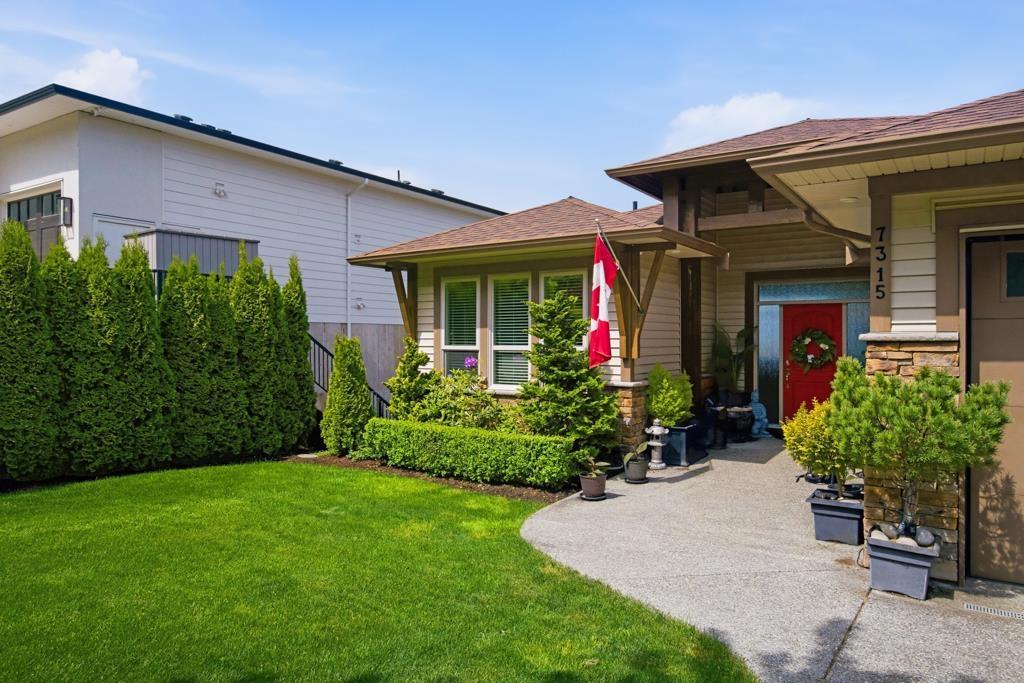
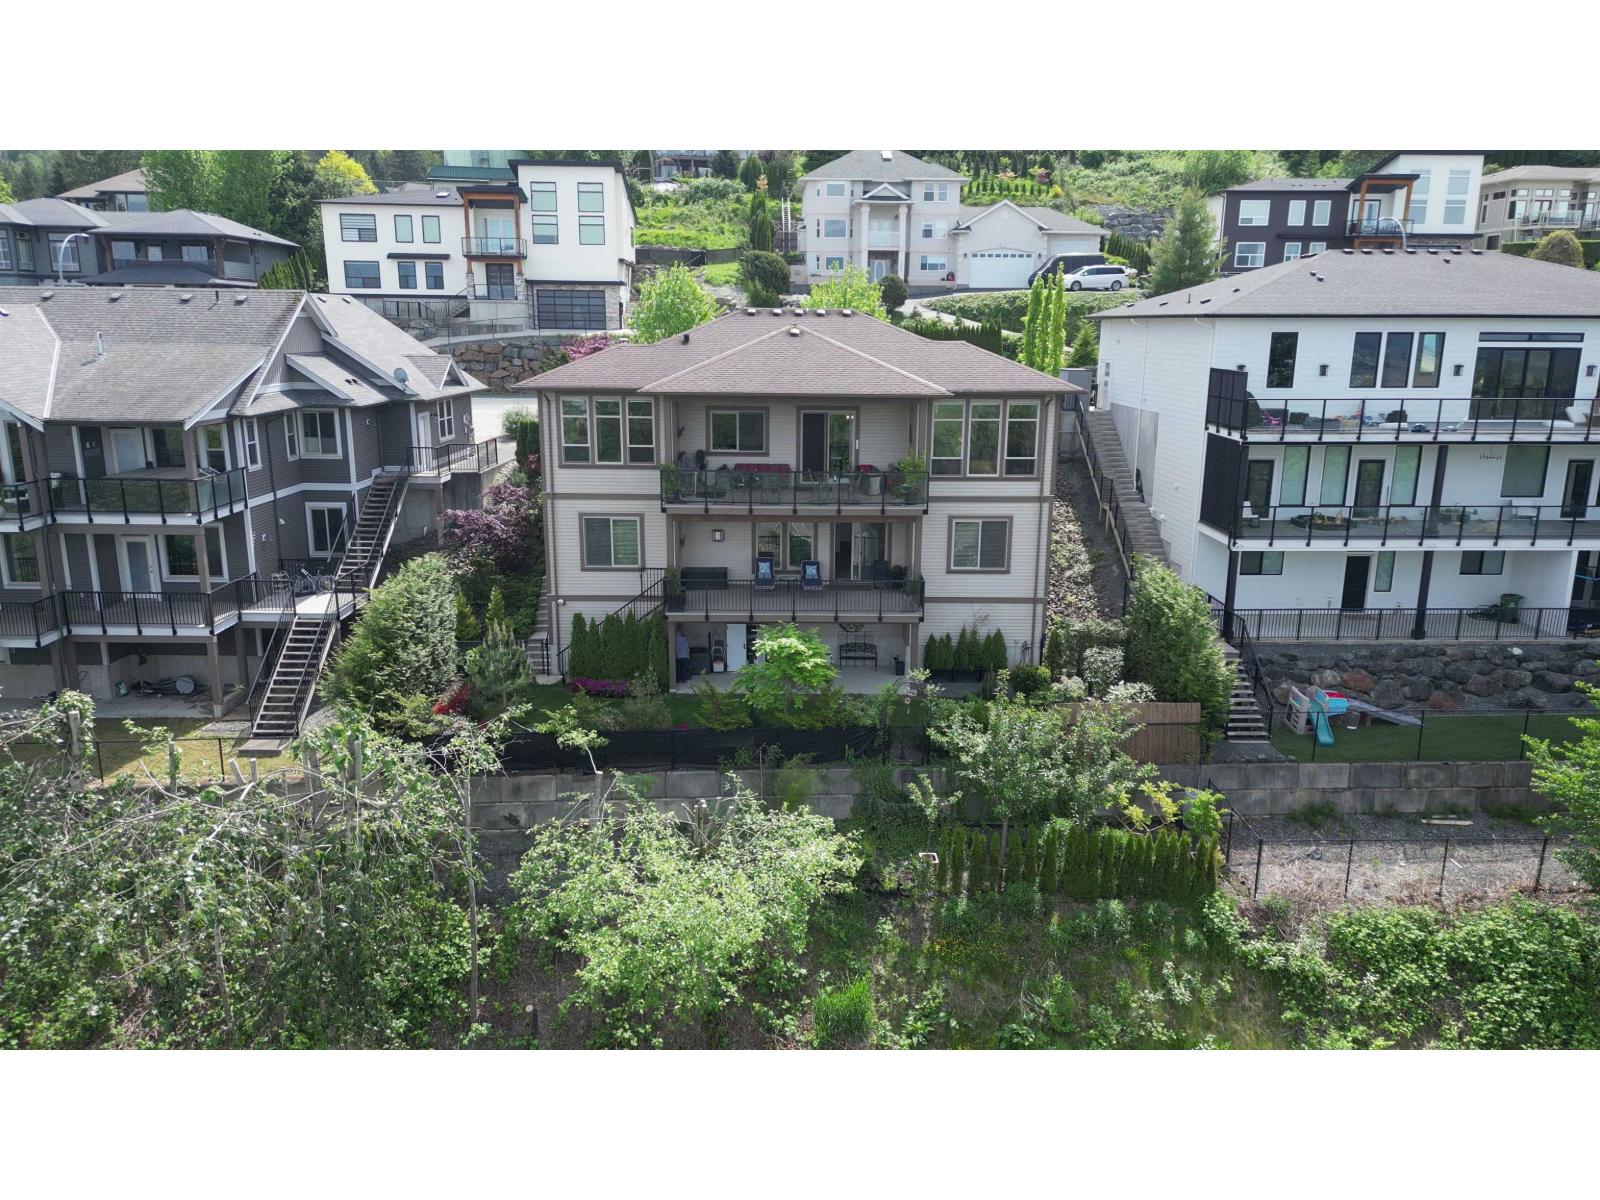
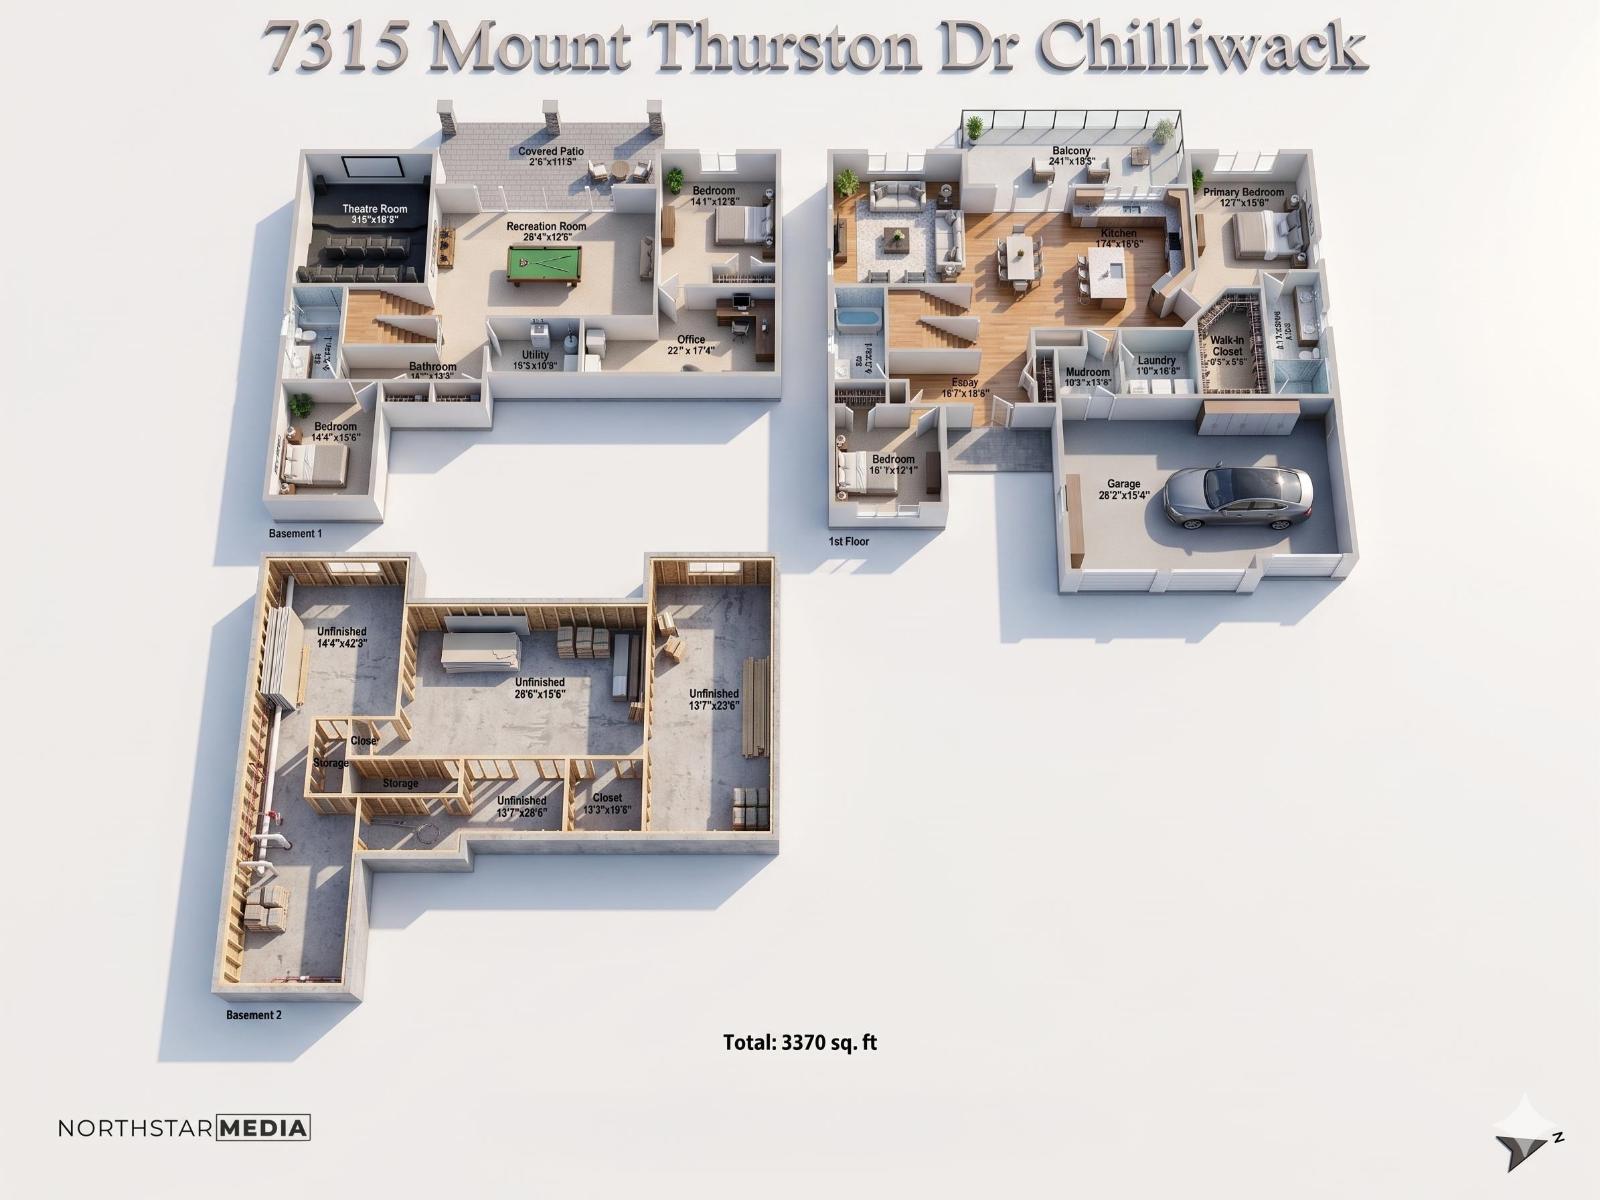
$5,589Enjoy incredible outdoor living & entertaining with 3 levels of decks offering breathtaking panoramic valley & mountain VIEWS! Custom built rancher with basement (2016) Situated on a 8,362 sqft back slope lot, this beautifully designed home features 3,379 sqft, 4 bedrooms, multiple dens & recreation spaces + 3 full bathrooms. Below the main floor (2nd level in back) offers 10' & 8' ceilings & bottom level is bonus 5' crawl space spanning under the entire home for exceptional storage. The 2.5 car garage includes a 3rd bay perfect for a golf cart, utility vehicles, bikes, or workshop space. Extensive time & investment have been poured into the stunning fully landscaped property complete with irrigation / sprinkler systems on timers & a tranquil koi fish pond. A/C for year round comfort. (id:31684)
| 19 hours ago | Listing updated with changes from the MLS® | |
| 20 hours ago | Status changed to Active | |
| 22 hours ago | Listing first seen on site |



The trademarks MLS®, Multiple Listing Service® and the associated logos are owned by The Canadian Real Estate Association (CREA) and identify the quality of services provided by real estate professionals who are members of CREA. Used under license.
The trademarks REALTOR®, REALTORS®, and the REALTOR® logo are controlled by The Canadian Real Estate Association (CREA) and identify real estate professionals who are members of CREA. These trademarks are owned or controlled by The Canadian Real Estate Association (CREA) and identify real estate professionals who are members of CREA (REALTOR®) and/or the quality of services they provide (MLS®).
This REALTOR.ca listing content is owned and licensed by REALTOR® members of The Canadian Real Estate Association.