

312 6045 CHILLIWACK RIVER ROAD, Sardis SouthChilliwack, BCV2R 6L5
Mortgage Calculator
Monthly Payment (Est.)
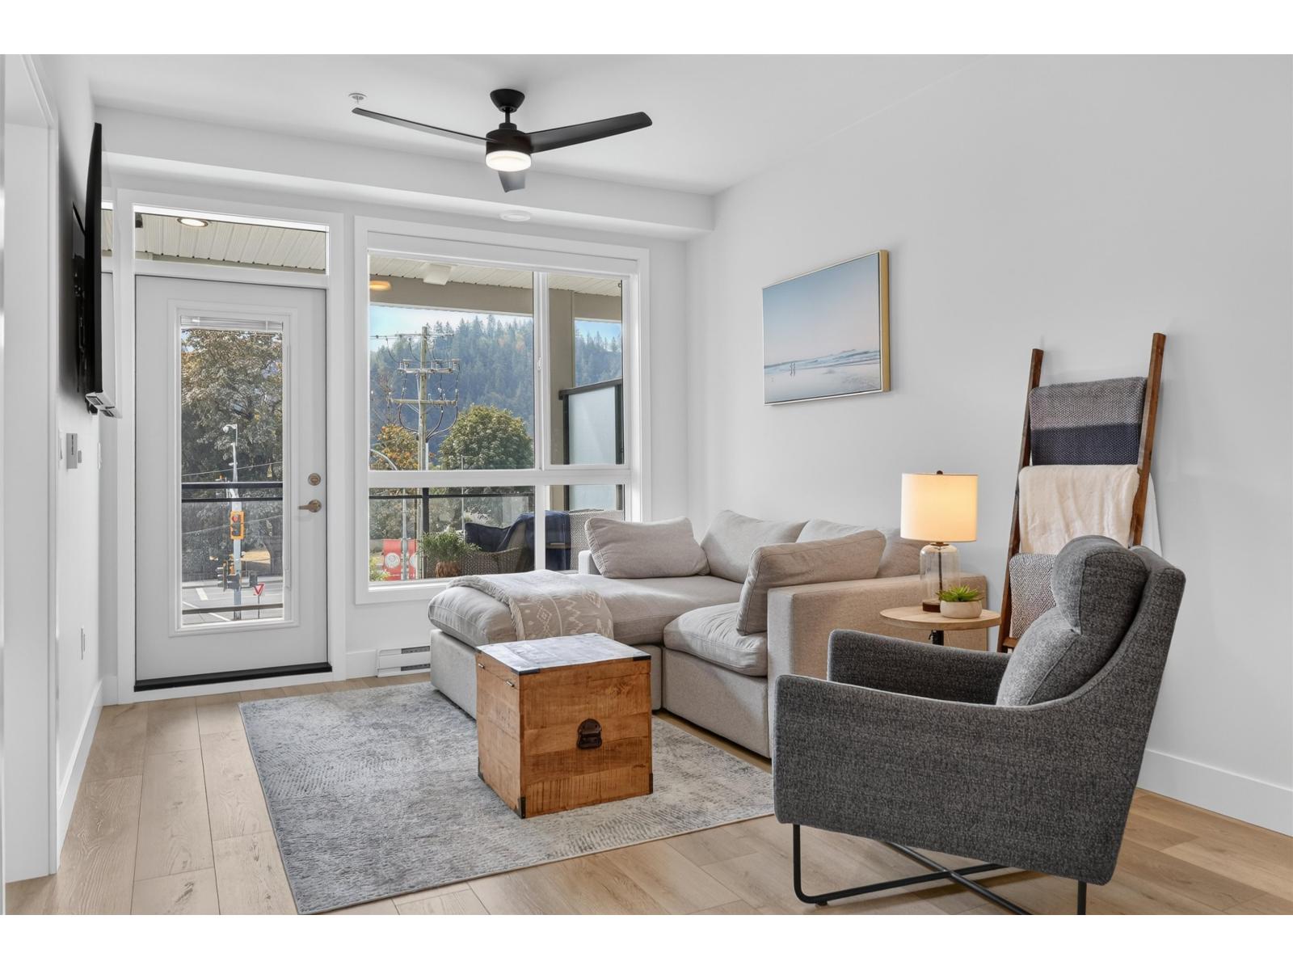
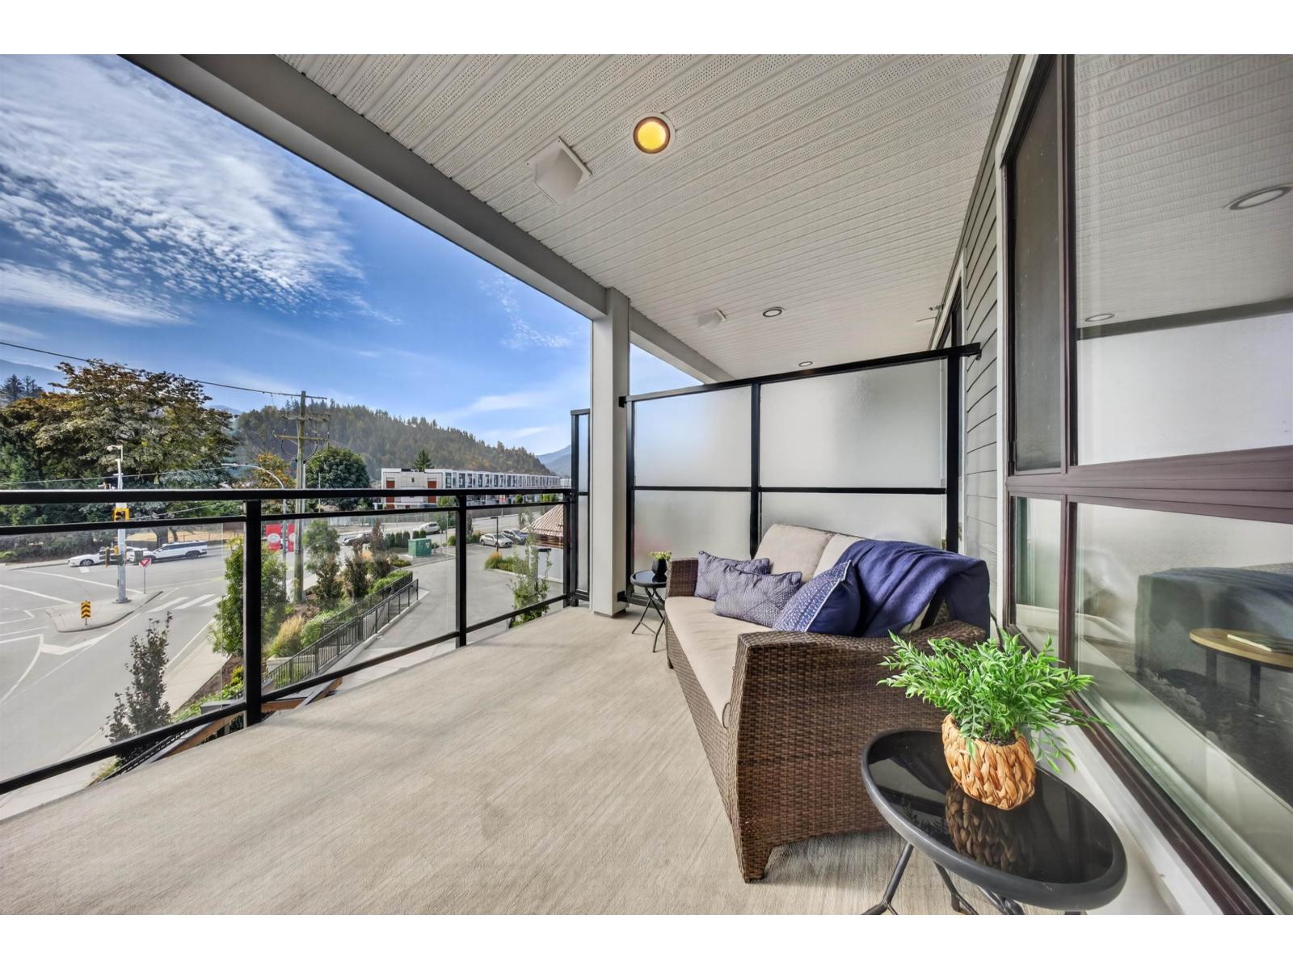
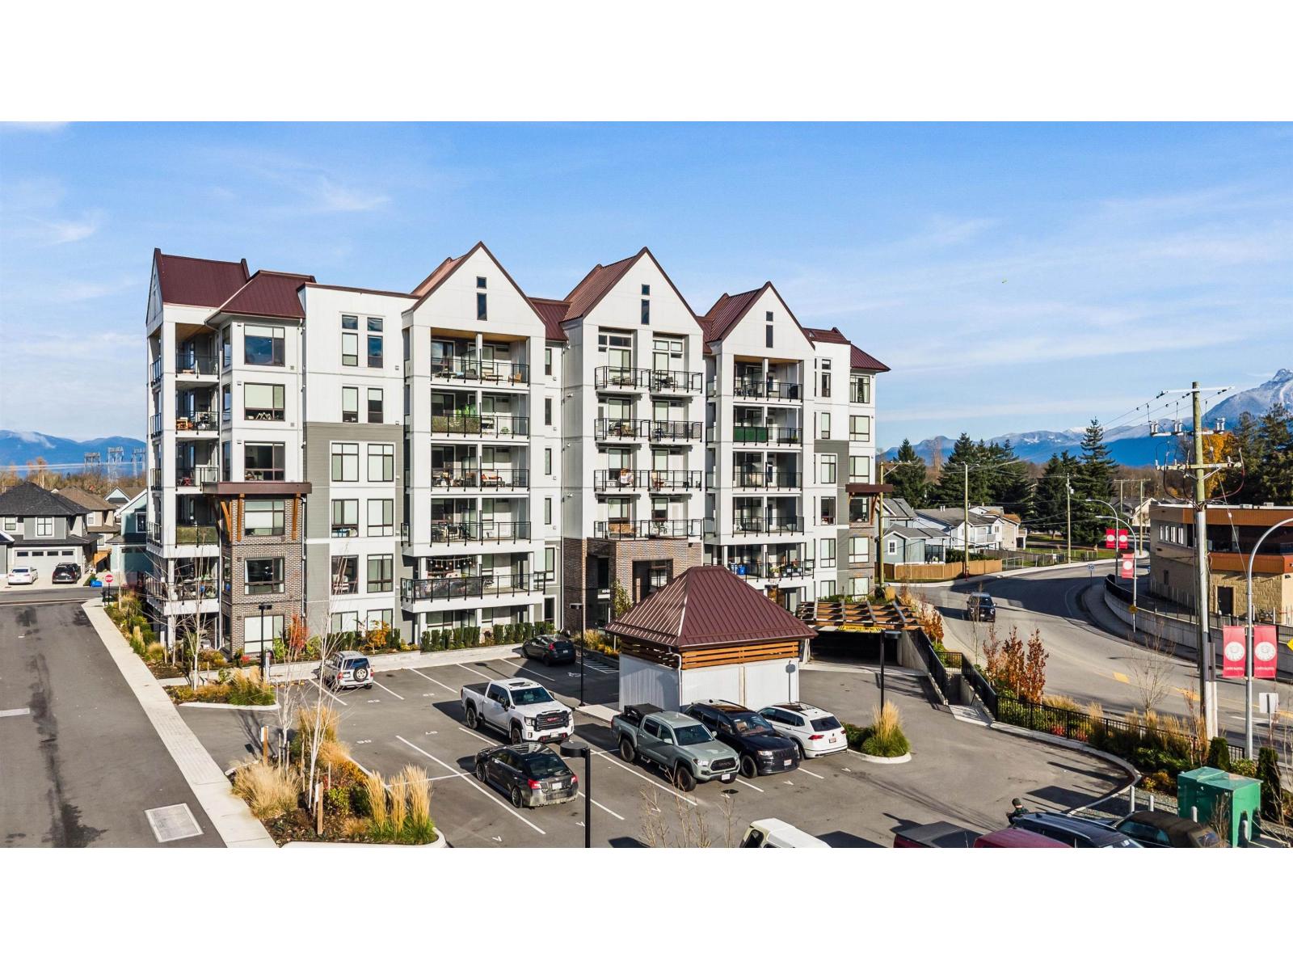
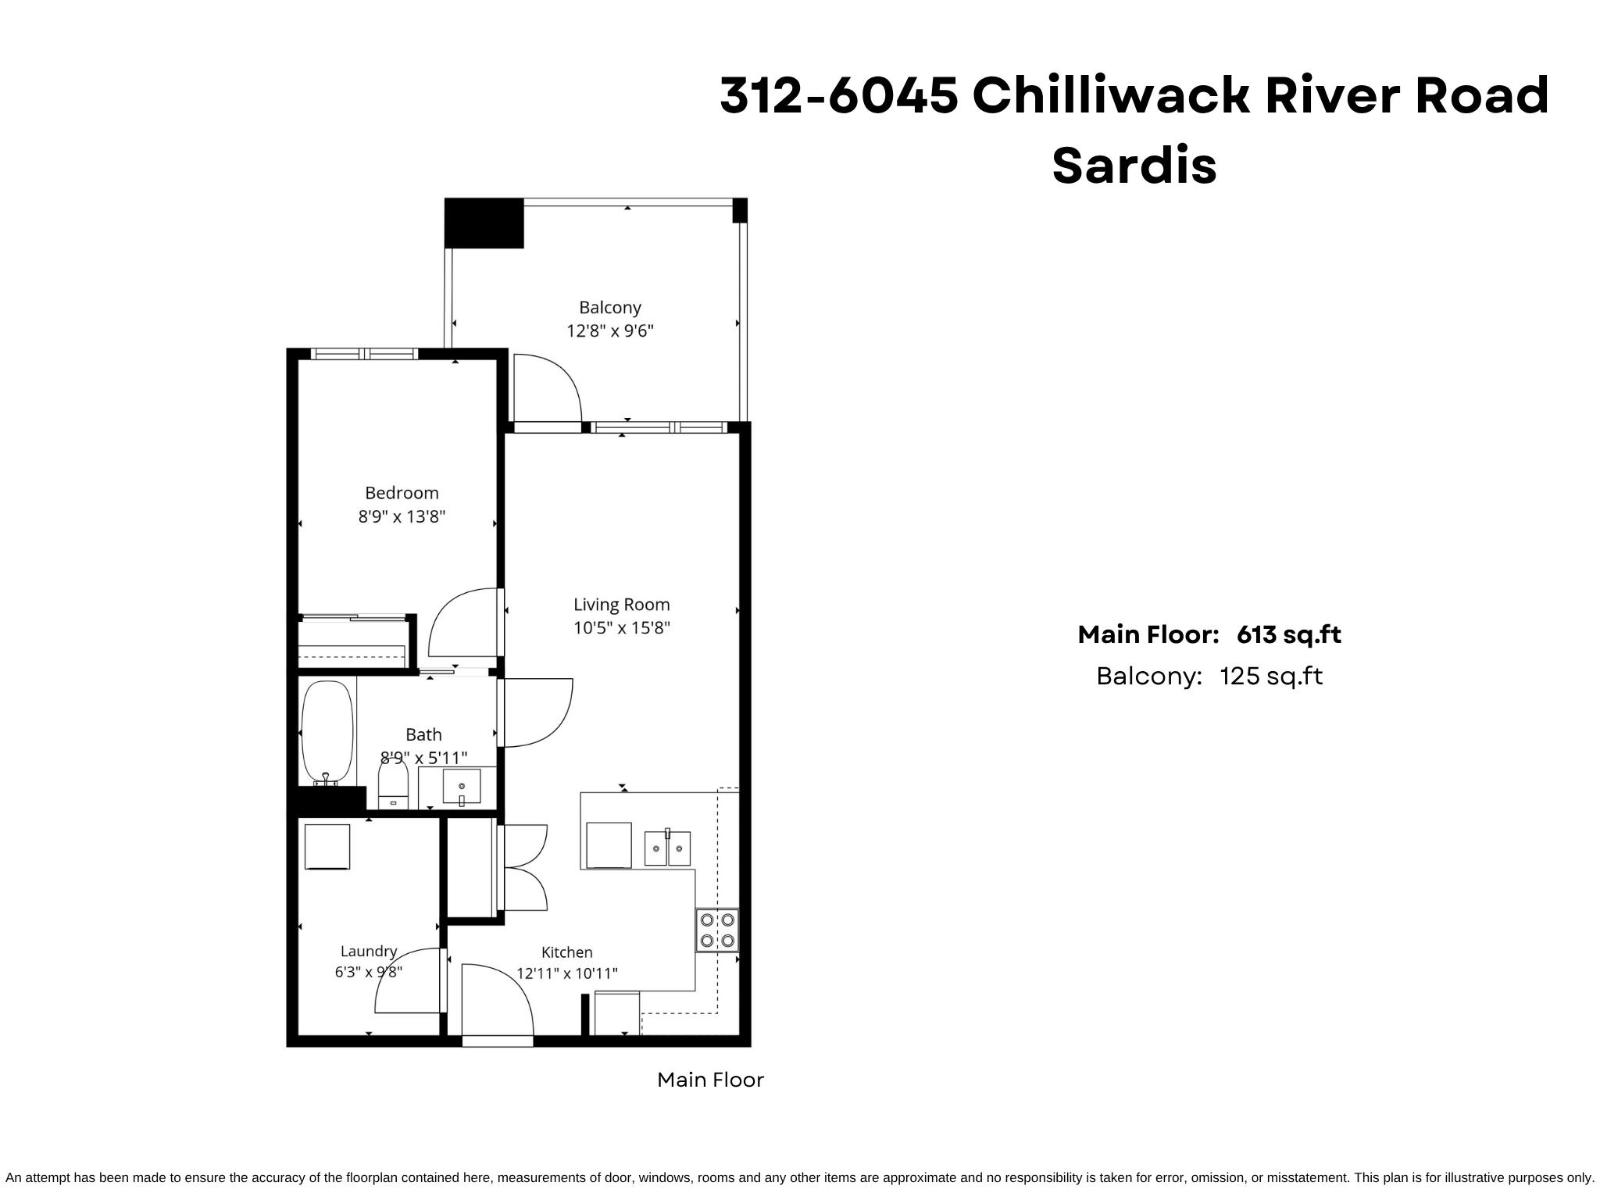
$1,642Welcome to The Yearling at Iron Horse! This stylish 1-bedroom home offers 613 sq. ft. of bright, thoughtfully designed living space. The modern kitchen pairs quartz countertops with stainless steel appliances and opens seamlessly to the living area, creating an inviting space to relax or entertain. Contemporary finishes, in-suite laundry and a functional layout make everyday living easy. Complete with one secure underground parking stall, plus access to visitor parking, an elevator and playground. Pets and rentals are permitted with restrictions, making this a GREAT option for first-time buyers, downsizers or investors. Enjoy a convenient Sardis location close to shopping, recreation, trails and everyday amenities! * PREC - Personal Real Estate Corporation (id:31684)
| 7 hours ago | Listing updated with changes from the MLS® | |
| 19 hours ago | Listing first seen on site |



The trademarks MLS®, Multiple Listing Service® and the associated logos are owned by The Canadian Real Estate Association (CREA) and identify the quality of services provided by real estate professionals who are members of CREA. Used under license.
The trademarks REALTOR®, REALTORS®, and the REALTOR® logo are controlled by The Canadian Real Estate Association (CREA) and identify real estate professionals who are members of CREA. These trademarks are owned or controlled by The Canadian Real Estate Association (CREA) and identify real estate professionals who are members of CREA (REALTOR®) and/or the quality of services they provide (MLS®).
This REALTOR.ca listing content is owned and licensed by REALTOR® members of The Canadian Real Estate Association.