

33460 CONWAY PLACEAbbotsford, BCV2S 2R6
Mortgage Calculator
Monthly Payment (Est.)
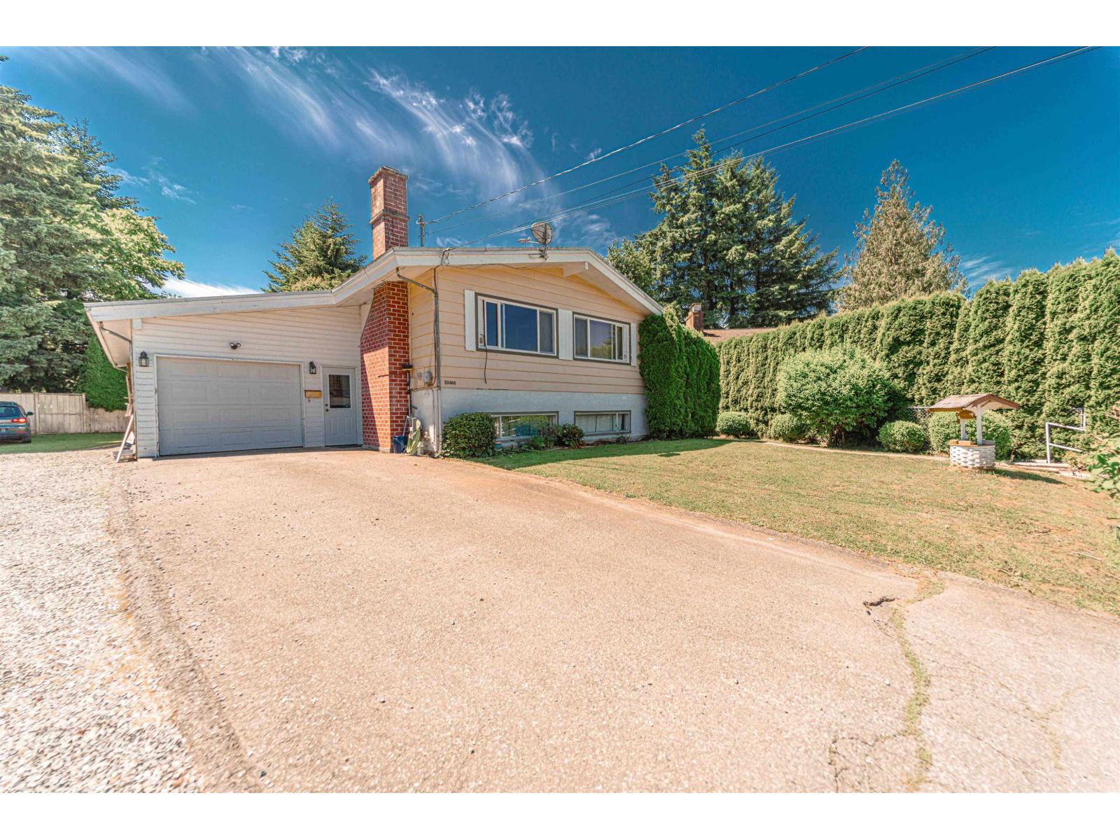
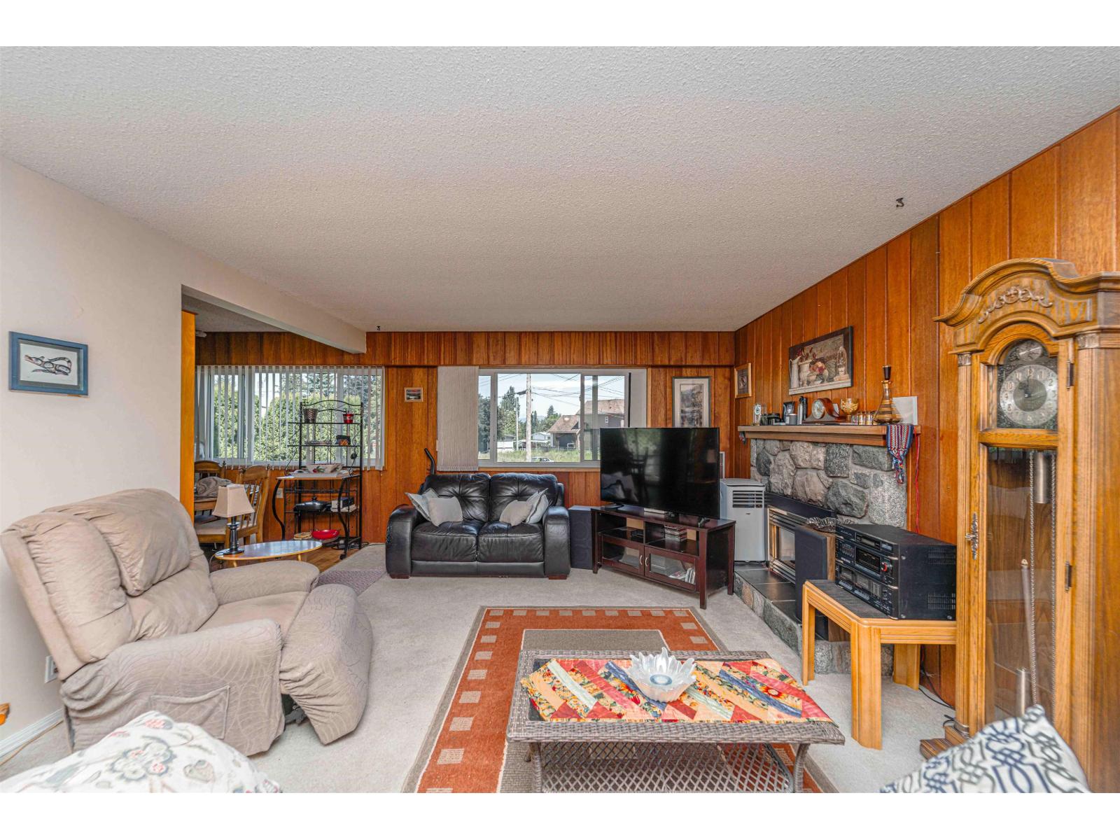
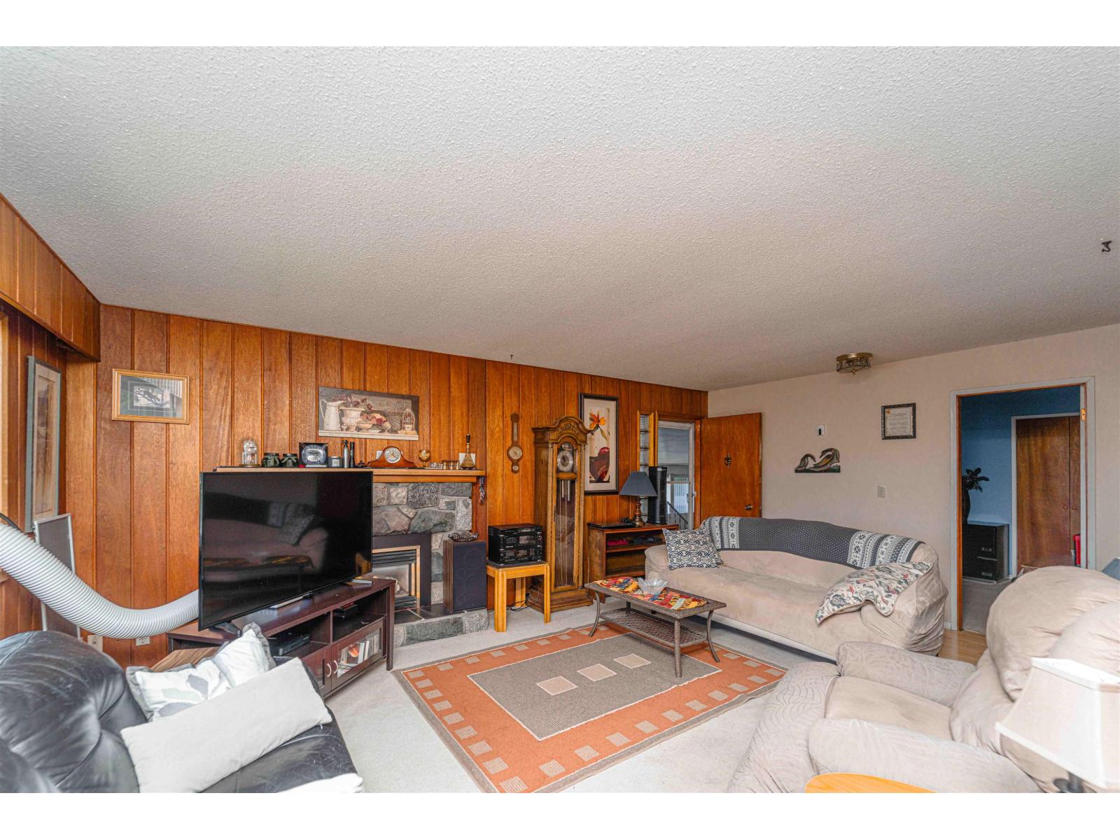
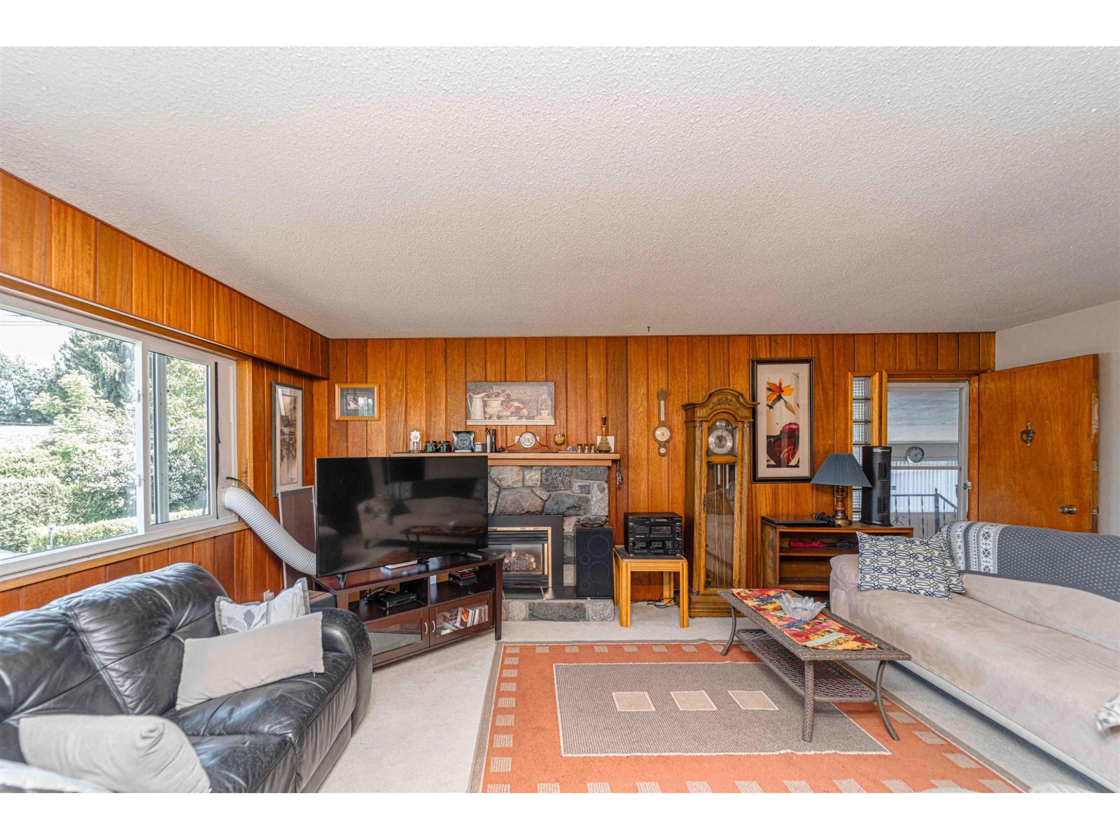
$4,219Attention Investors & Builders! Centrally located home sitting at the end of a cul-de-sac on a 9134 sq ft lot. This home features 5 bedrooms/ 2 bathrooms and a private backyard for entertainment with cedar hedges for privacy. Main floor has 3 bedrooms/ 1 bathroom, bright living room, spacious kitchen, dining area and a sunny sundeck to relax. Basement features 2 bedrooms suite, 1 bathroom, living room, kitchen & a separate entrance which is a great mortgage helper. This is a prime development property to build your dream home in a good neighborhood. Buyer to check with the City of Abbotsford regarding the development potential. Close to schools, shopping, recreation, public transit, restaurants, malls & hwy. (id:31684)
| 18 hours ago | Listing updated with changes from the MLS® | |
| 18 hours ago | Listing first seen on site |



The trademarks MLS®, Multiple Listing Service® and the associated logos are owned by The Canadian Real Estate Association (CREA) and identify the quality of services provided by real estate professionals who are members of CREA. Used under license.
The trademarks REALTOR®, REALTORS®, and the REALTOR® logo are controlled by The Canadian Real Estate Association (CREA) and identify real estate professionals who are members of CREA. These trademarks are owned or controlled by The Canadian Real Estate Association (CREA) and identify real estate professionals who are members of CREA (REALTOR®) and/or the quality of services they provide (MLS®).
This REALTOR.ca listing content is owned and licensed by REALTOR® members of The Canadian Real Estate Association.