

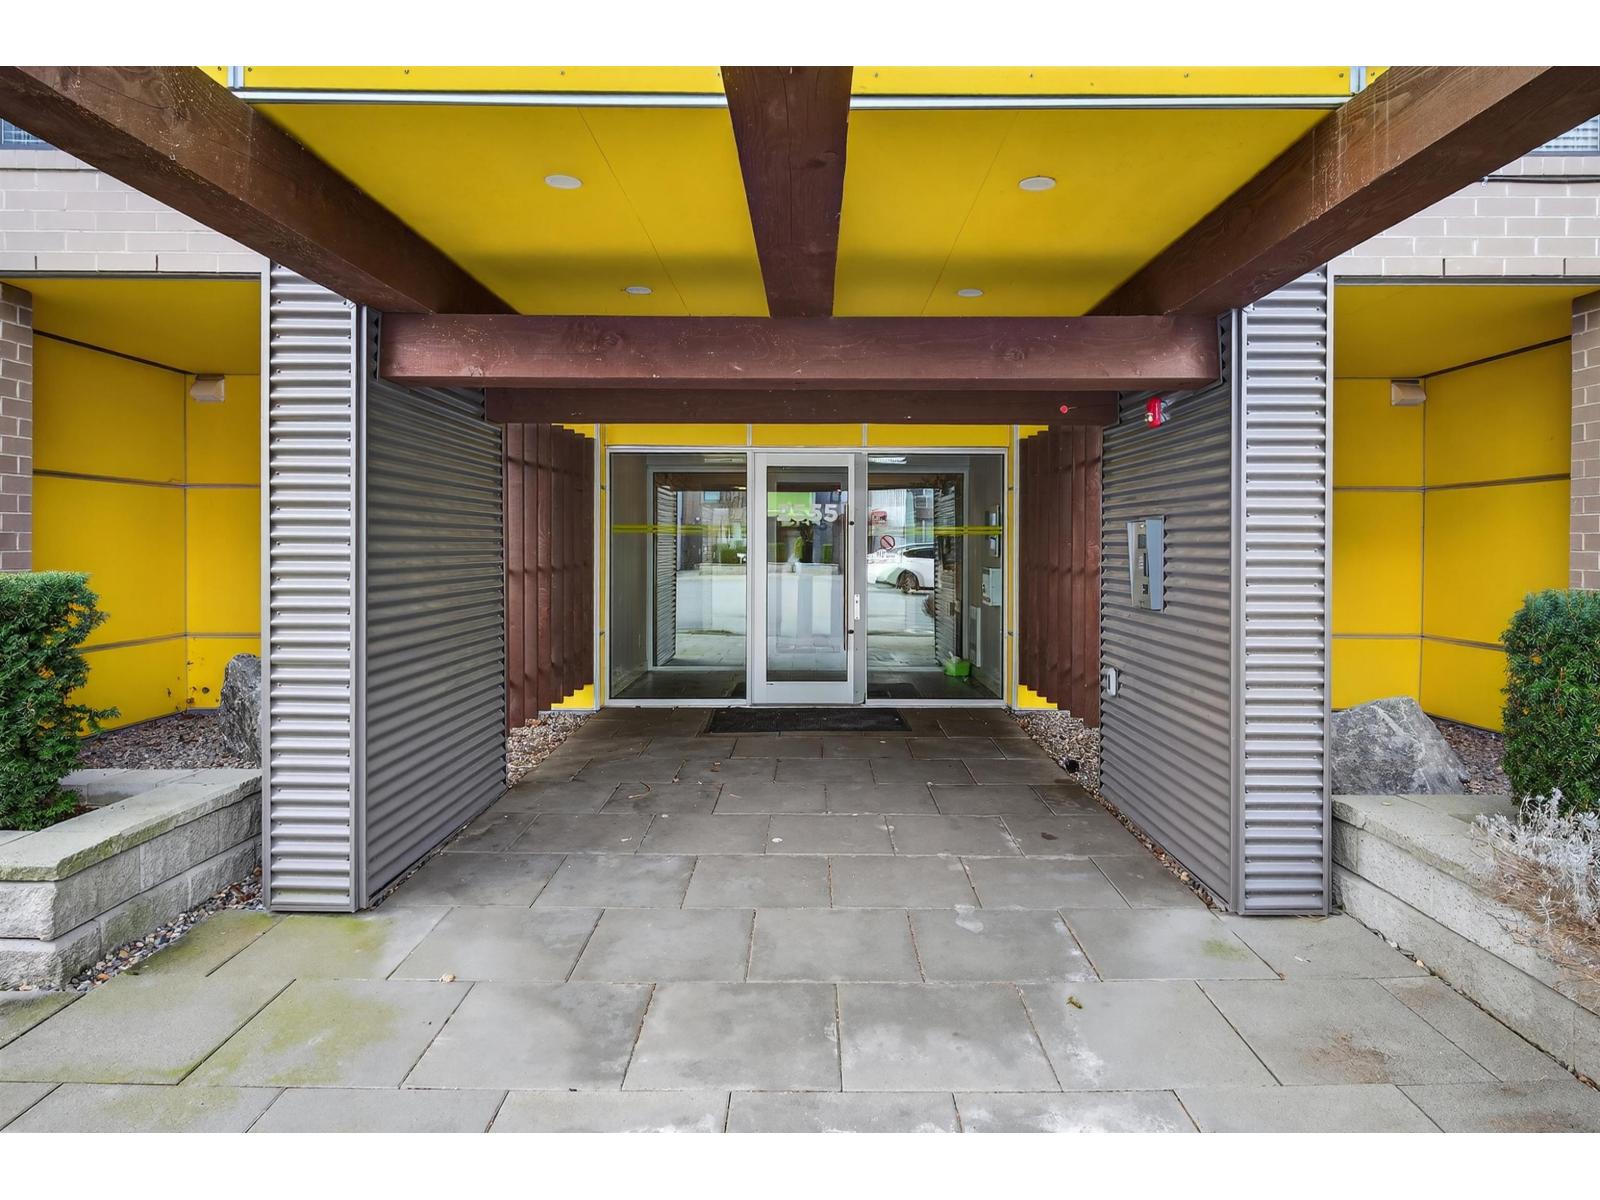
504 2555 WARE STREETAbbotsford, BCV2S 0J4
Mortgage Calculator
Monthly Payment (Est.)
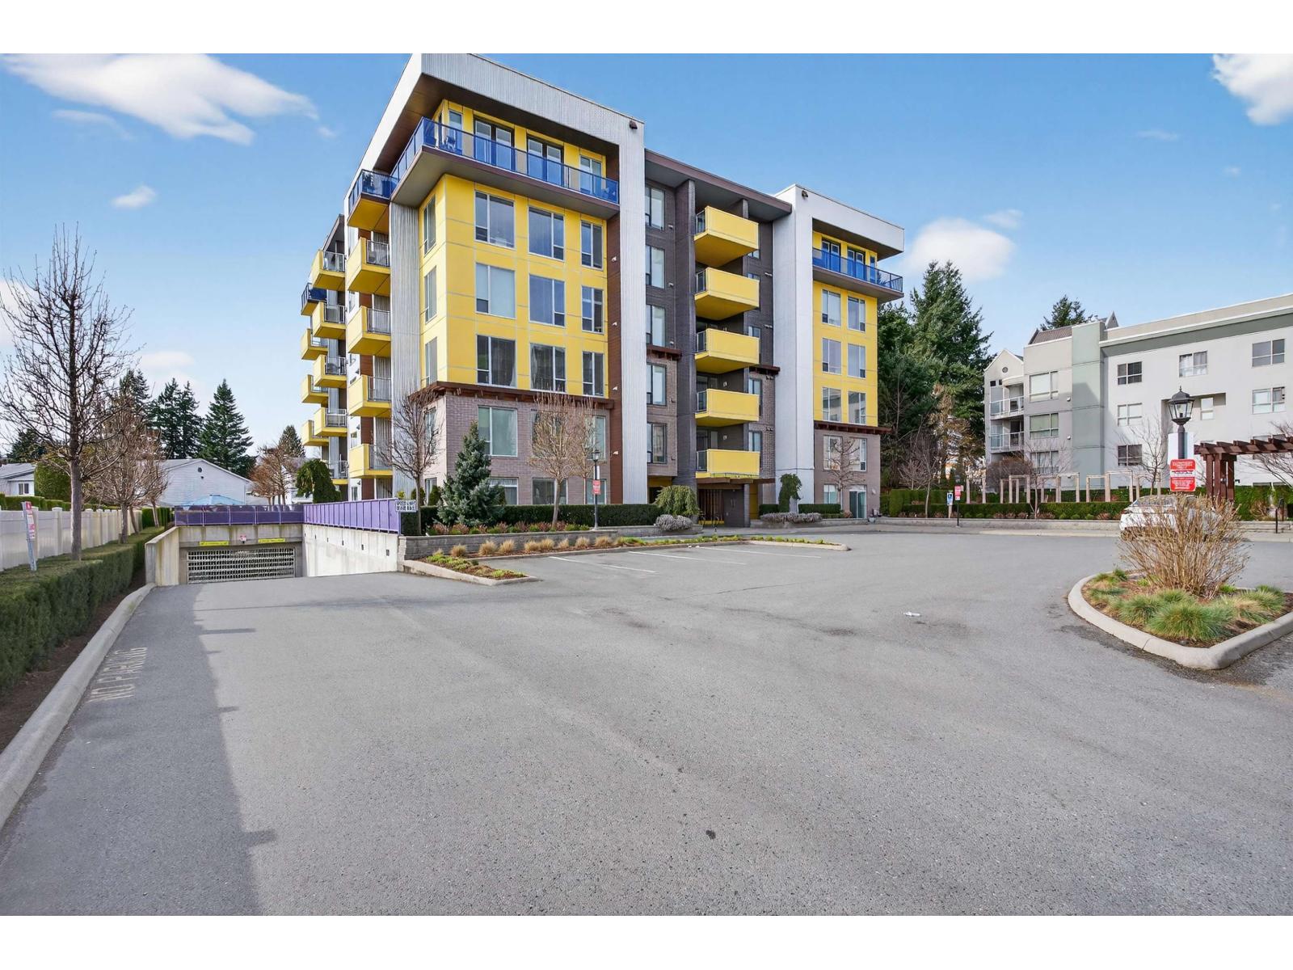
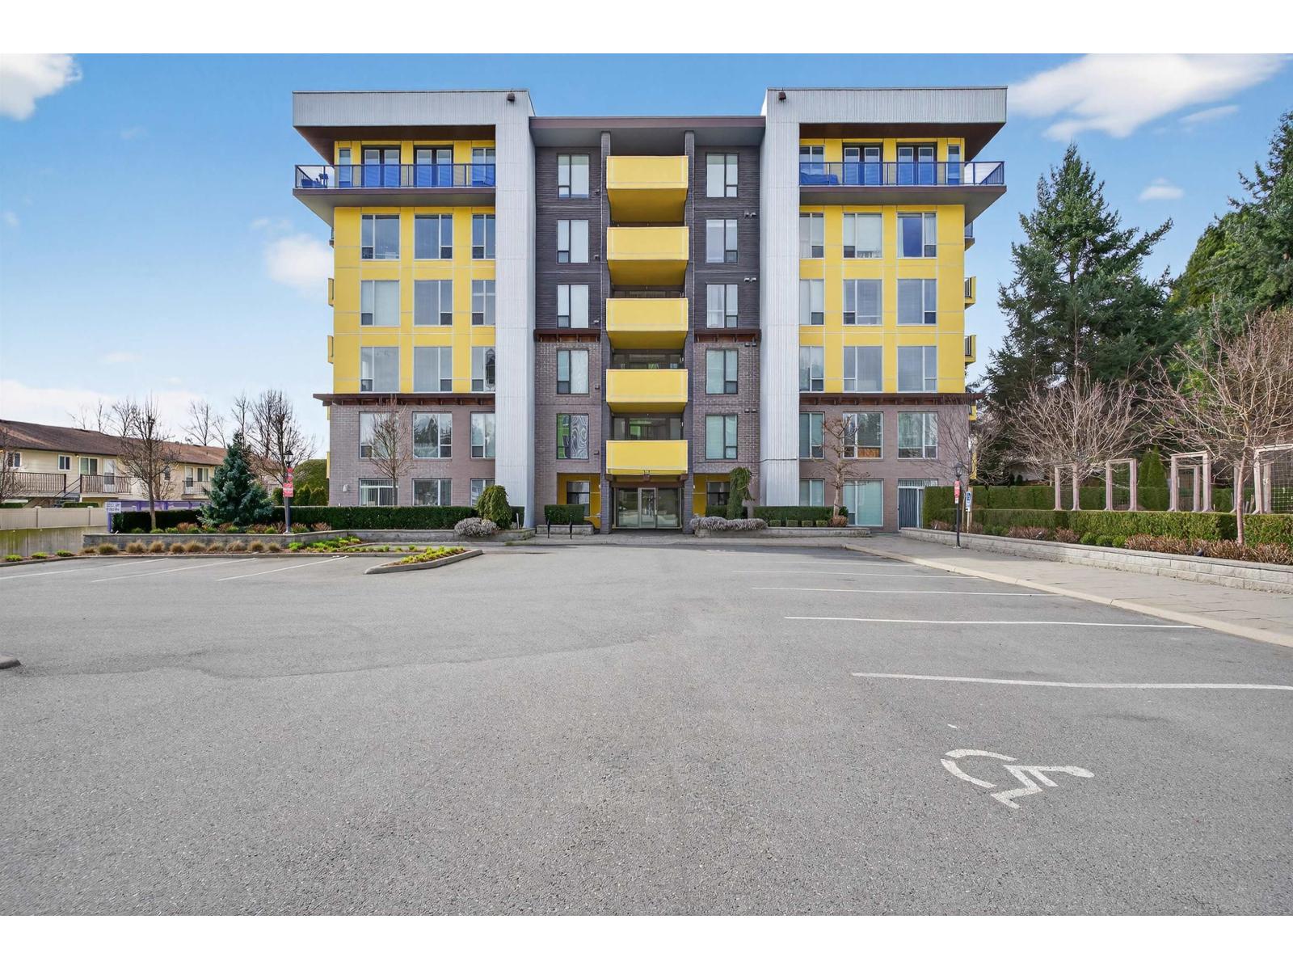
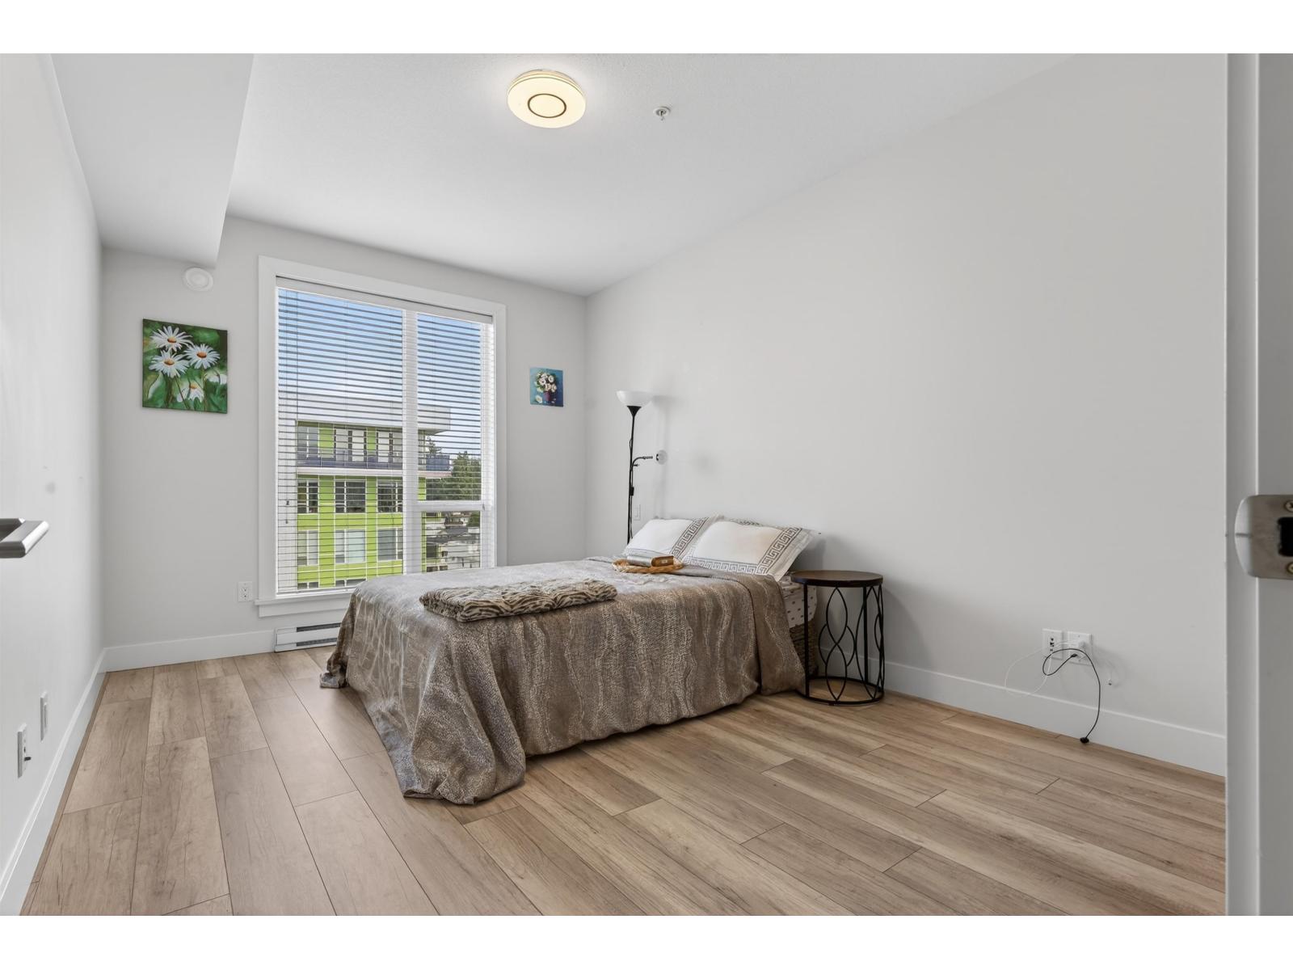
$2,601Welcome to Mill District! This 2-bedroom, 2-bathroom home offers a bright and spacious layout with 9-foot ceilings and thoughtful upgrades throughout. The modern kitchen features granite countertops, full-size appliances, a gas cooktop, and a generous pantry. Comfort is ensured year-round with air conditioning and updated laminate flooring. Both bedrooms have walk-in closets and their own ensuite bathrooms. Enjoy outdoor living on the 113 sq ft patio, complete with a gas hookup for your BBQ with gas included in strata. The home also comes with two parking stalls and one underground storage locker. Located just steps from Mill Lake Park, and close to excellent shopping and dining, this home offers the perfect blend of comfort, convenience, and lifestyle. (id:31684)
| 2 days ago | Listing updated with changes from the MLS® | |
| 2 days ago | Listing first seen on site |



The trademarks MLS®, Multiple Listing Service® and the associated logos are owned by The Canadian Real Estate Association (CREA) and identify the quality of services provided by real estate professionals who are members of CREA. Used under license.
The trademarks REALTOR®, REALTORS®, and the REALTOR® logo are controlled by The Canadian Real Estate Association (CREA) and identify real estate professionals who are members of CREA. These trademarks are owned or controlled by The Canadian Real Estate Association (CREA) and identify real estate professionals who are members of CREA (REALTOR®) and/or the quality of services they provide (MLS®).
This REALTOR.ca listing content is owned and licensed by REALTOR® members of The Canadian Real Estate Association.