

8 6026 LINDEMAN STREET, PromontoryChilliwack, BCV2R 0W1
Mortgage Calculator
Monthly Payment (Est.)
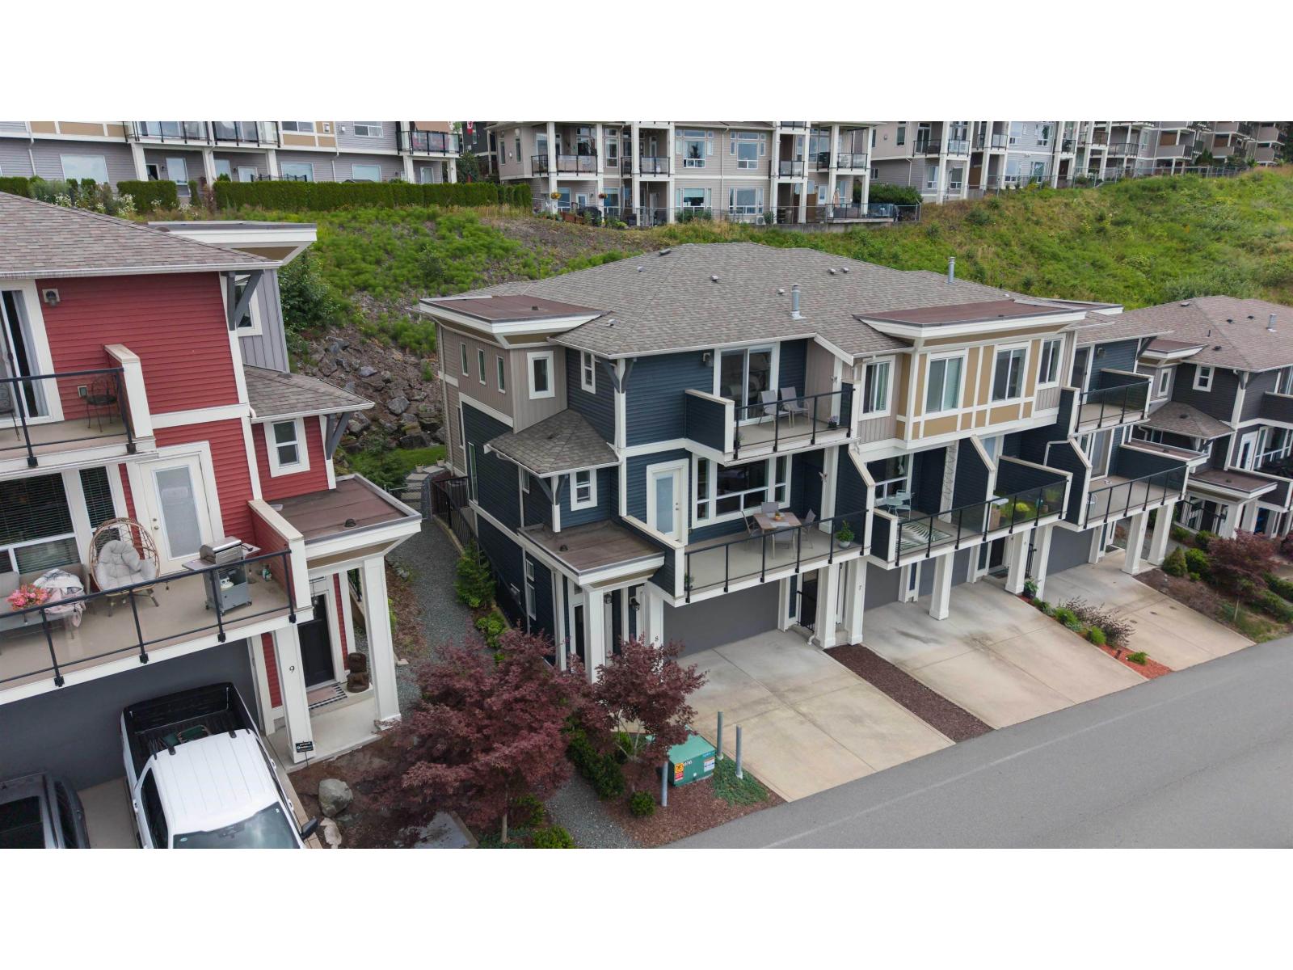
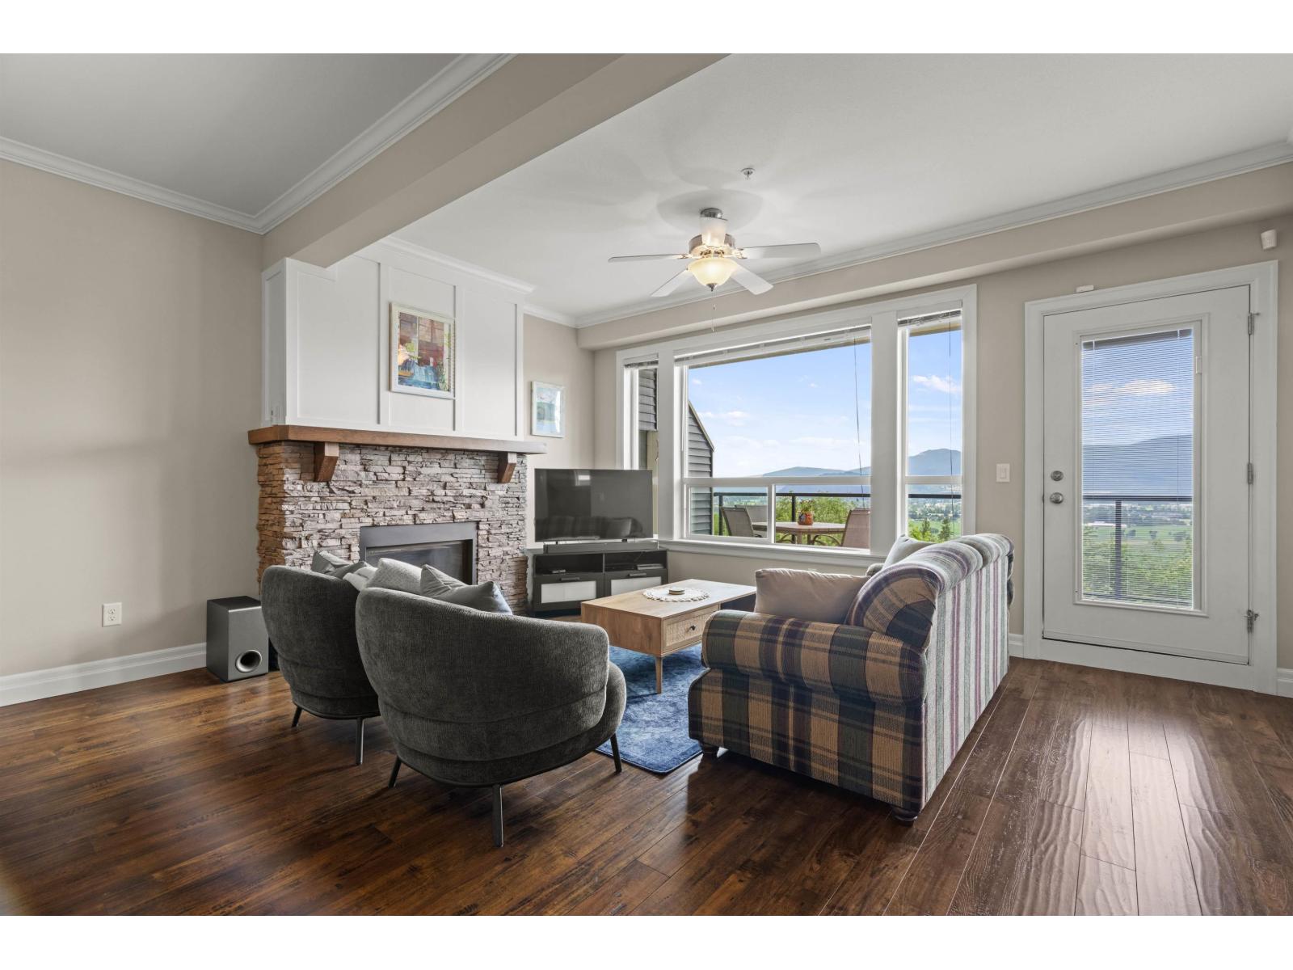
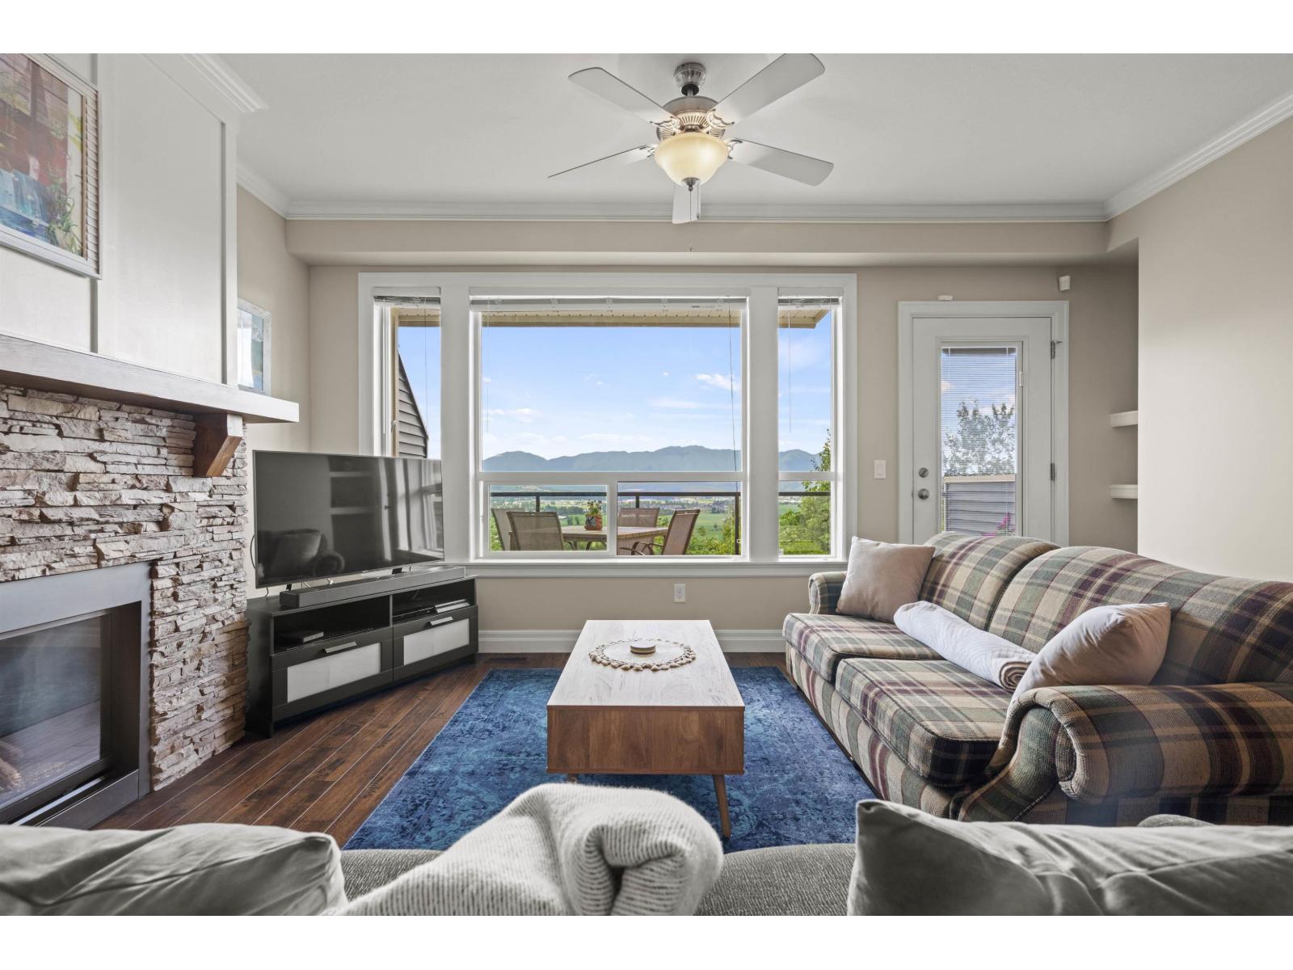
$3,239Unobstructed MTN & valley views from this gorgeous sun-filled END unit townhouse! This move in ready home offers A/C, EV charger, new stove/dishwasher, pantry, built in desk, 2 car garage, full driveway, visitor parking, 2 pets allowed NO SIZE restriction for dogs, gas f/p, 2 balconies, powder room on main, direct access to your back yard from the main living space + all the natural sunlight pouring in to your open concept living space. 2 bonus spaces w/den on the main perfect for work at home or kids play space & bonus flex room from the garage. Laundry conveniently located upstairs & primary w/walk-in closet, ensuite & balcony to start & end your day with those amazing views. Enjoy the multiple decks, natural sunlight, unobstructed views, backyard & amazing location; this is the one! (id:31684)
| 19 hours ago | Listing updated with changes from the MLS® | |
| yesterday | Status changed to Active | |
| yesterday | Listing first seen on site |



The trademarks MLS®, Multiple Listing Service® and the associated logos are owned by The Canadian Real Estate Association (CREA) and identify the quality of services provided by real estate professionals who are members of CREA. Used under license.
The trademarks REALTOR®, REALTORS®, and the REALTOR® logo are controlled by The Canadian Real Estate Association (CREA) and identify real estate professionals who are members of CREA. These trademarks are owned or controlled by The Canadian Real Estate Association (CREA) and identify real estate professionals who are members of CREA (REALTOR®) and/or the quality of services they provide (MLS®).
This REALTOR.ca listing content is owned and licensed by REALTOR® members of The Canadian Real Estate Association.