

7033 EDEN DRIVE, Sardis West VedderChilliwack, BCV2R 1E6
Mortgage Calculator
Monthly Payment (Est.)
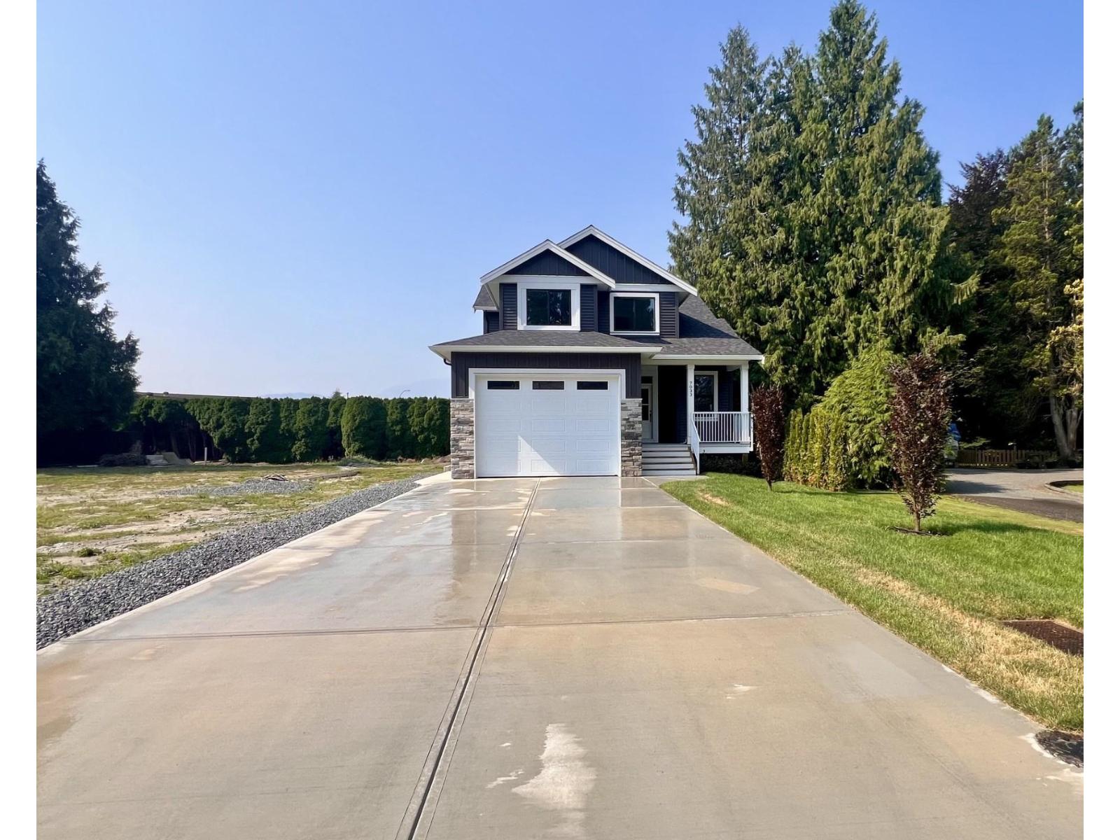
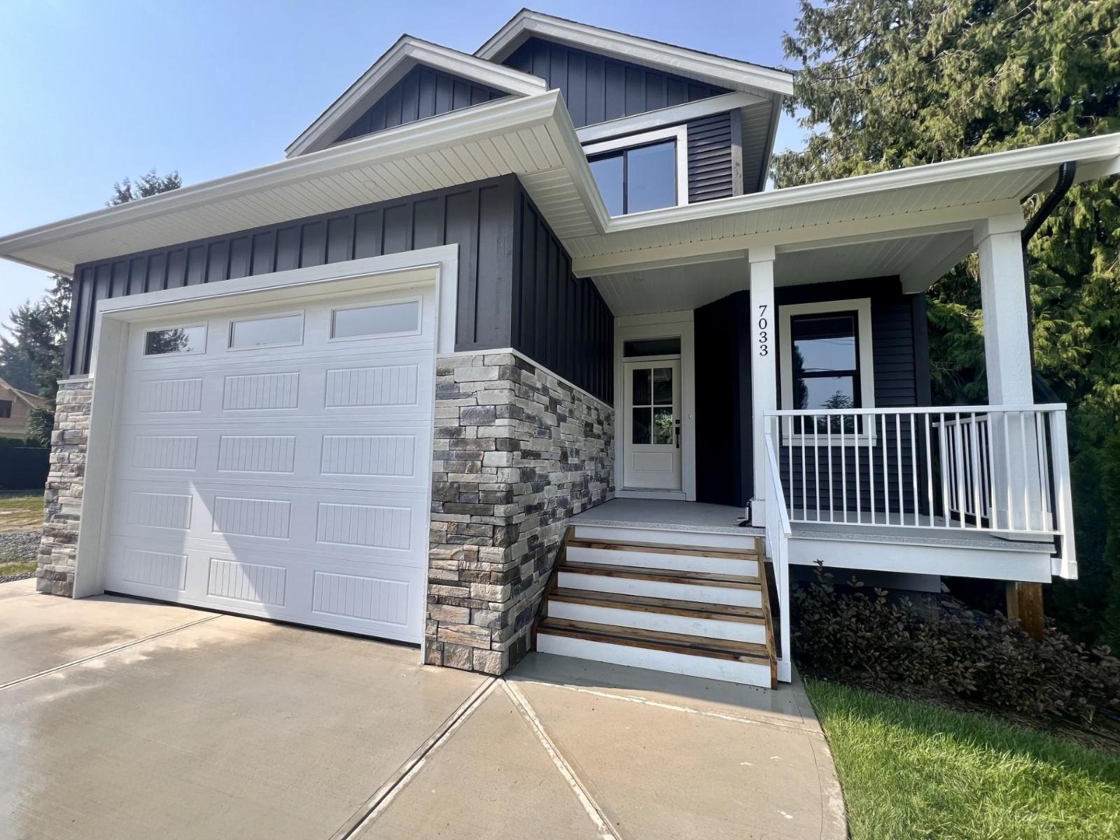
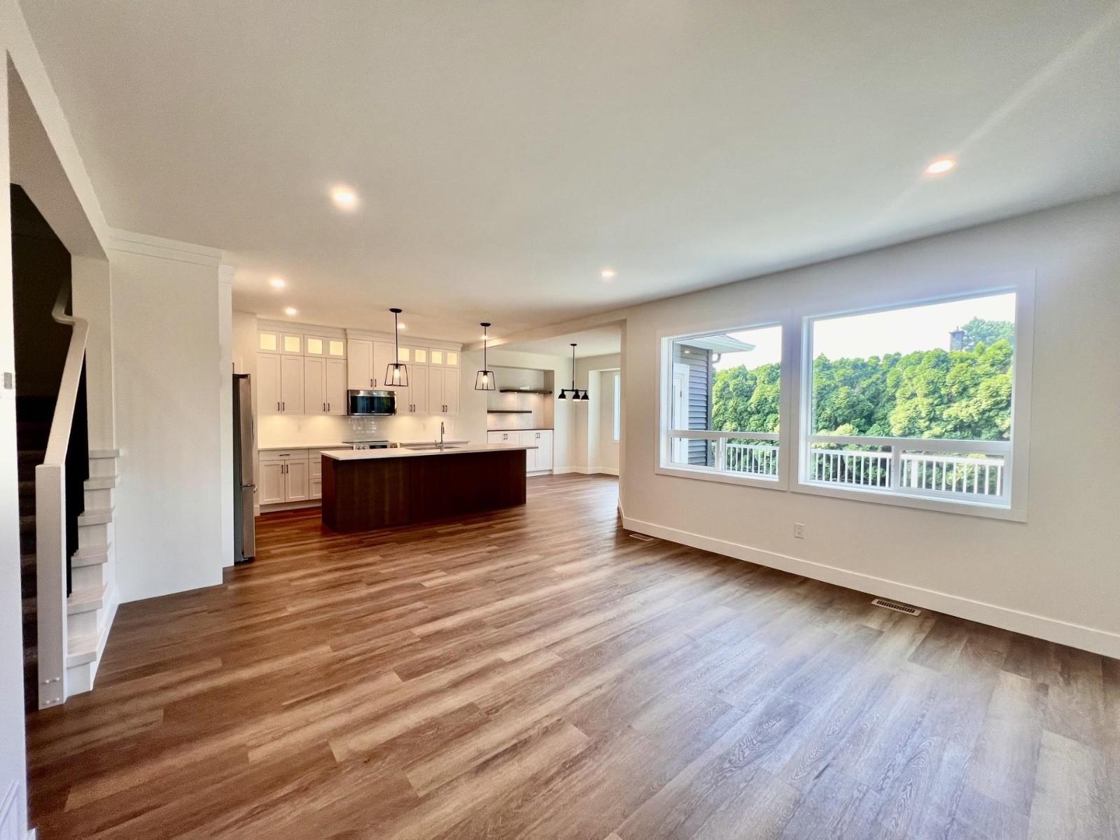
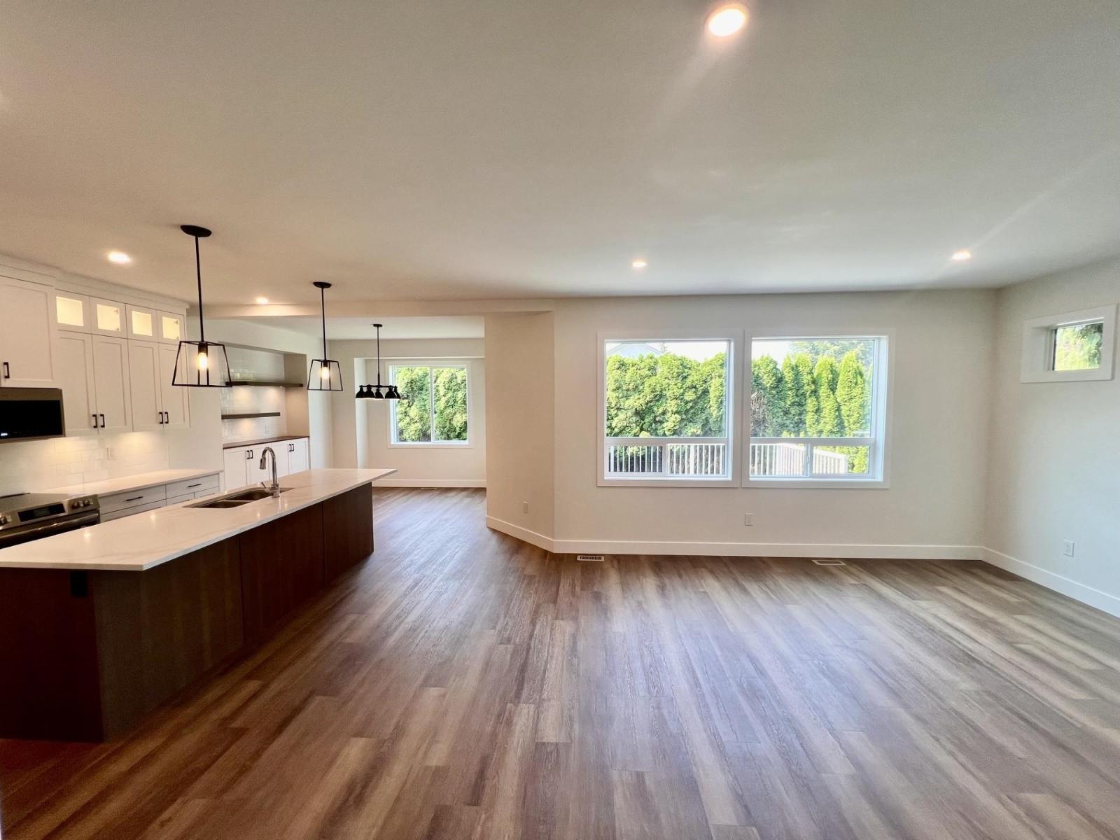
$5,474Prime location on Eden Drive. Private, south facing back yard, and a 50-foot driveway. Huge kitchen, with quartz counters, large island, tile backsplash, undercabinet lighting and a coffee bar. Home office located conveniently beside the front door. Large great room with gas fireplace. 4 bedrooms upstairs, plus a rec room downstairs form the main part of the house. In addition, there is a 2-bdrm self contained legal suite in the basement with a separate hot water tank and separate utility meter. Quality built by local builder in a prime location, within walking distance of schools and parks. * PREC - Personal Real Estate Corporation (id:31684)
| 18 hours ago | Listing updated with changes from the MLS® | |
| 18 hours ago | Listing first seen on site |



The trademarks MLS®, Multiple Listing Service® and the associated logos are owned by The Canadian Real Estate Association (CREA) and identify the quality of services provided by real estate professionals who are members of CREA. Used under license.
The trademarks REALTOR®, REALTORS®, and the REALTOR® logo are controlled by The Canadian Real Estate Association (CREA) and identify real estate professionals who are members of CREA. These trademarks are owned or controlled by The Canadian Real Estate Association (CREA) and identify real estate professionals who are members of CREA (REALTOR®) and/or the quality of services they provide (MLS®).
This REALTOR.ca listing content is owned and licensed by REALTOR® members of The Canadian Real Estate Association.