

45492 SPARTAN CRESCENT, Chilliwack Proper SouthChilliwack, BCV2P 6V2
Mortgage Calculator
Monthly Payment (Est.)
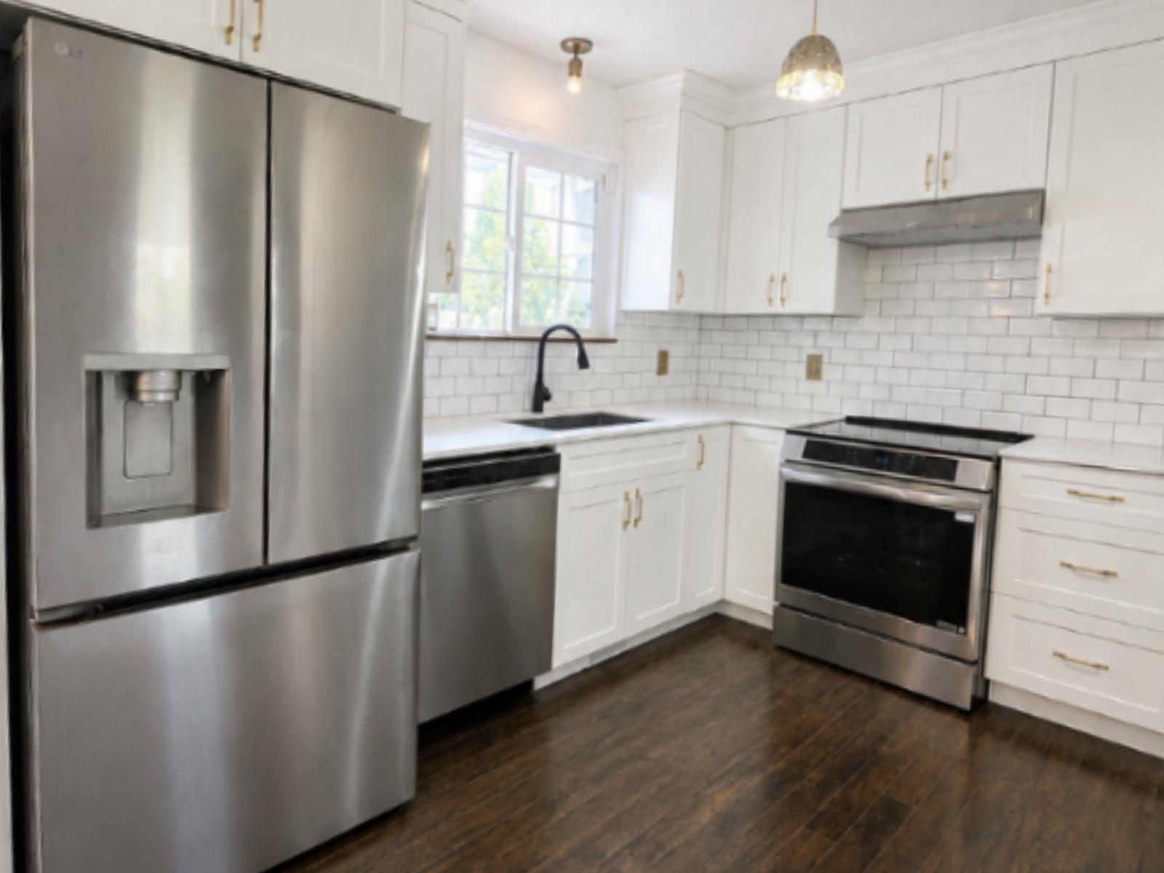
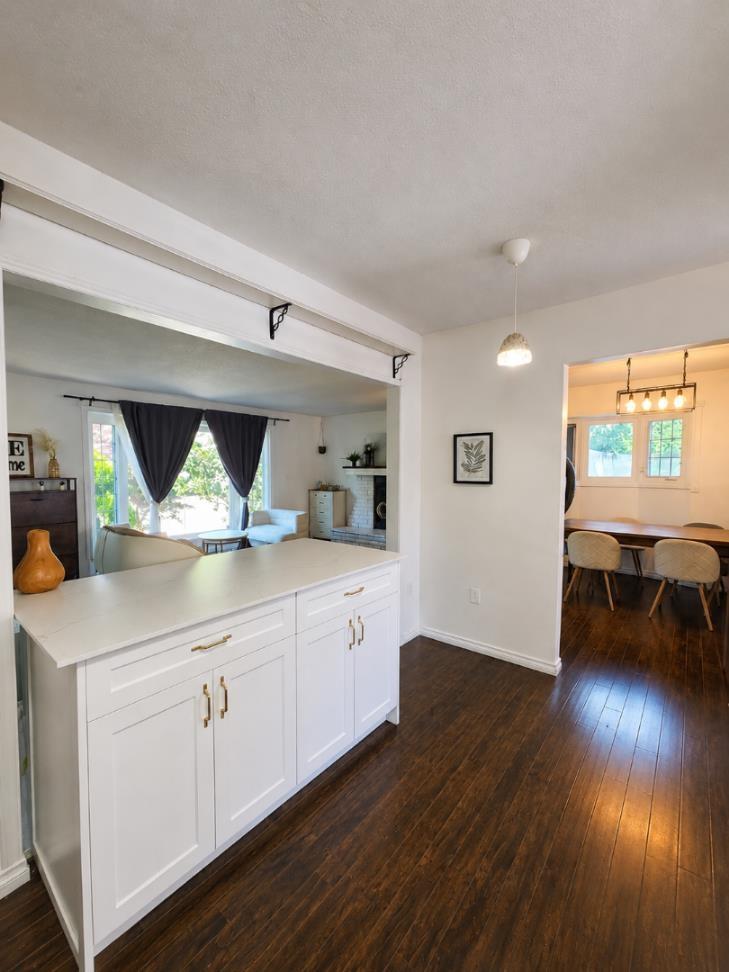
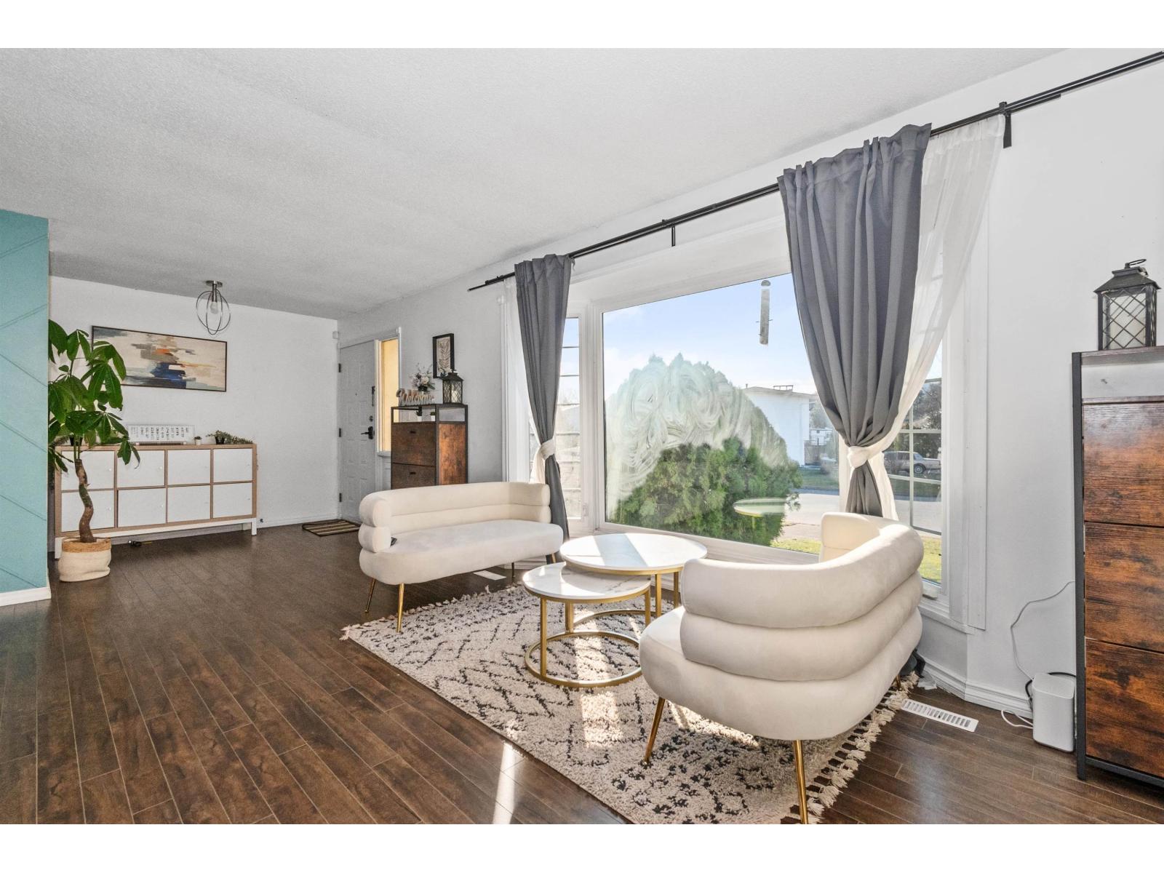
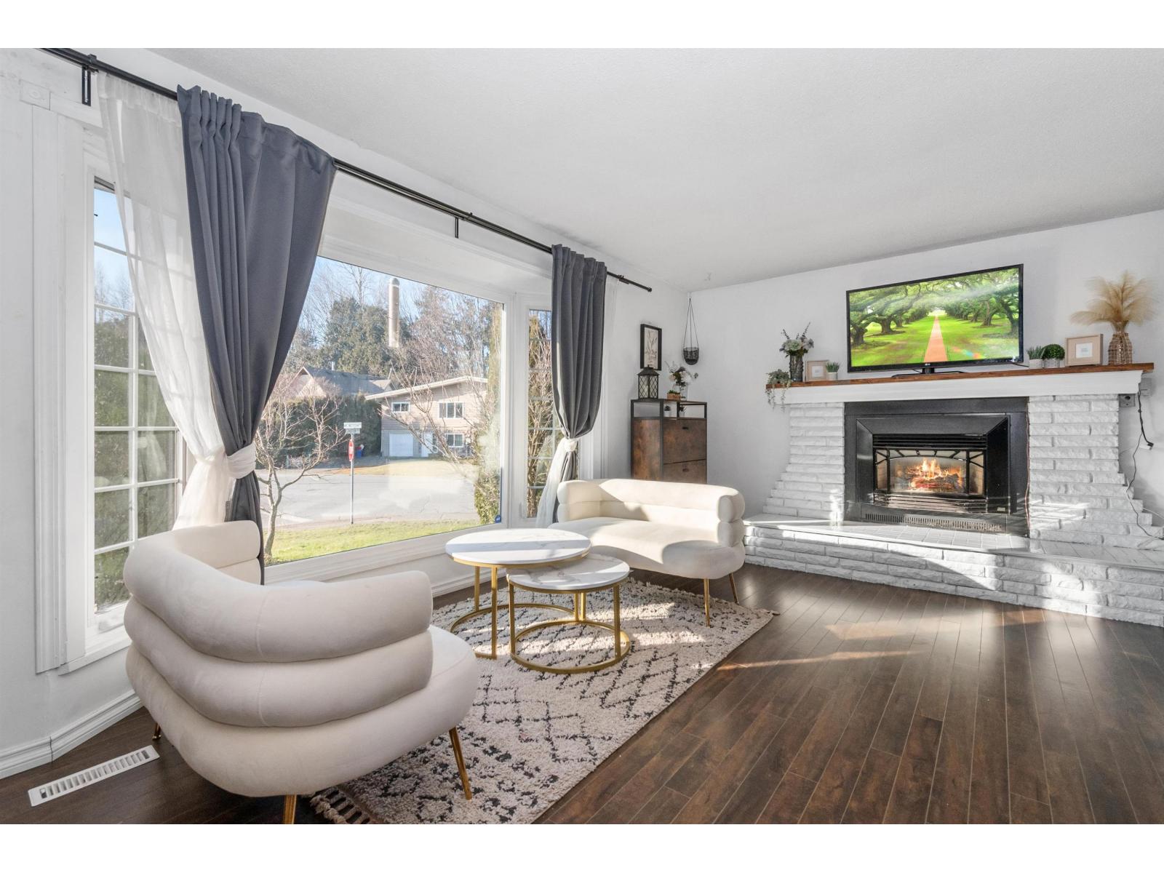
$3,554Carefully maintained & renovated 4-bed, 2.5-bath family home on a spacious corner lot. The open concept design features laminate flooring, a bright white-toned living room, and large windows with abundant natural light. The recently updated kitchen includes modern countertops, an island, new cabinetry, and brand-new appliances including a refrigerator, dishwasher, range hood, and stove. A cozy gas fireplace adds warmth to the living area, and the dining room boasts new lighting. Upstairs features 3 generous bedrooms and 2 full baths. The lower level offers a huge rec room and a 4th bed, perfect for kids. Outside, enjoy a newly painted exterior, updated fence, lovely garden, storage, and BBQ area. The detached garage w/ a large driveway is ideal for a trailer. Easy access to HWY 1, schools. (id:31684)
| yesterday | Listing updated with changes from the MLS® | |
| yesterday | Listing first seen on site |



The trademarks MLS®, Multiple Listing Service® and the associated logos are owned by The Canadian Real Estate Association (CREA) and identify the quality of services provided by real estate professionals who are members of CREA. Used under license.
The trademarks REALTOR®, REALTORS®, and the REALTOR® logo are controlled by The Canadian Real Estate Association (CREA) and identify real estate professionals who are members of CREA. These trademarks are owned or controlled by The Canadian Real Estate Association (CREA) and identify real estate professionals who are members of CREA (REALTOR®) and/or the quality of services they provide (MLS®).
This REALTOR.ca listing content is owned and licensed by REALTOR® members of The Canadian Real Estate Association.