

7 9515 WOODBINE STREET, Chilliwack Proper EastChilliwack, BCV2P 7T1
Mortgage Calculator
Monthly Payment (Est.)
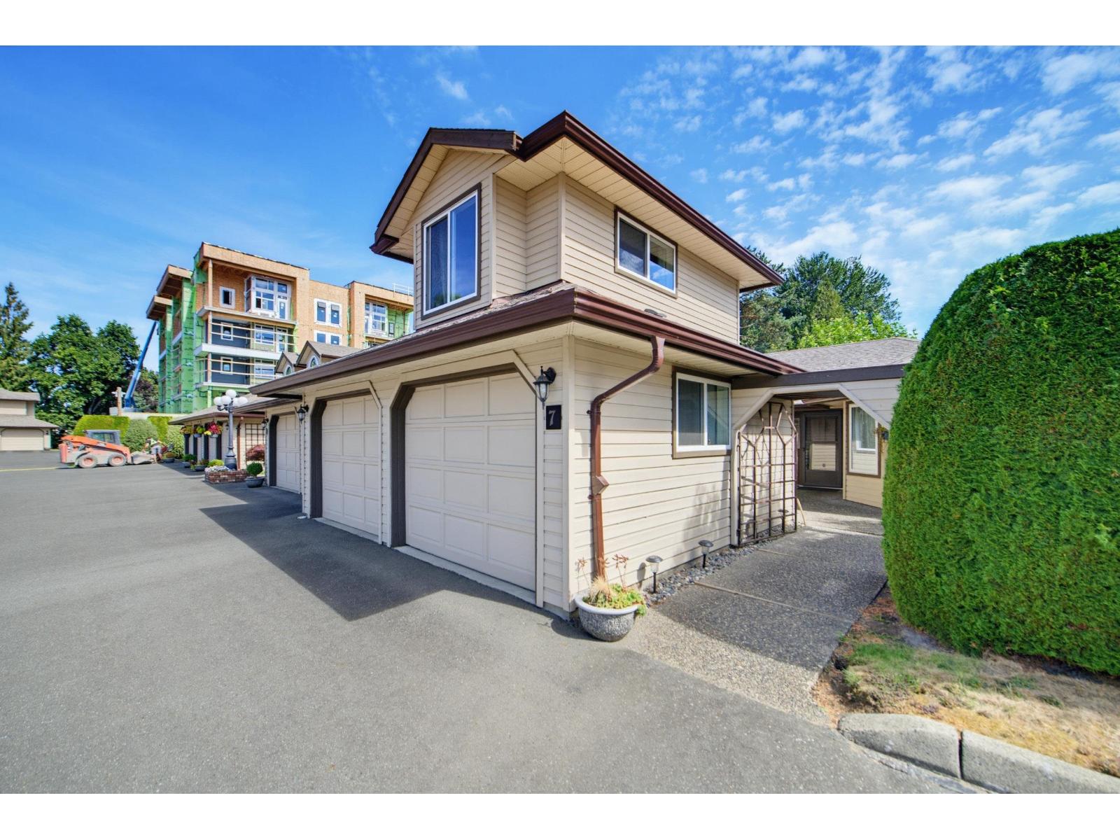
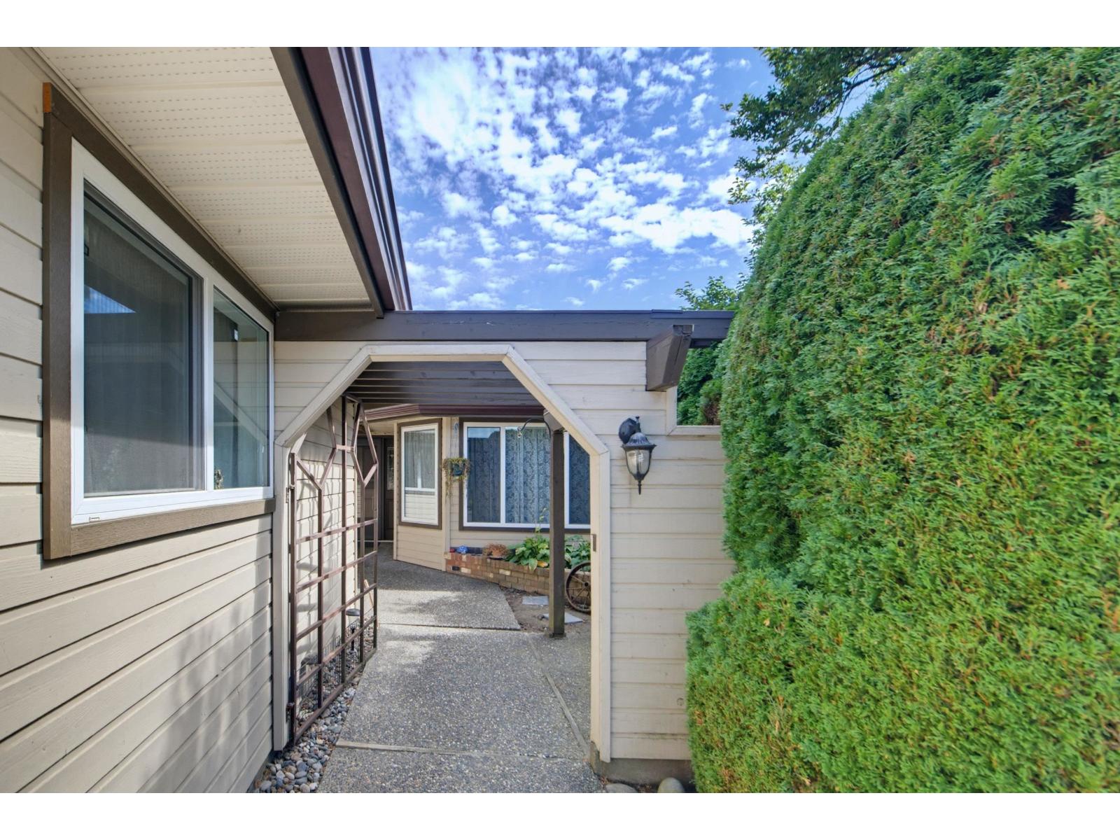
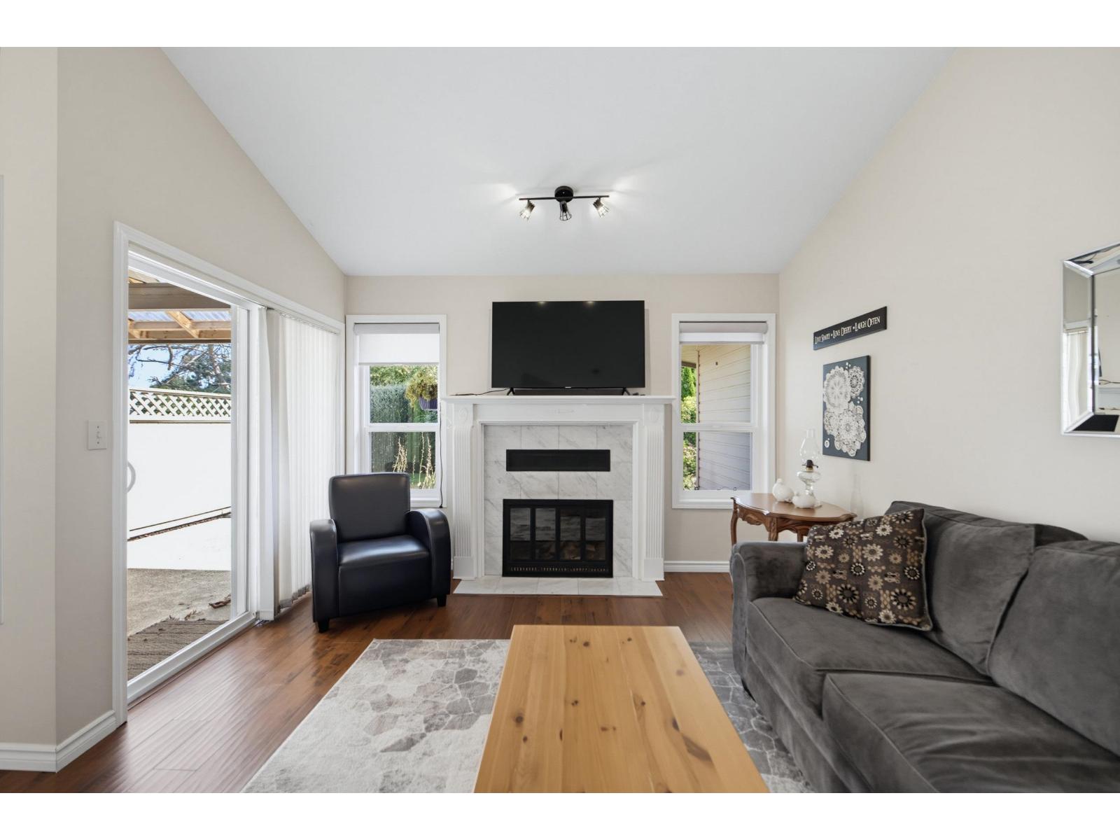
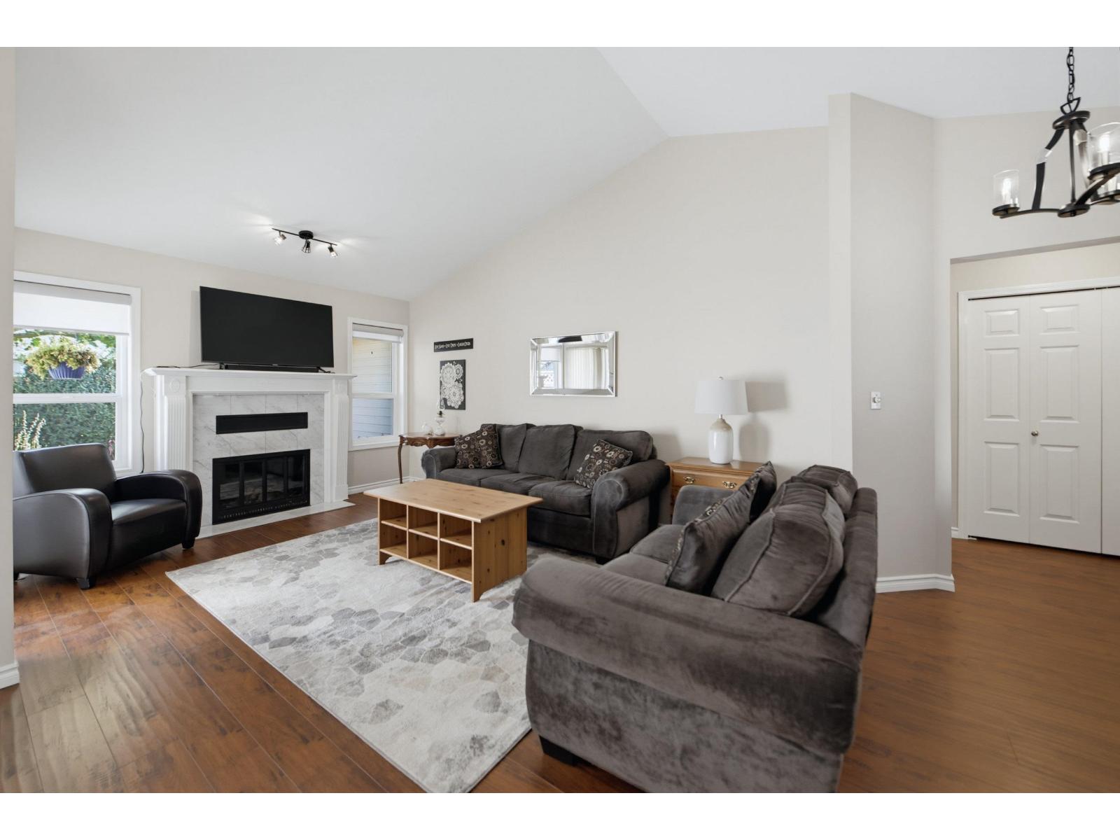
$2,463End unit in sought-after Woodbine Place! Fantastic rancher with loft in a secure gated 55+ community. This bright and cheerful home offers 3 bedrooms and 2 full bathrooms, with the third bedroom conveniently located in the loft. Features a beautifully updated ensuite and flooring, vaulted ceilings, and an abundance of windows. Large double garage provides plenty of parking and storage. Enjoy a gated front courtyard plus two additional private patio areas. Small pets allowed. A wonderful opportunity in a quiet, well-maintained adult community! (id:31684)
| 6 hours ago | Listing updated with changes from the MLS® | |
| 6 hours ago | Listing first seen on site |



The trademarks MLS®, Multiple Listing Service® and the associated logos are owned by The Canadian Real Estate Association (CREA) and identify the quality of services provided by real estate professionals who are members of CREA. Used under license.
The trademarks REALTOR®, REALTORS®, and the REALTOR® logo are controlled by The Canadian Real Estate Association (CREA) and identify real estate professionals who are members of CREA. These trademarks are owned or controlled by The Canadian Real Estate Association (CREA) and identify real estate professionals who are members of CREA (REALTOR®) and/or the quality of services they provide (MLS®).
This REALTOR.ca listing content is owned and licensed by REALTOR® members of The Canadian Real Estate Association.