

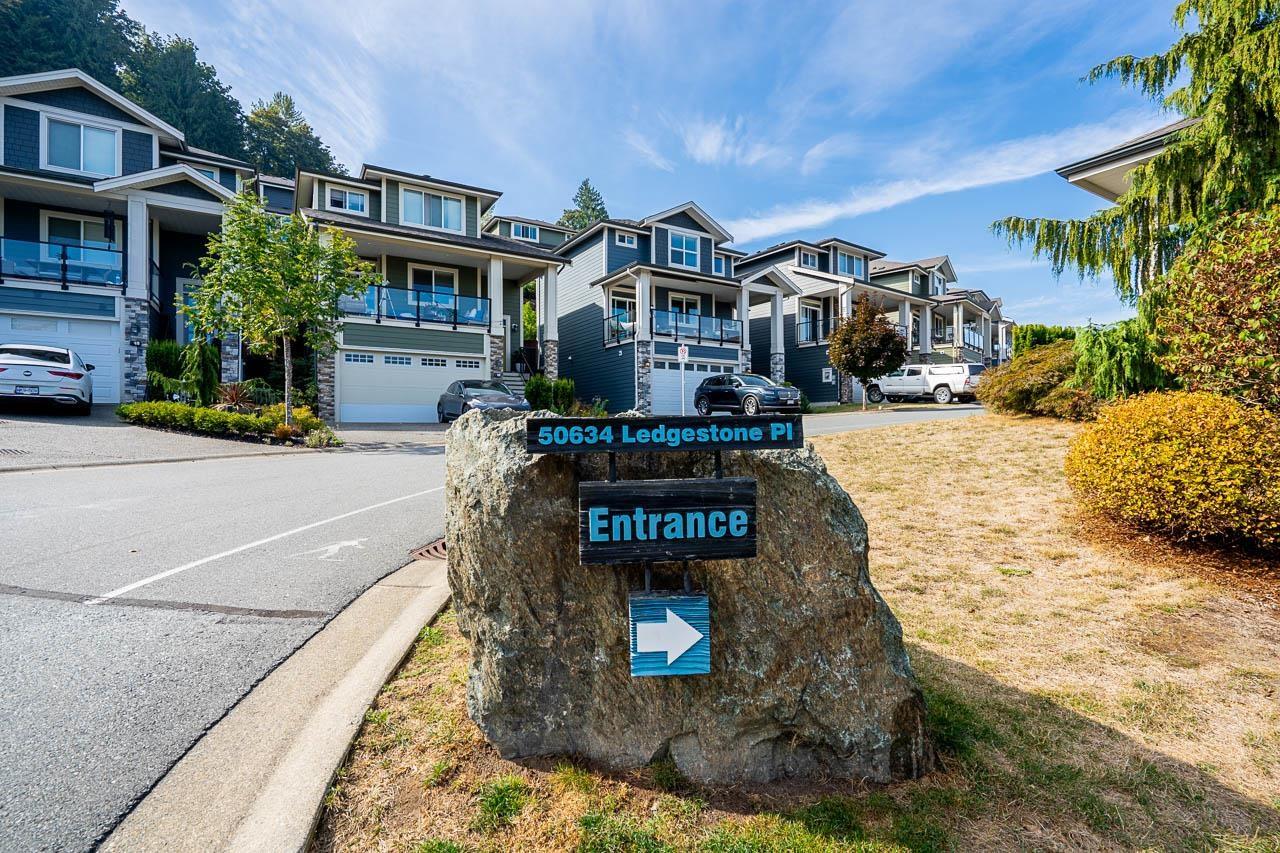
2 50634 LEDGESTONE PLACE, Eastern HillsidesChilliwack, BCV2P 0E7
Mortgage Calculator
Monthly Payment (Est.)
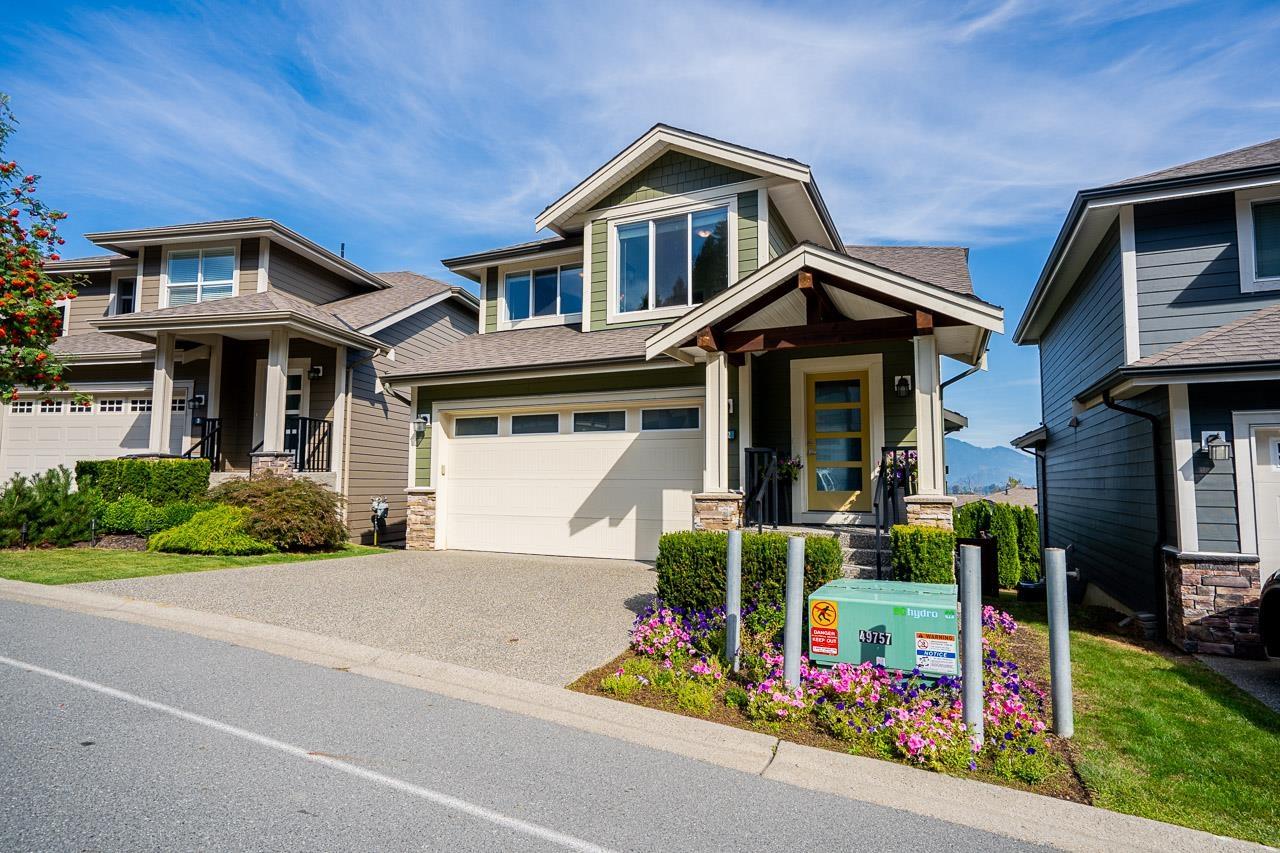
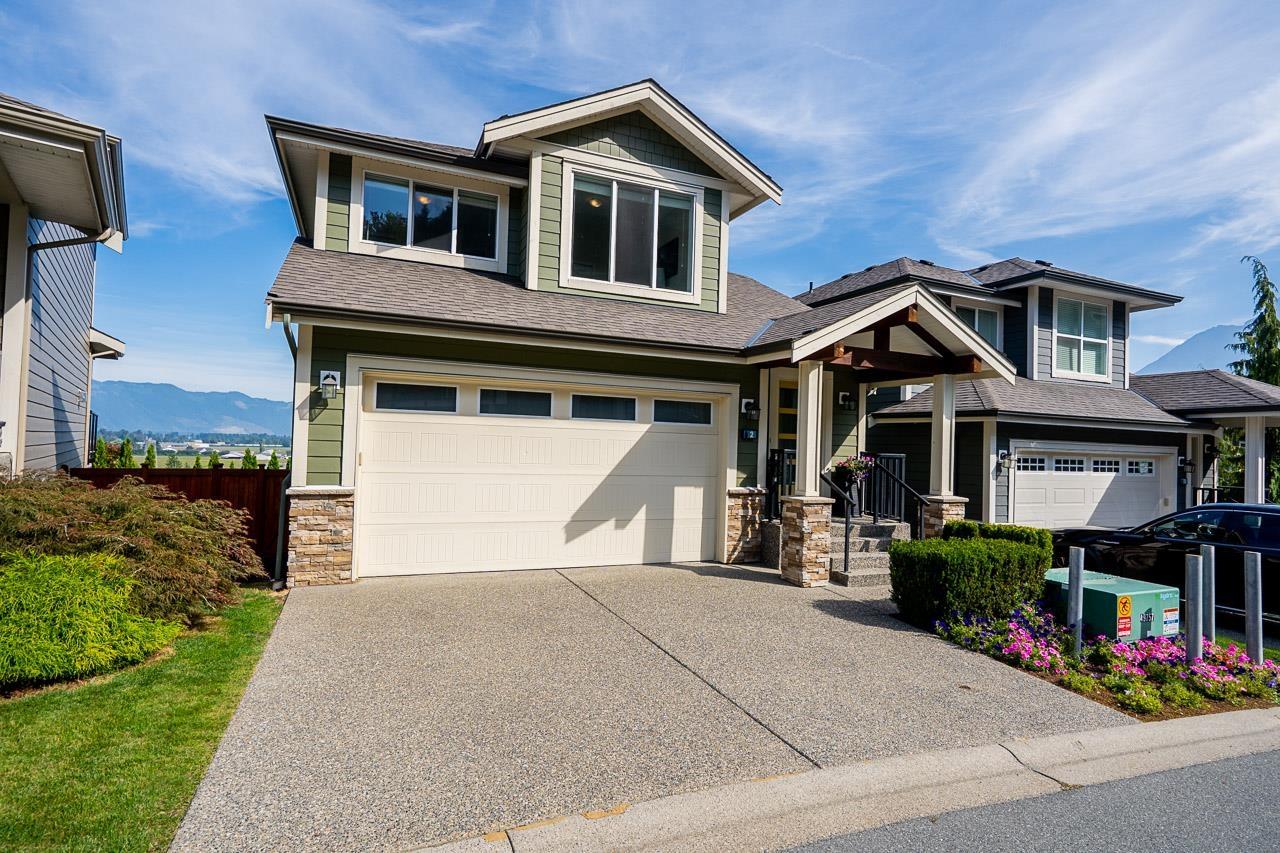
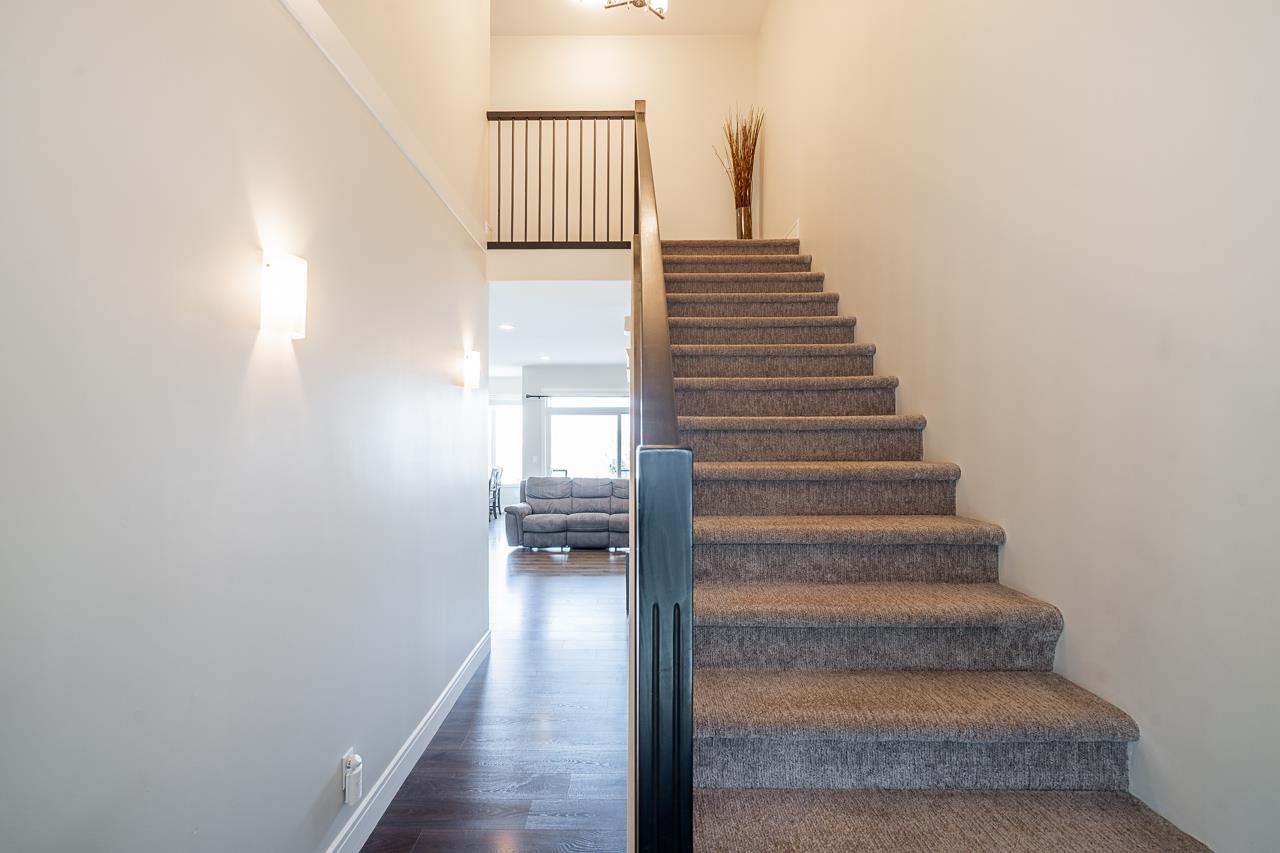
$3,649Breathtaking 180 degree valley views set the tone for this beautifully maintained 3 bdrm, 3 ba home featuring large sound reducing windows that showcase the scenery while keeping the interior comfortable and quiet. The main level offers a bright, open layout with the kitchen flowing into the dining & living areas, creating an inviting space to enjoy with family & friends. The spacious master includes a large w/i closet & ensuite, while the fenced yard provides a private outdoor space to relax & take in the views. An unfinished bsmt offers plenty of potential for future ideas or storage & the 2car garage adds everyday convenience. With golf, recreation, trails & amenities nearby, plus easy access to the highway this is a home that offers both an an exceptional setting and an easy lifestyle. * PREC - Personal Real Estate Corporation (id:31684)
| 20 hours ago | Listing updated with changes from the MLS® | |
| 20 hours ago | Listing first seen on site |



The trademarks MLS®, Multiple Listing Service® and the associated logos are owned by The Canadian Real Estate Association (CREA) and identify the quality of services provided by real estate professionals who are members of CREA. Used under license.
The trademarks REALTOR®, REALTORS®, and the REALTOR® logo are controlled by The Canadian Real Estate Association (CREA) and identify real estate professionals who are members of CREA. These trademarks are owned or controlled by The Canadian Real Estate Association (CREA) and identify real estate professionals who are members of CREA (REALTOR®) and/or the quality of services they provide (MLS®).
This REALTOR.ca listing content is owned and licensed by REALTOR® members of The Canadian Real Estate Association.