

9 46538 FIRST AVENUE, Chilliwack Proper EastChilliwack, BCV2P 1W9
Mortgage Calculator
Monthly Payment (Est.)
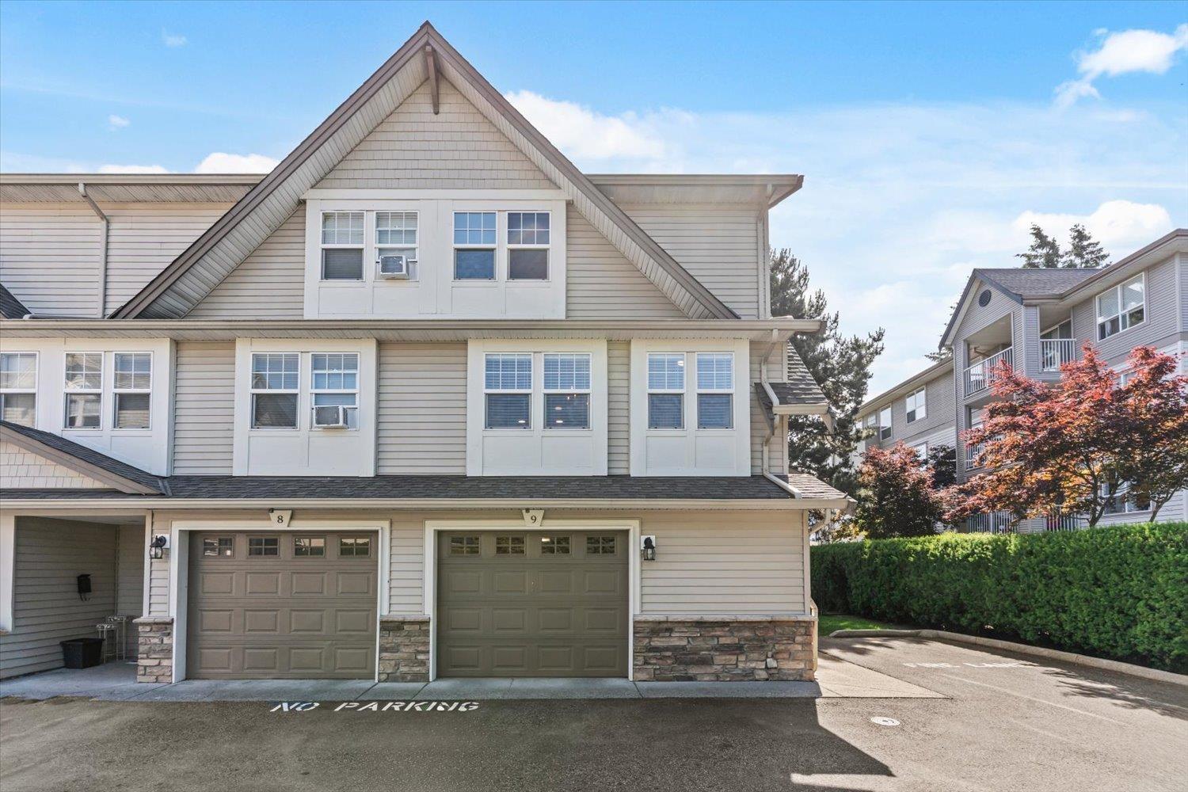
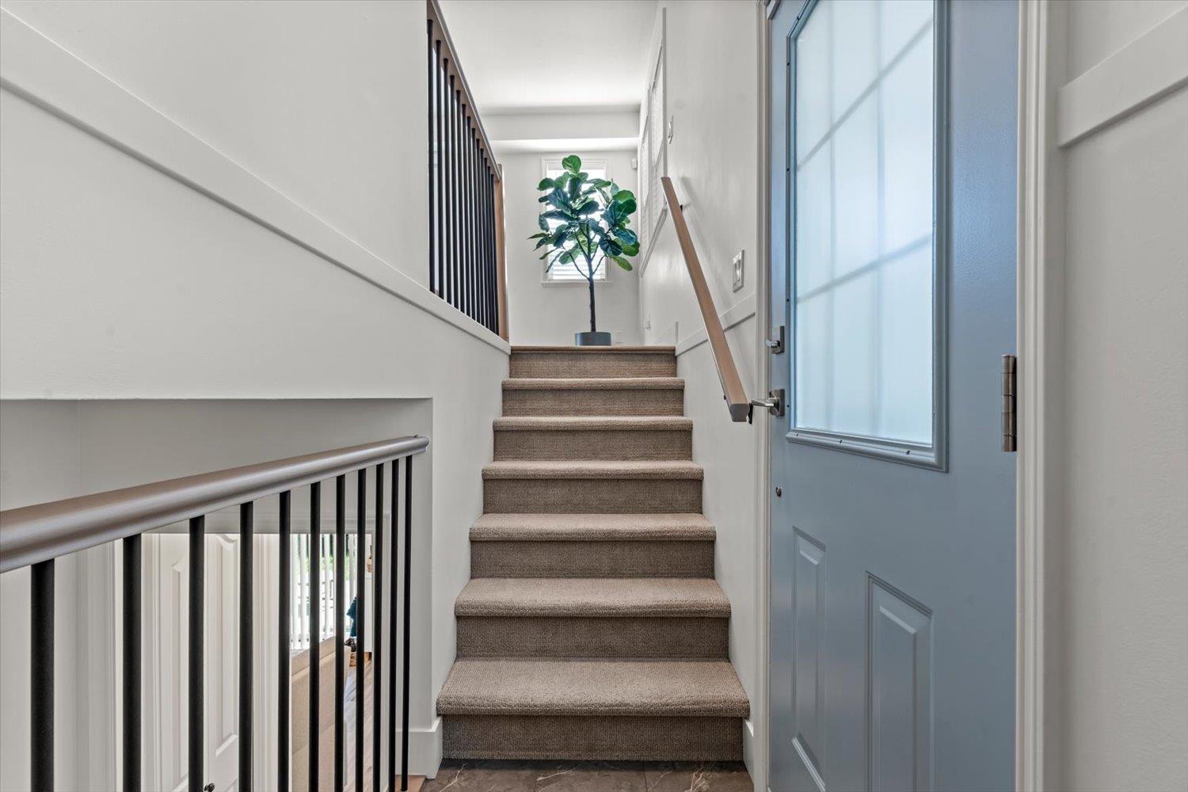
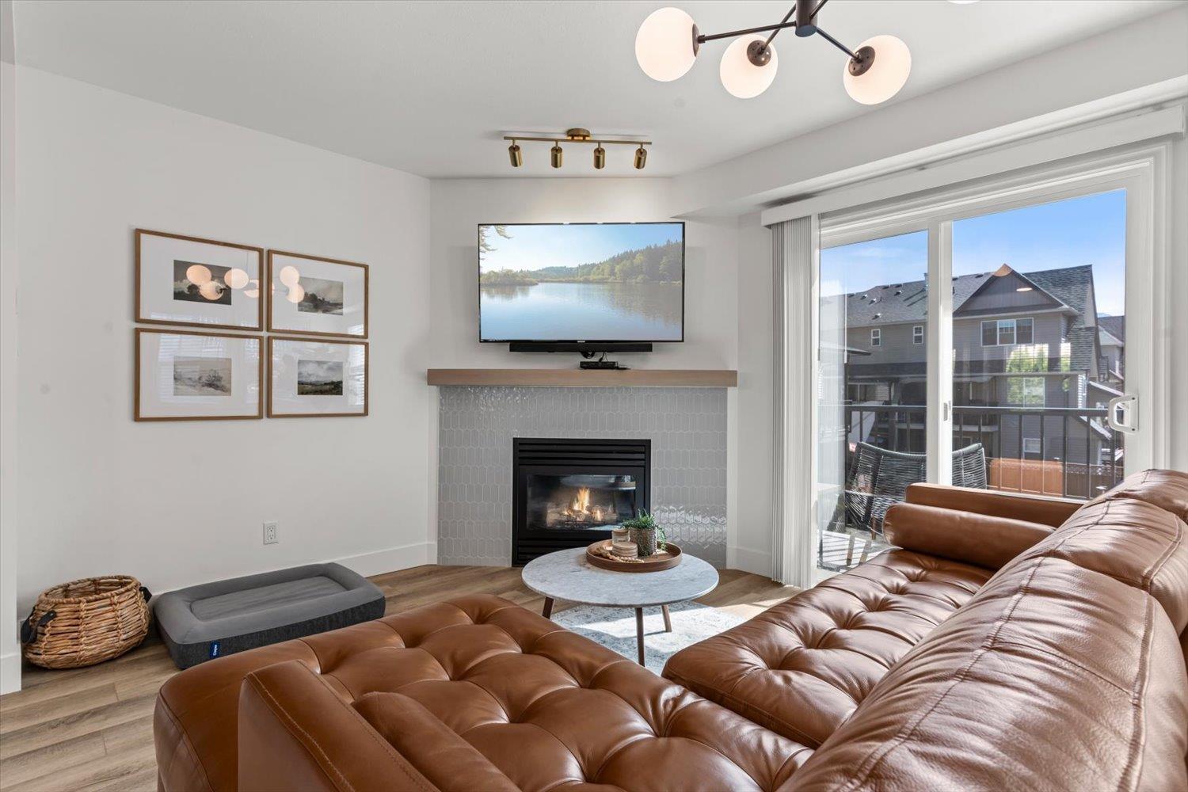
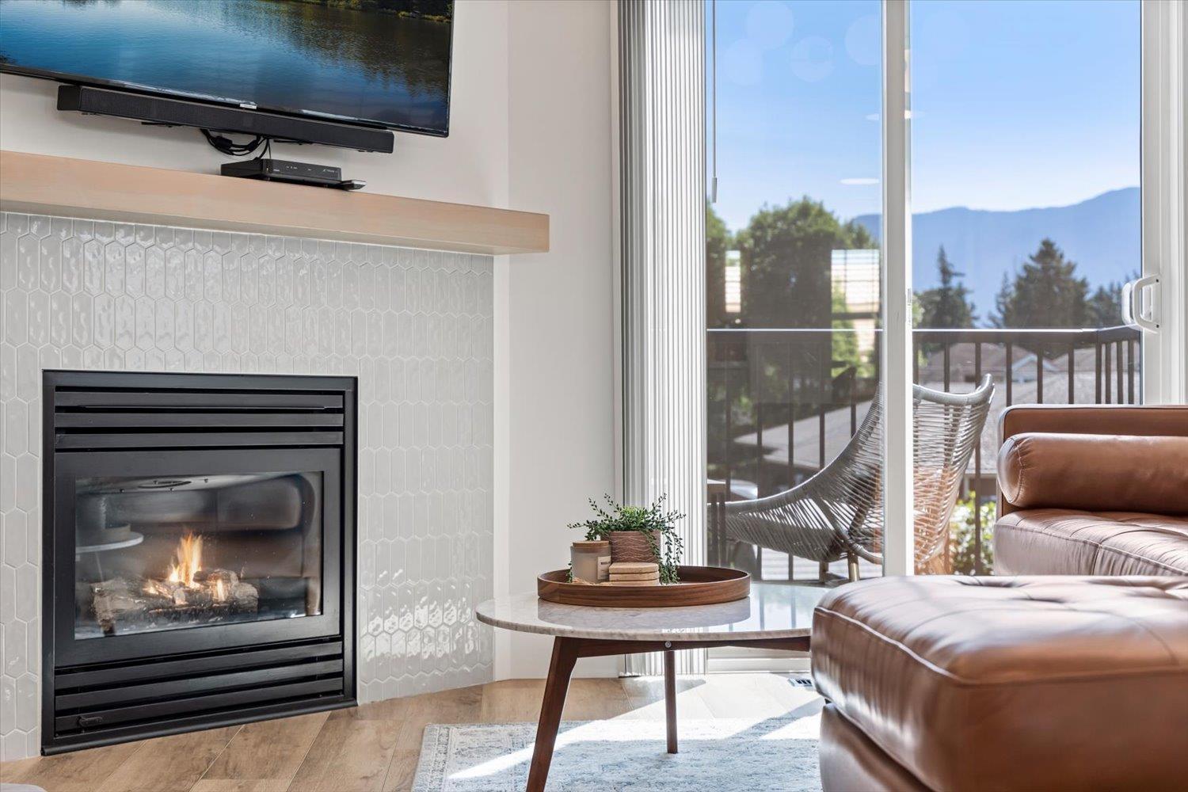
$2,600Welcome to this beautifully updated 3 bed/2 bath end unit townhouse "- the most private in the complex, tucked at the end of the lane with a large private backyard perfect for entertaining or relaxing. The bright, open-concept main floor features fresh paint, updated countertops, refinished cabinets, a new built-in hutch in the dining room, and a stylish fireplace mantle. New flooring, light fixtures, and faucets throughout add a polished finishing touch. Upstairs offers a spacious primary suite with dual-access ensuite plus two additional bedrooms. The lower level adds incredible versatility with a family room, perfect for a playroom, media room, or home office, plus laundry room. Central A/C keeps you comfortable all summer long. * PREC - Personal Real Estate Corporation (id:31684)
| 23 hours ago | Listing updated with changes from the MLS® | |
| 23 hours ago | Status changed to Active | |
| yesterday | Listing first seen on site |



The trademarks MLS®, Multiple Listing Service® and the associated logos are owned by The Canadian Real Estate Association (CREA) and identify the quality of services provided by real estate professionals who are members of CREA. Used under license.
The trademarks REALTOR®, REALTORS®, and the REALTOR® logo are controlled by The Canadian Real Estate Association (CREA) and identify real estate professionals who are members of CREA. These trademarks are owned or controlled by The Canadian Real Estate Association (CREA) and identify real estate professionals who are members of CREA (REALTOR®) and/or the quality of services they provide (MLS®).
This REALTOR.ca listing content is owned and licensed by REALTOR® members of The Canadian Real Estate Association.