

14 45290 SOOWAHLIE CRESCENT, Garrison CrossingChilliwack, BCV2R 0S6
Mortgage Calculator
Monthly Payment (Est.)
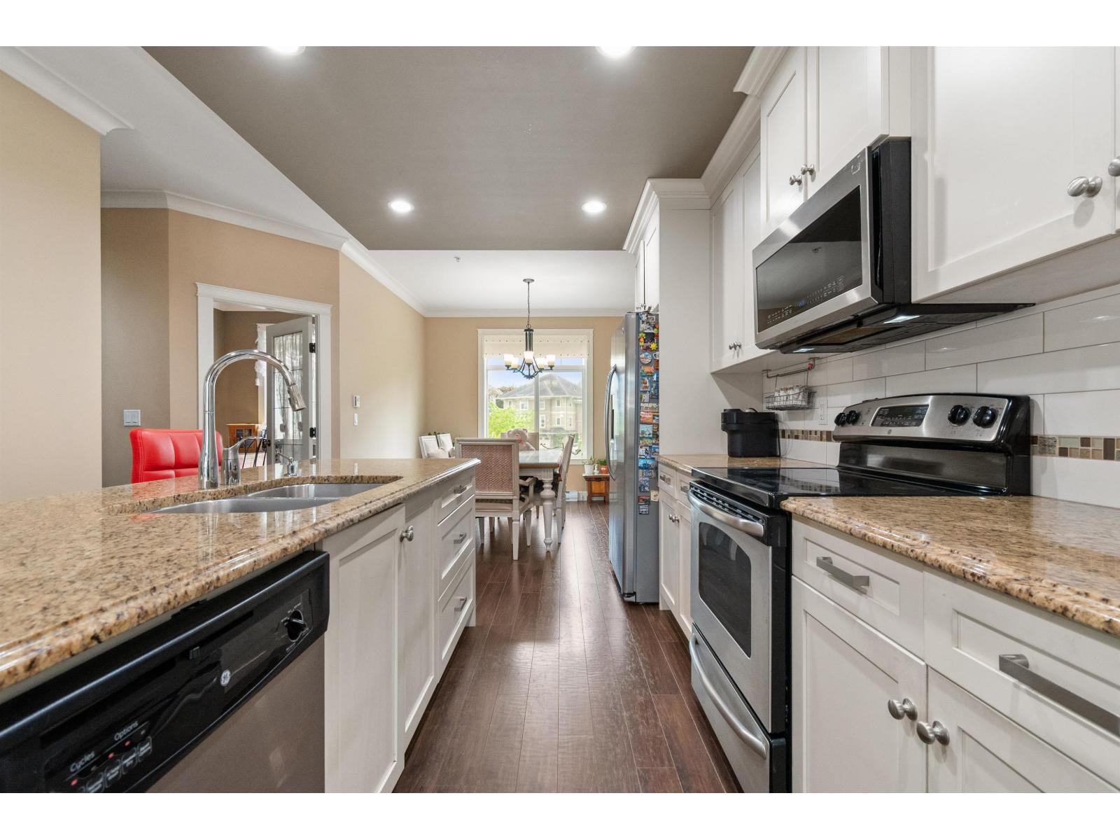
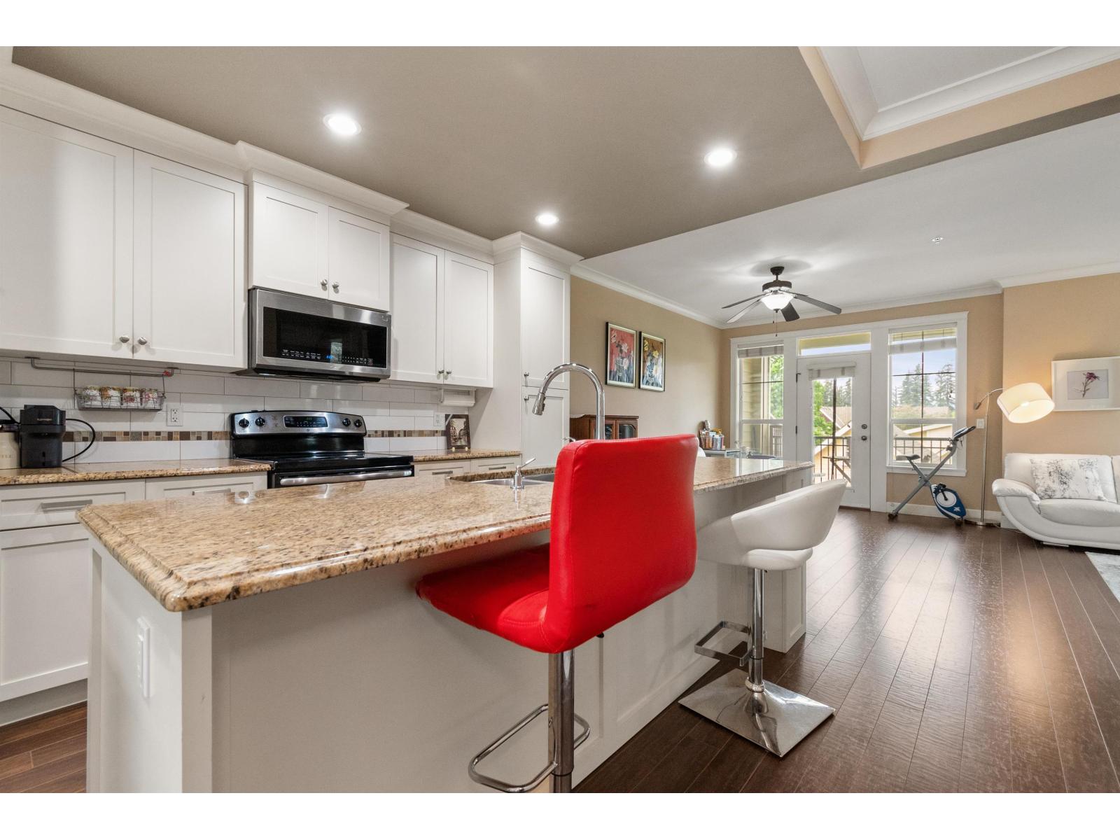
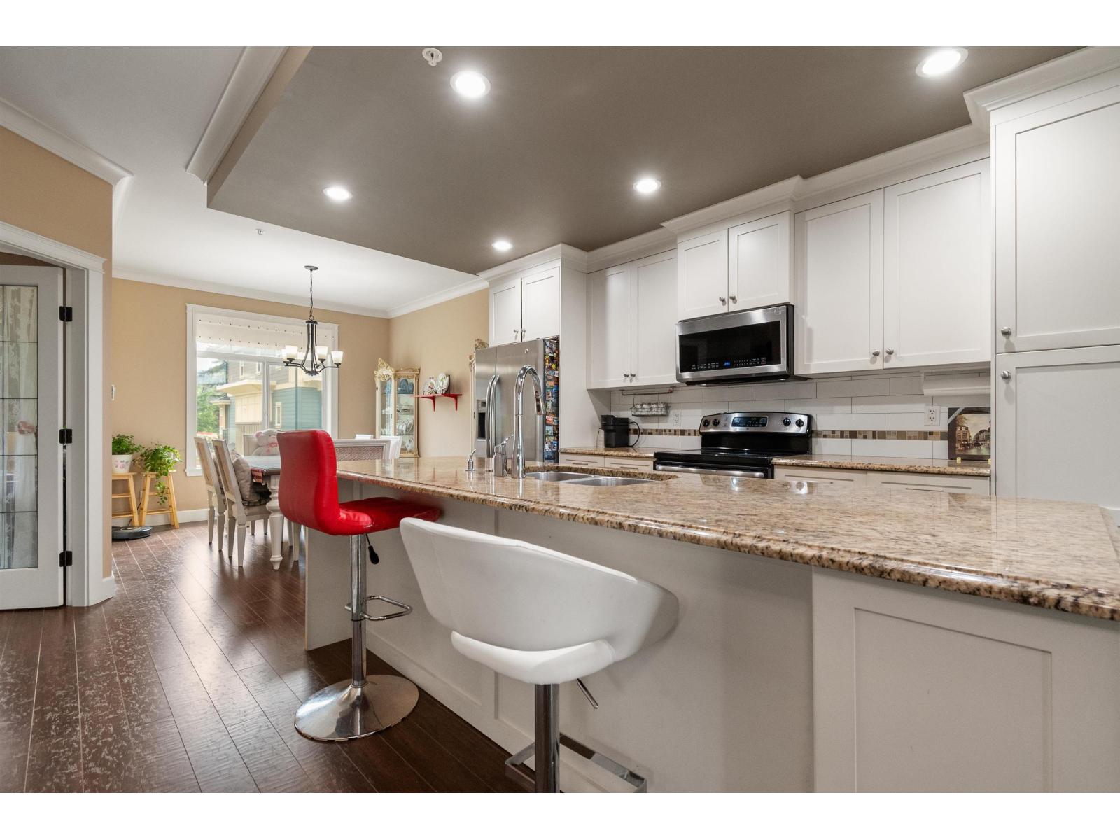
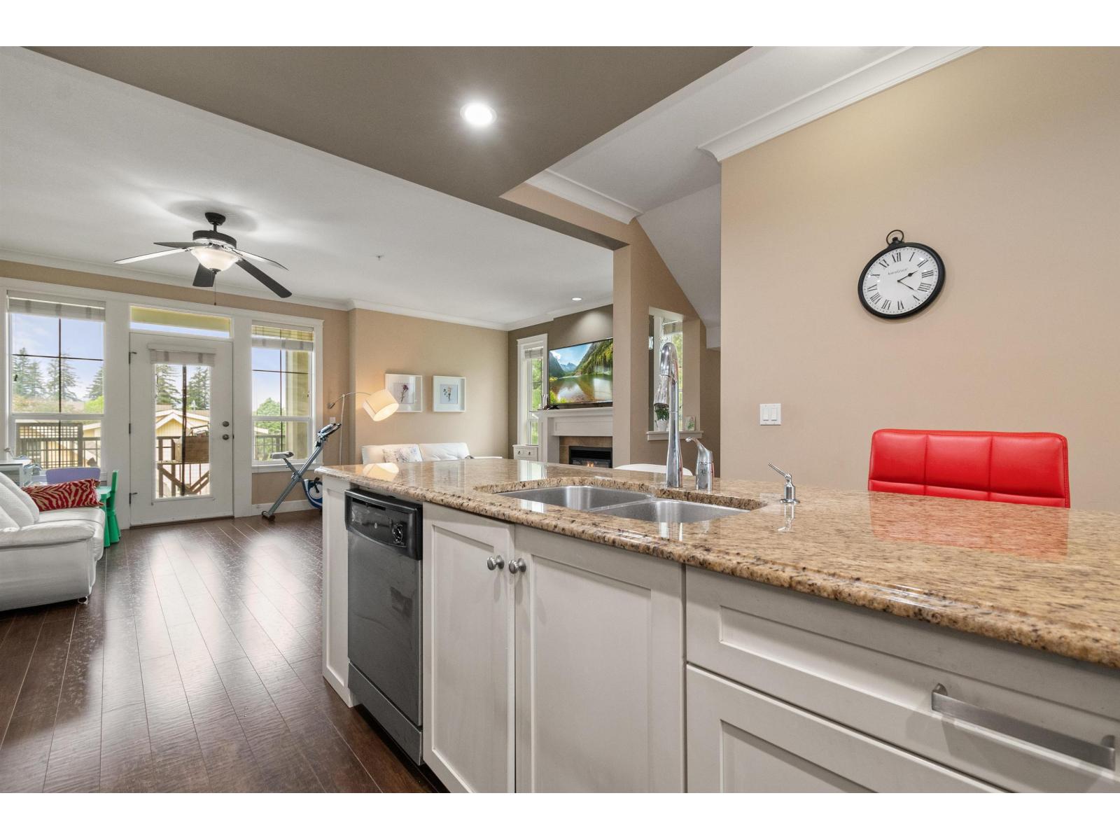
$3,326PARK GATE in sought-after Garrison Crossing! Freshly painted throughout,this bright & spacious END UNIT offers 4 beds and 4 baths with a functional layout and long driveway parking for 2 cars. Well maintained by the original owner, this home features an open-concept main floor with a modern kitchen boasting granite countertops, large island, s/s appliances, spacious dining area, and inviting living room with a cozy gas fireplace. Bonus den and 2pcs bath on the main floor. Upstairs offers 3 generous bedrooms including a primary suite with 4pc ensuite, vaulted ceilings and convenient upstairs laundry. The below features a large 4th bed/r or flex/r with its own 4pcs ensuite and walkout access to the gated backyard, ideal for guests or extended family. Walk to parks,shopping,dining and trails. (id:31684)
| 21 hours ago | Listing updated with changes from the MLS® | |
| 21 hours ago | Status changed to Active | |
| yesterday | Listing first seen on site |



The trademarks MLS®, Multiple Listing Service® and the associated logos are owned by The Canadian Real Estate Association (CREA) and identify the quality of services provided by real estate professionals who are members of CREA. Used under license.
The trademarks REALTOR®, REALTORS®, and the REALTOR® logo are controlled by The Canadian Real Estate Association (CREA) and identify real estate professionals who are members of CREA. These trademarks are owned or controlled by The Canadian Real Estate Association (CREA) and identify real estate professionals who are members of CREA (REALTOR®) and/or the quality of services they provide (MLS®).
This REALTOR.ca listing content is owned and licensed by REALTOR® members of The Canadian Real Estate Association.