

83 6211 CHILLIWACK RIVER ROAD, Sardis SouthChilliwack, BCV2R 6A7
Mortgage Calculator
Monthly Payment (Est.)
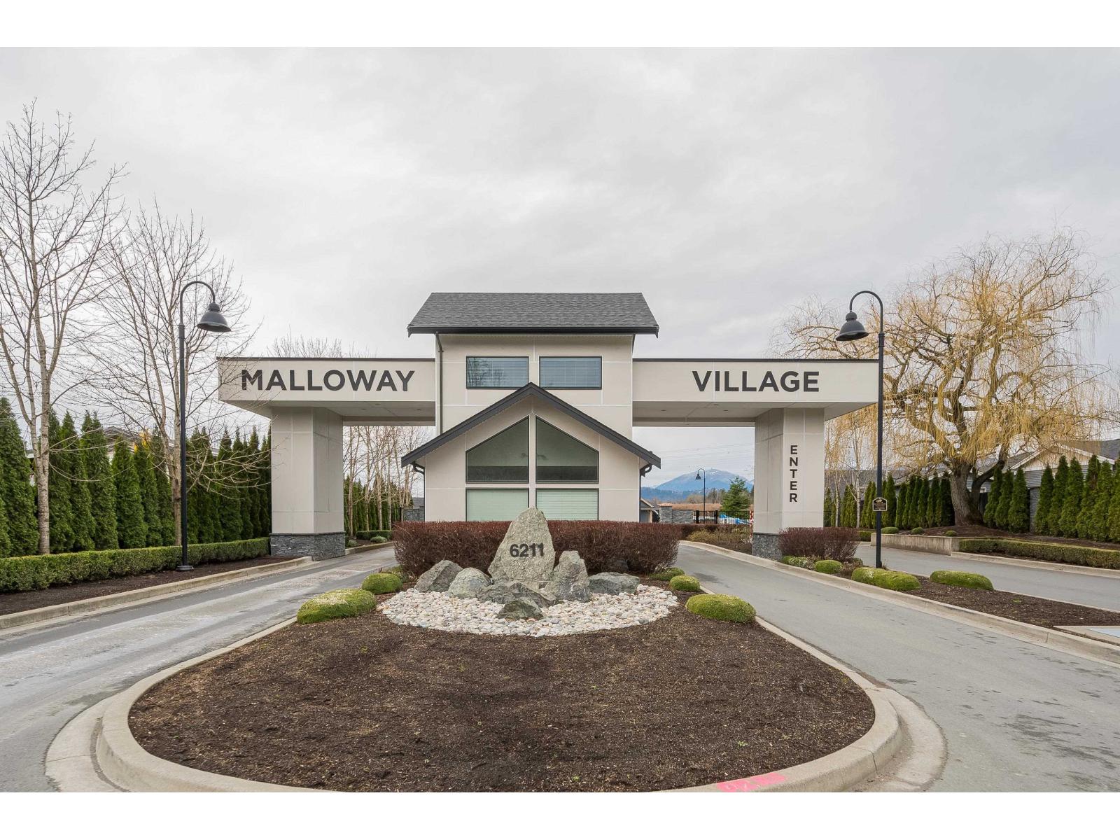
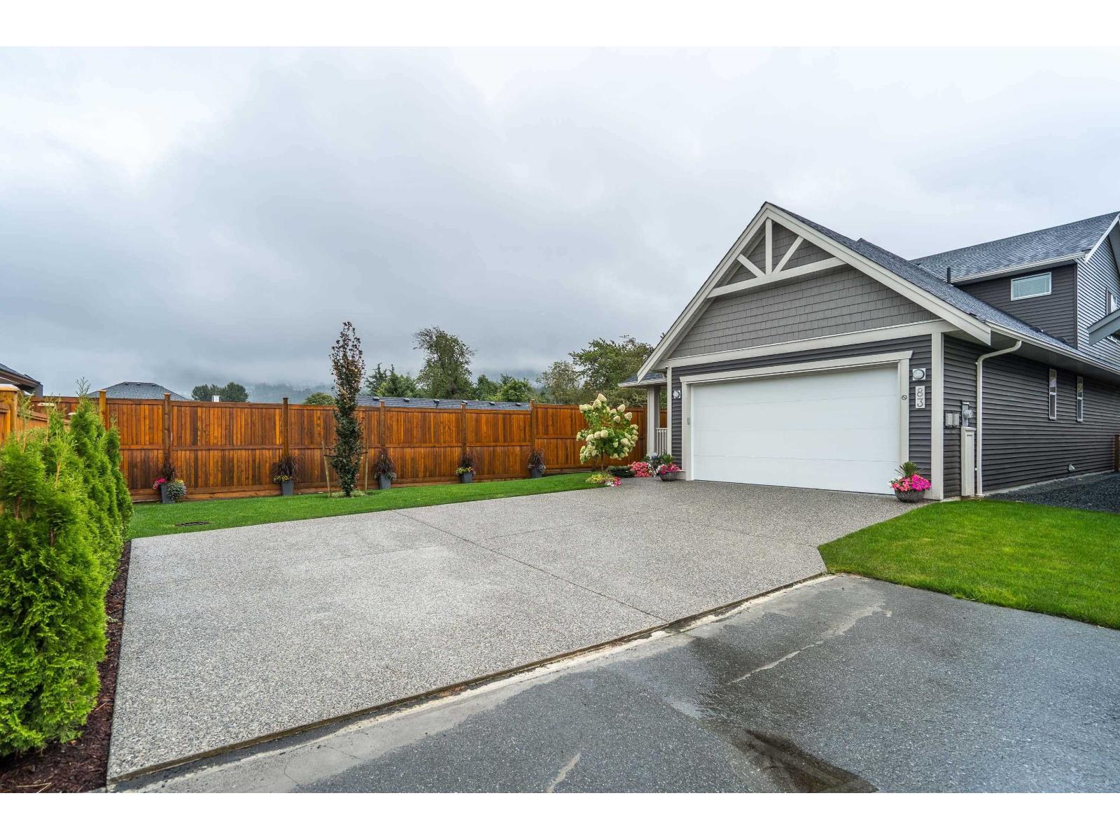
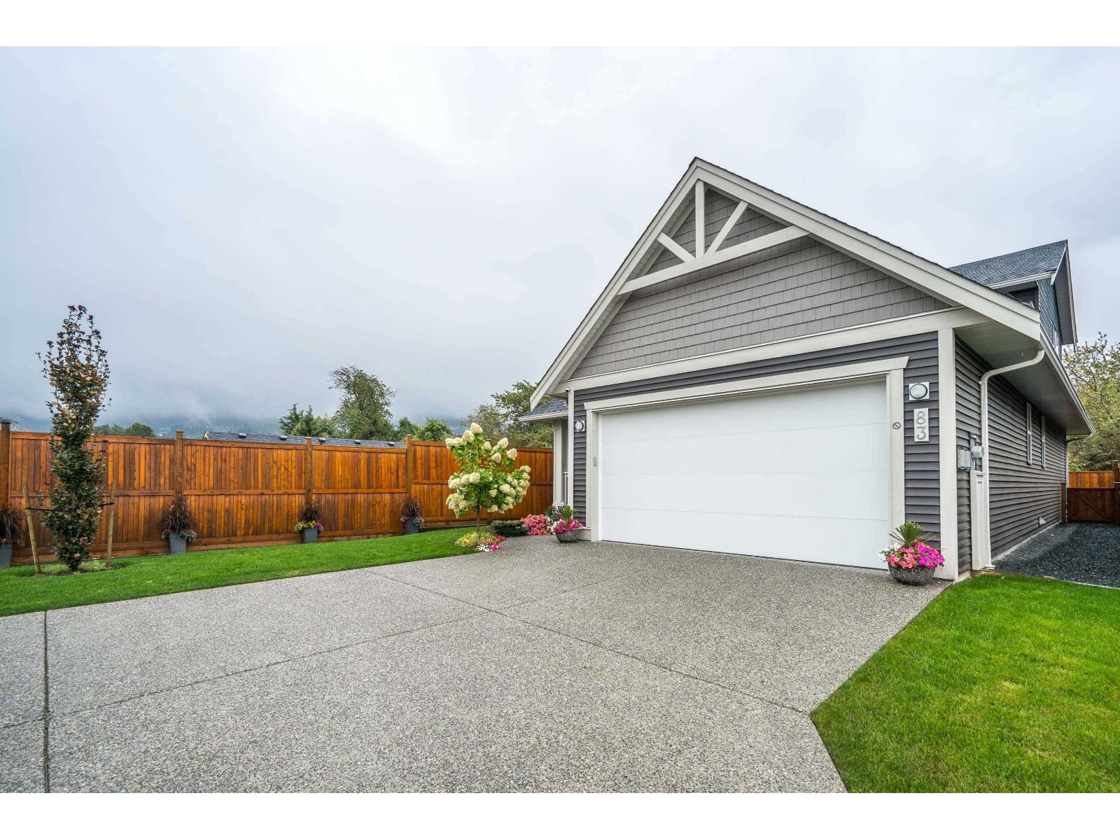
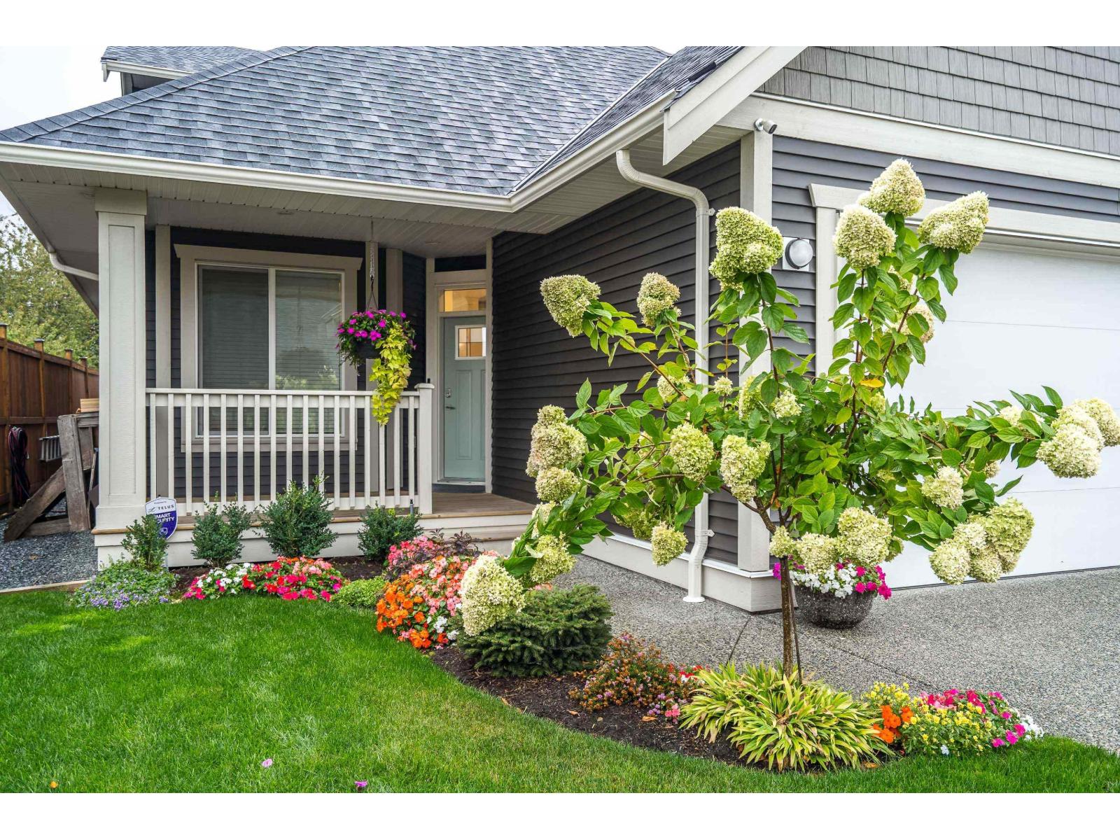
$4,083Don't wait six months for a new home at Malloway Village, this one is ready to move into now! This immaculate, nearly new Dogwood plan is situated on an exceptional premium lot offering plenty of privacy, along with an oversized driveway for additional parking. Spanning two levels, this beautiful home features a bright, open-concept living area and a spacious designer kitchen with high-end appliances. Upstairs, you'll find a large multi-purpose recreation room, an additional bedroom, and a full bathroom,perfect for guests, hobbies, or extra living space. Outside, enjoy an extended back patio, fully fenced and pet-friendly backyard, and covered patio area. Malloway Village is a 45+ Lifestyle Community featuring a brand-new clubhouse and a welcoming community atmosphere. * PREC - Personal Real Estate Corporation (id:31684)
| 16 hours ago | Listing updated with changes from the MLS® | |
| 16 hours ago | Status changed to Active | |
| yesterday | Listing first seen on site |



The trademarks MLS®, Multiple Listing Service® and the associated logos are owned by The Canadian Real Estate Association (CREA) and identify the quality of services provided by real estate professionals who are members of CREA. Used under license.
The trademarks REALTOR®, REALTORS®, and the REALTOR® logo are controlled by The Canadian Real Estate Association (CREA) and identify real estate professionals who are members of CREA. These trademarks are owned or controlled by The Canadian Real Estate Association (CREA) and identify real estate professionals who are members of CREA (REALTOR®) and/or the quality of services they provide (MLS®).
This REALTOR.ca listing content is owned and licensed by REALTOR® members of The Canadian Real Estate Association.