

8690 GOUNDREY STREETMission, BCV2V 6Y5
Mortgage Calculator
Monthly Payment (Est.)
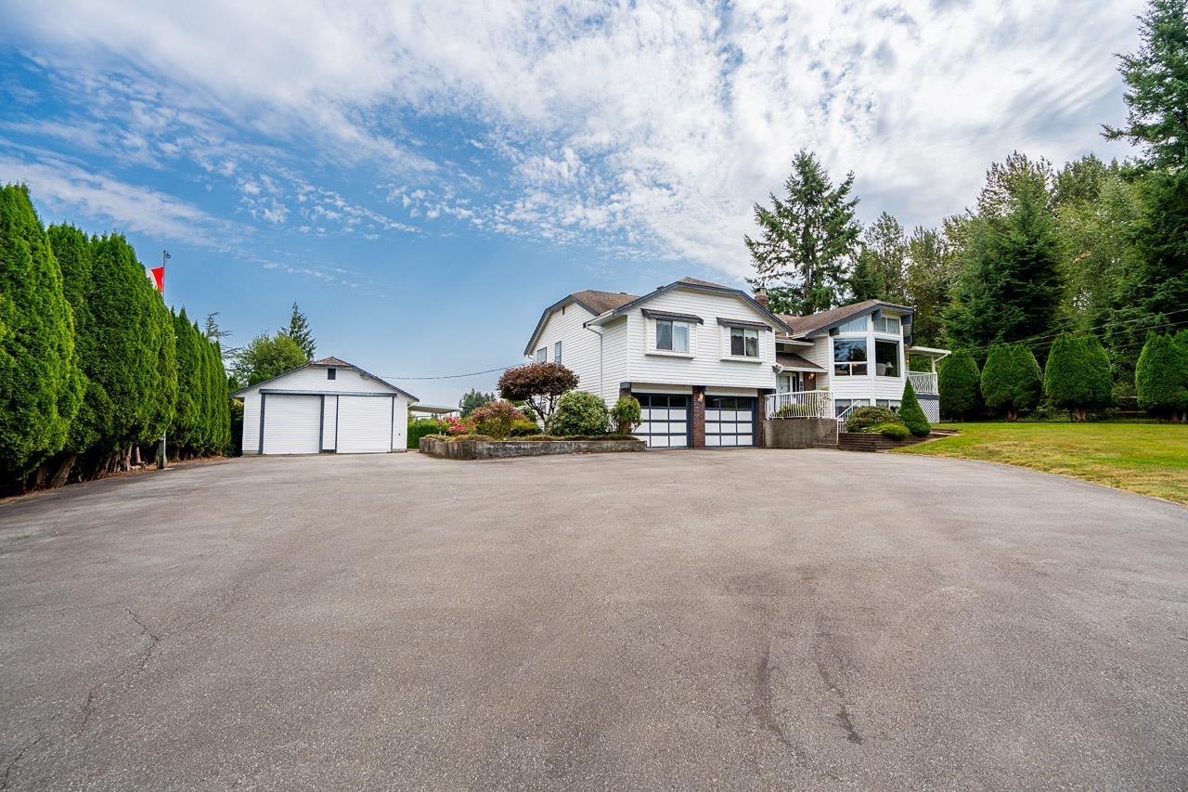
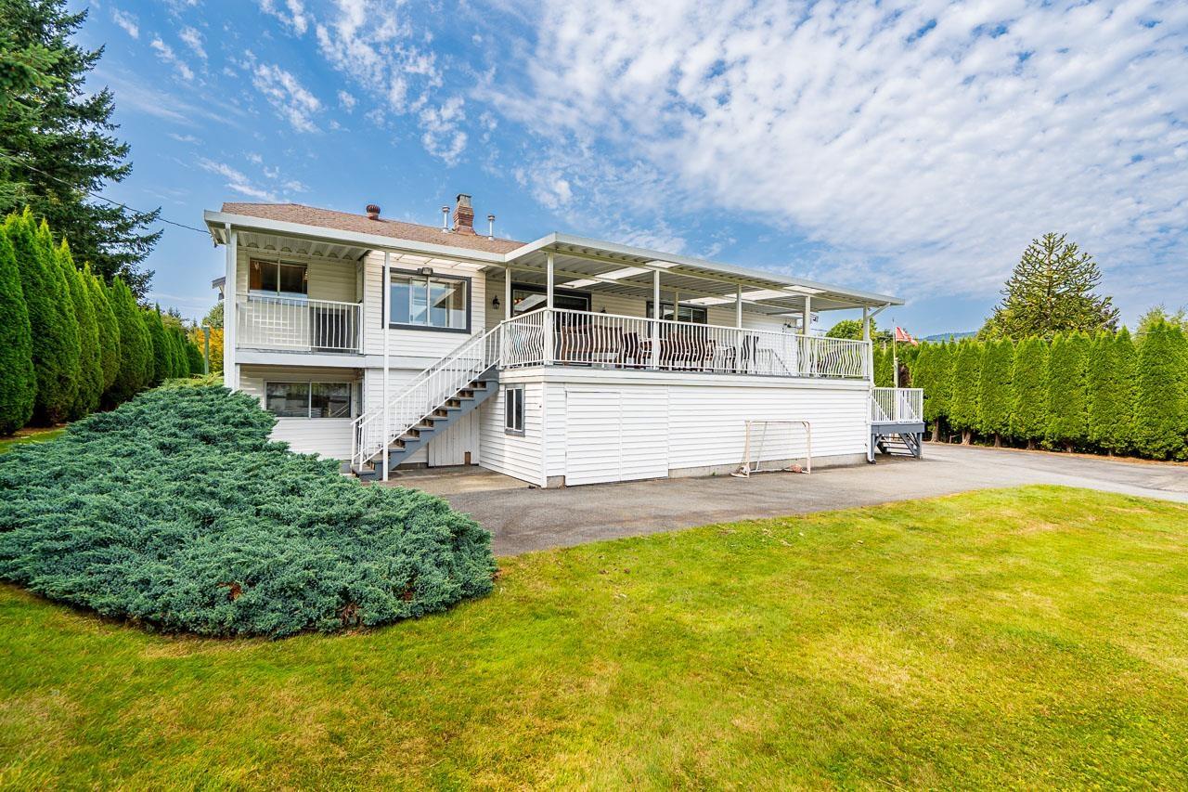
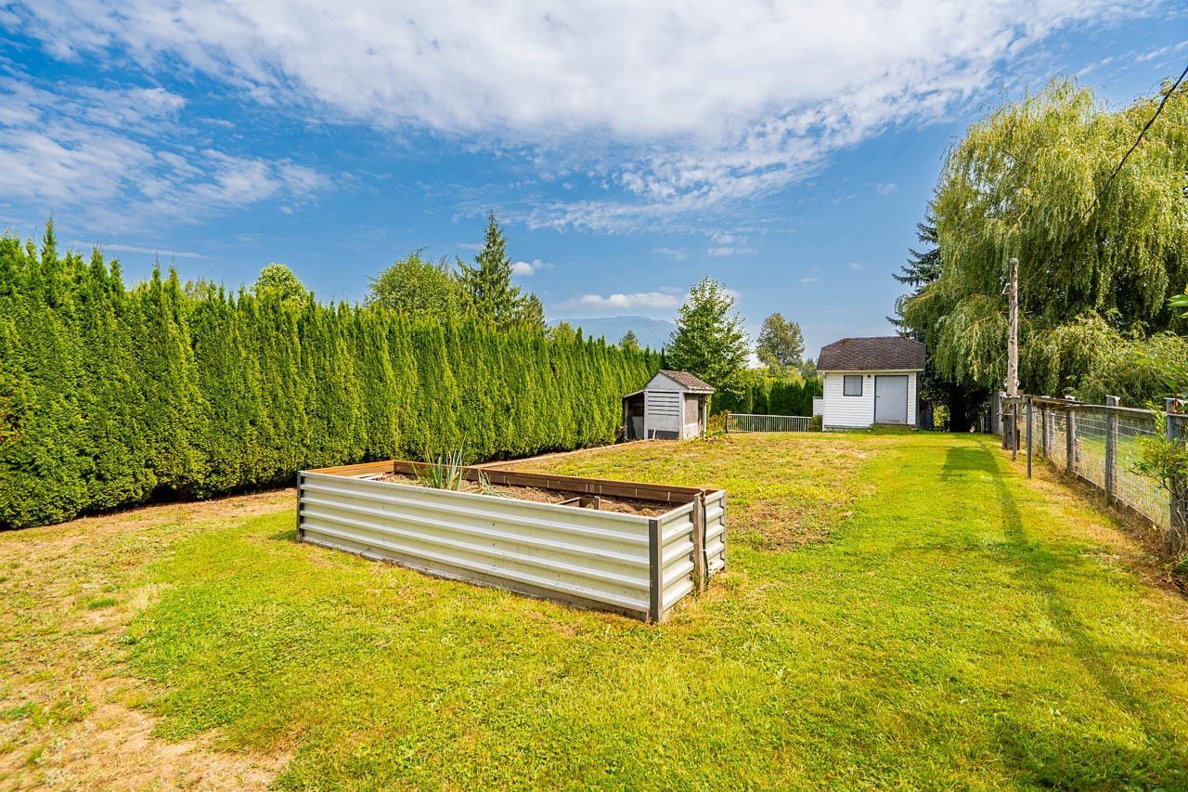
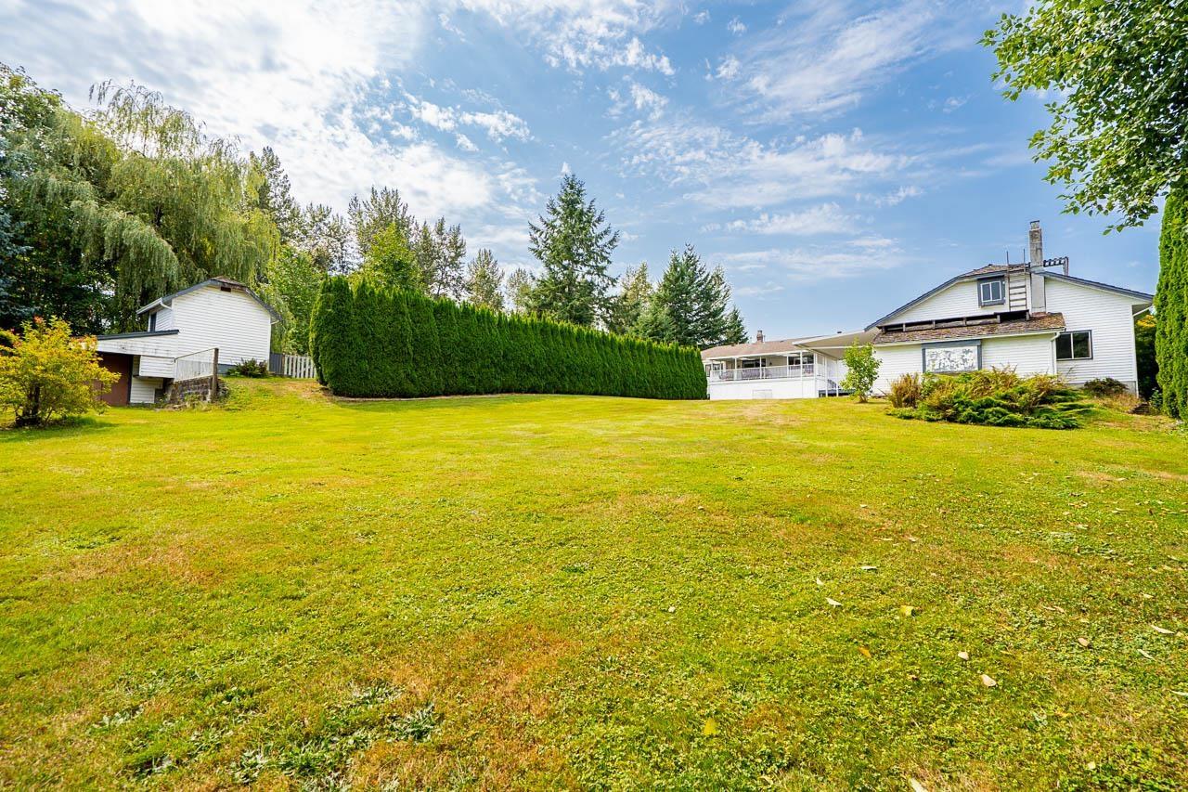
$7,072Nearly one full acre of privacy and space in Mission. Set behind a gated entrance, this well cared for home offers an expansive paved driveway, abundant parking and a substantial detached workshop with a vehicle lift. Inside, vaulted ceilings, exposed beams, hardwood floors and a striking stone fireplace bring warmth and character to the main living area. The spacious kitchen opens to the family room and a large covered deck overlooking the flat, fenced backyard. Mature hedging, raised garden beds, additional covered storage and a versatile finished lower level complete a property ideally suited to buyers with vehicles, equipment, hobbies or extended family needs. (id:31684)
| yesterday | Listing updated with changes from the MLS® | |
| yesterday | Listing first seen on site |



The trademarks MLS®, Multiple Listing Service® and the associated logos are owned by The Canadian Real Estate Association (CREA) and identify the quality of services provided by real estate professionals who are members of CREA. Used under license.
The trademarks REALTOR®, REALTORS®, and the REALTOR® logo are controlled by The Canadian Real Estate Association (CREA) and identify real estate professionals who are members of CREA. These trademarks are owned or controlled by The Canadian Real Estate Association (CREA) and identify real estate professionals who are members of CREA (REALTOR®) and/or the quality of services they provide (MLS®).
This REALTOR.ca listing content is owned and licensed by REALTOR® members of The Canadian Real Estate Association.