

72 2774 MONTROSE AVENUEAbbotsford, BCV2S 0N4
Mortgage Calculator
Monthly Payment (Est.)
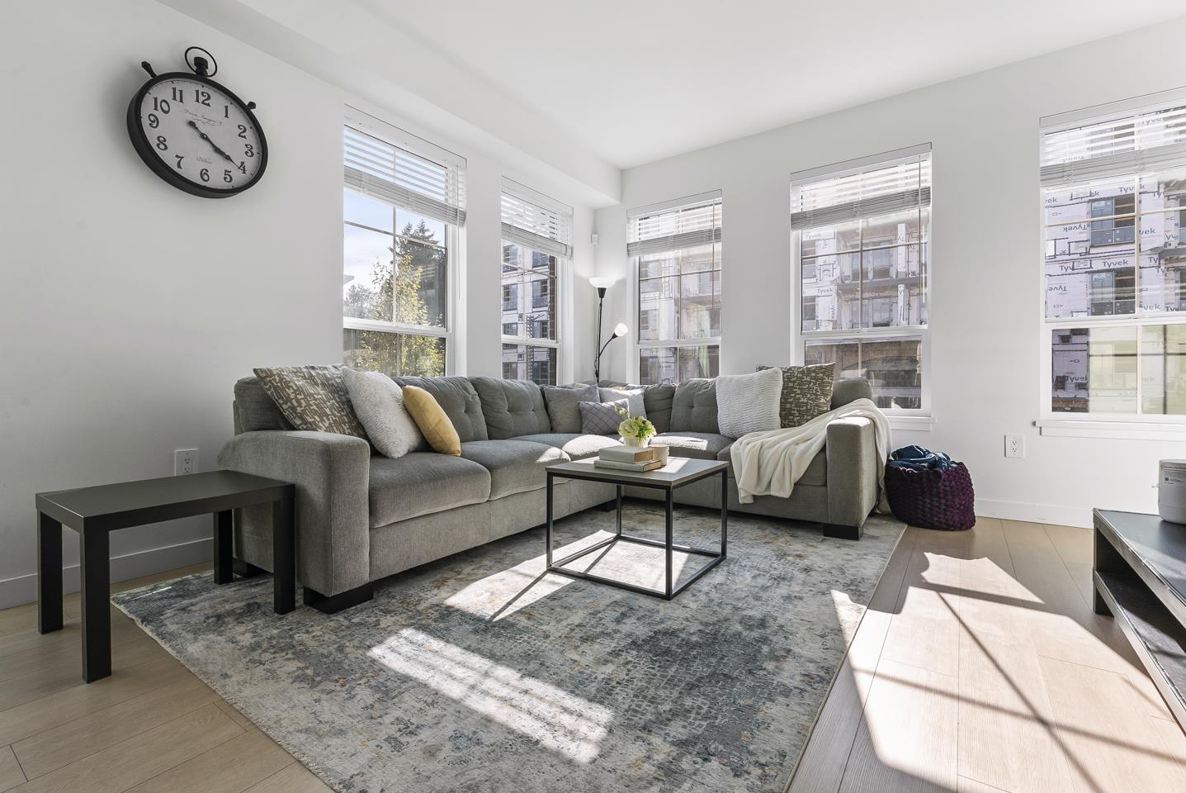
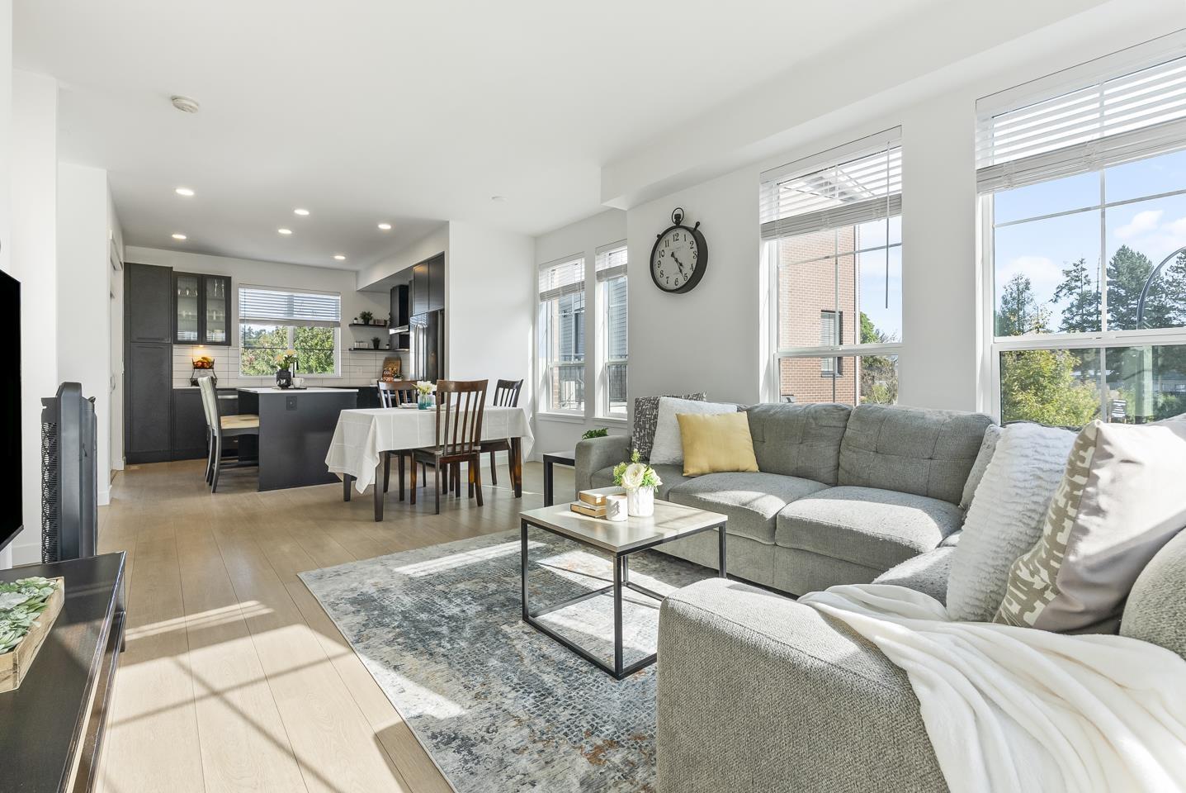
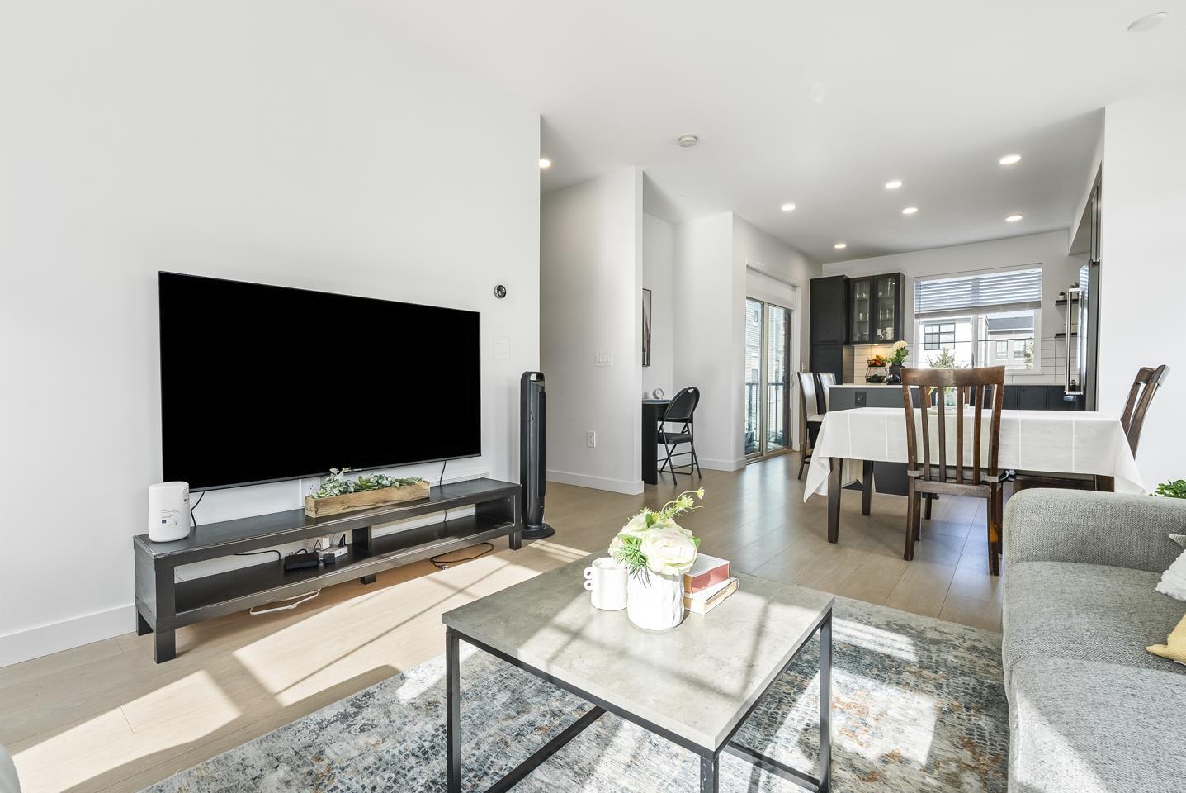
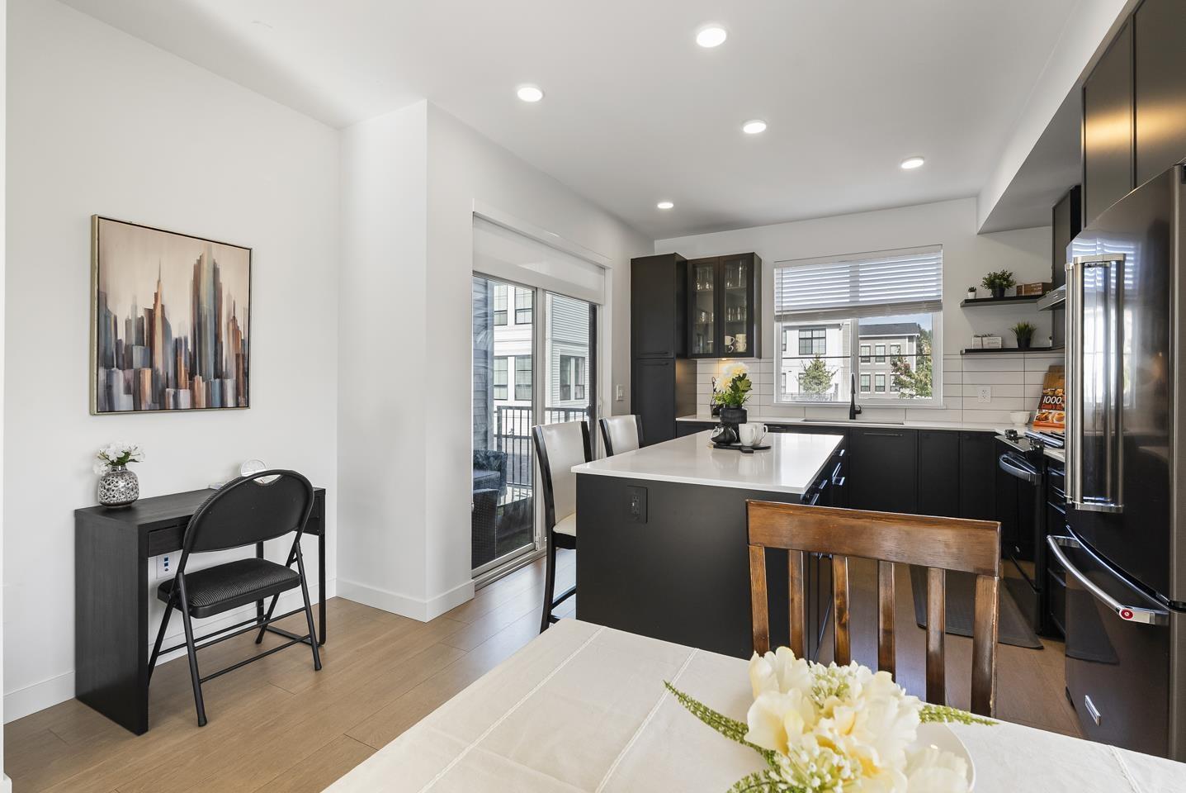
$3,189Experience vibrant living in this upgraded 3-bed + den, 3-bath corner townhome in the Rail District, blending downtown energy with valley charm. Flooded with natural light, this tranquil unit sits far from the railway, offering peace alongside premium upgrades like central A/C, an EV charger rough-in, epoxy garage floors, and heated primary bath floors. The open-concept main boasts 9' ceilings, a smart home tech package, wide-plank laminate, and a shaker kitchen with quartz and a patio BBQ connection. Step outside to incredible amenities including a pool, gym, children's play areas, and scenic walking trails right next door. With Jubilee Park, top-rated schools, and trendy cafes just steps away, this gorgeous home balances luxury with ultimate convenience! (id:31684)
| 9 hours ago | Listing updated with changes from the MLS® | |
| 21 hours ago | Status changed to Active | |
| 3 days ago | Listing first seen on site |



The trademarks MLS®, Multiple Listing Service® and the associated logos are owned by The Canadian Real Estate Association (CREA) and identify the quality of services provided by real estate professionals who are members of CREA. Used under license.
The trademarks REALTOR®, REALTORS®, and the REALTOR® logo are controlled by The Canadian Real Estate Association (CREA) and identify real estate professionals who are members of CREA. These trademarks are owned or controlled by The Canadian Real Estate Association (CREA) and identify real estate professionals who are members of CREA (REALTOR®) and/or the quality of services they provide (MLS®).
This REALTOR.ca listing content is owned and licensed by REALTOR® members of The Canadian Real Estate Association.