

16 1884 HEATH ROAD, AgassizAgassiz, BCV0M 1A2
Mortgage Calculator
Monthly Payment (Est.)
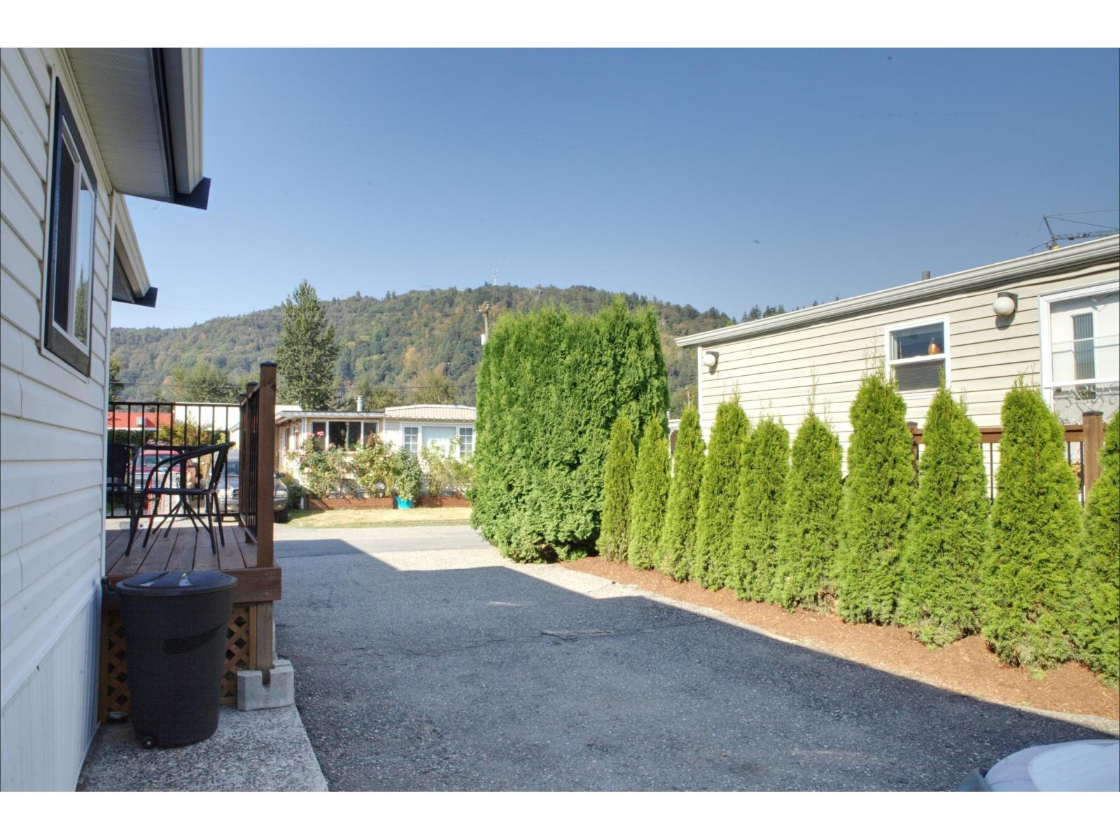
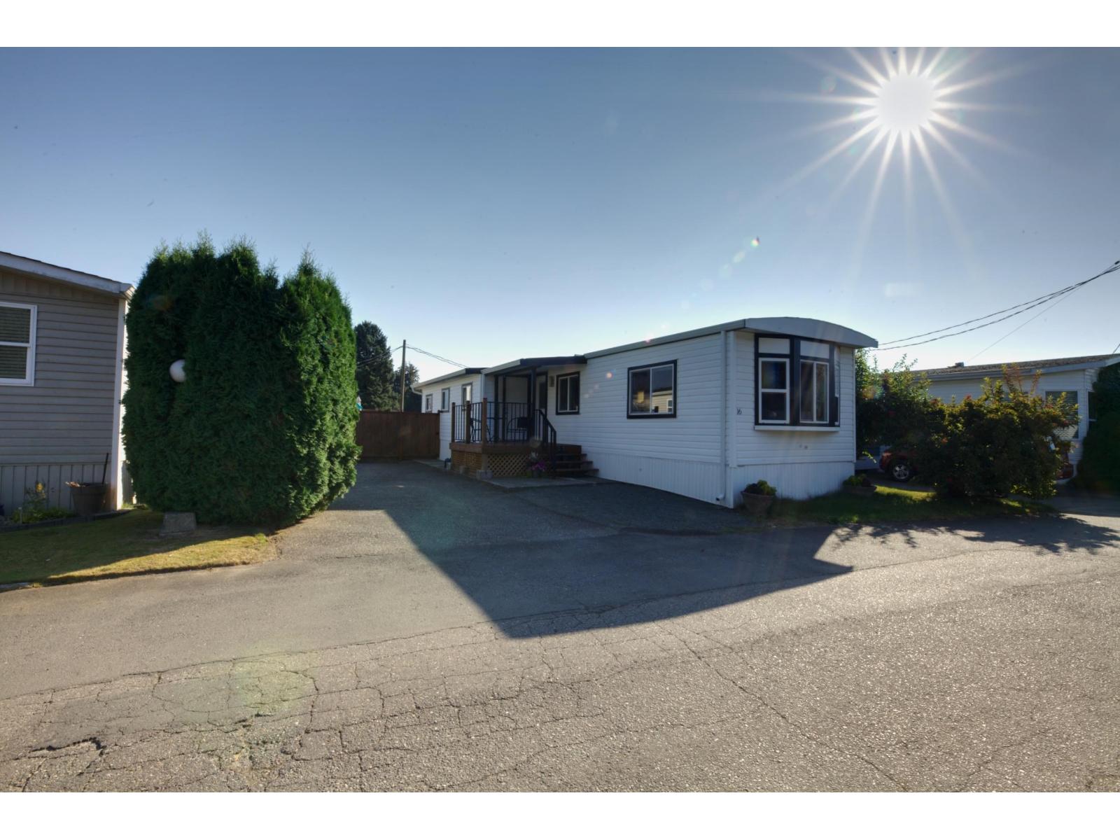
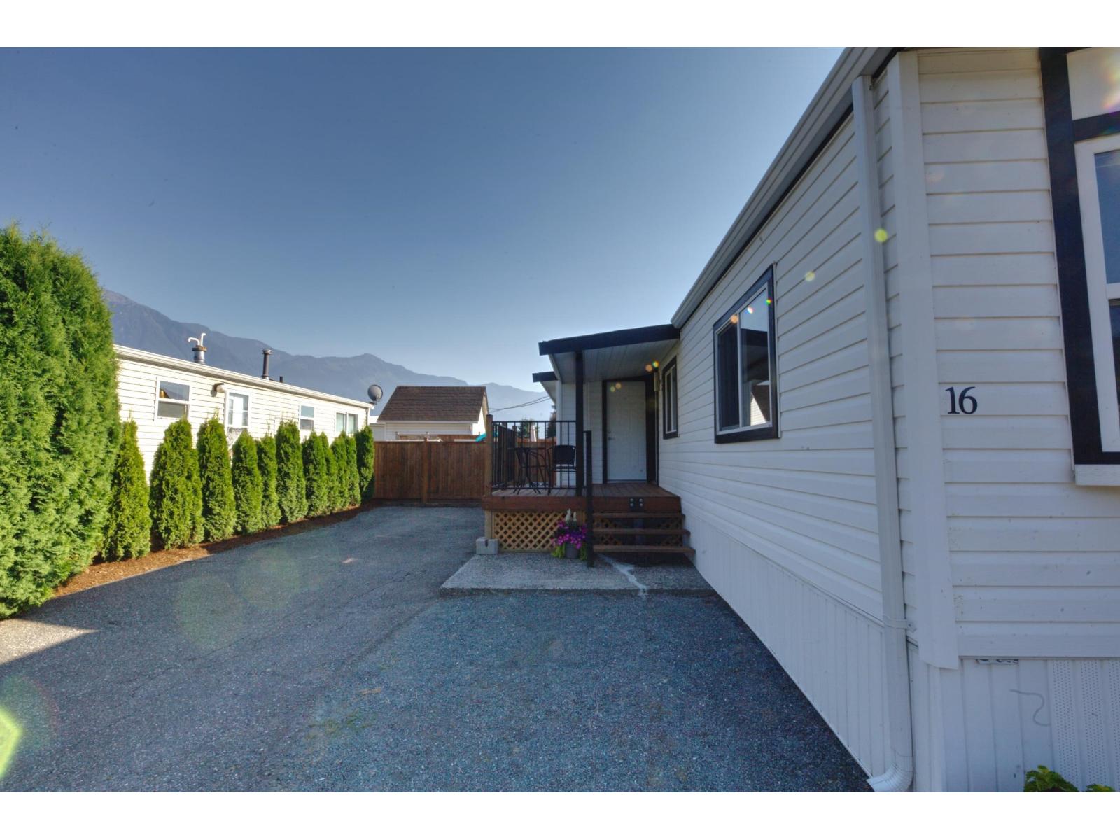
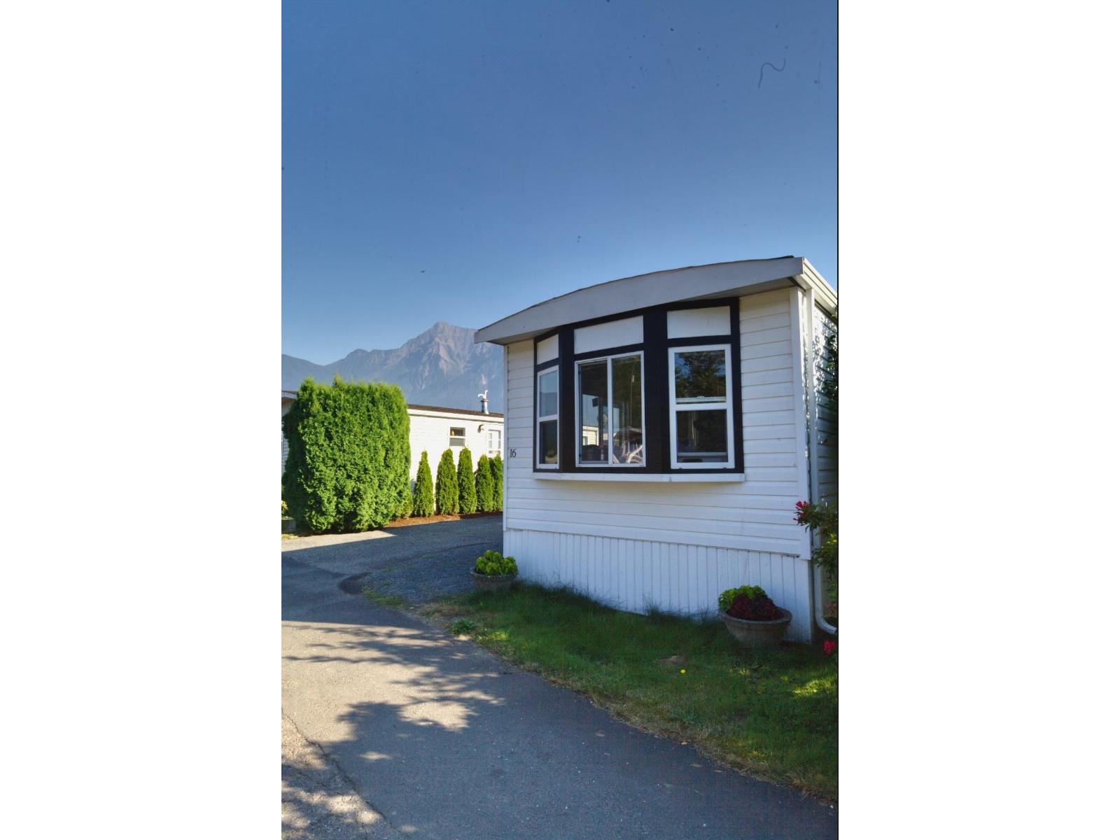
$1,414Completely RENOVATED 2 BEDROOM Manufactured home very short walk to shops and eateries highly accessible for first-time buyers or retirees.No age restrictions Small dog or cat allowed. No rentals allowed . Park manager's approval require Just a four minute drive to the new 27,000 sq foot rec center with eight lane lap pool, whirlpool and steam room/ sauna is to be completed late 2026. Sign up now for swimming lessons. No age restrictions Small dog or cat allowed. No rentals. Park manager's approval required. (id:31684)
| 38 minutes ago | Listing updated with changes from the MLS® | |
| 38 minutes ago | Listing first seen on site |



The trademarks MLS®, Multiple Listing Service® and the associated logos are owned by The Canadian Real Estate Association (CREA) and identify the quality of services provided by real estate professionals who are members of CREA. Used under license.
The trademarks REALTOR®, REALTORS®, and the REALTOR® logo are controlled by The Canadian Real Estate Association (CREA) and identify real estate professionals who are members of CREA. These trademarks are owned or controlled by The Canadian Real Estate Association (CREA) and identify real estate professionals who are members of CREA (REALTOR®) and/or the quality of services they provide (MLS®).
This REALTOR.ca listing content is owned and licensed by REALTOR® members of The Canadian Real Estate Association.