

34332 NORRISH AVENUEMission, BCV2V 6N9
Mortgage Calculator
Monthly Payment (Est.)
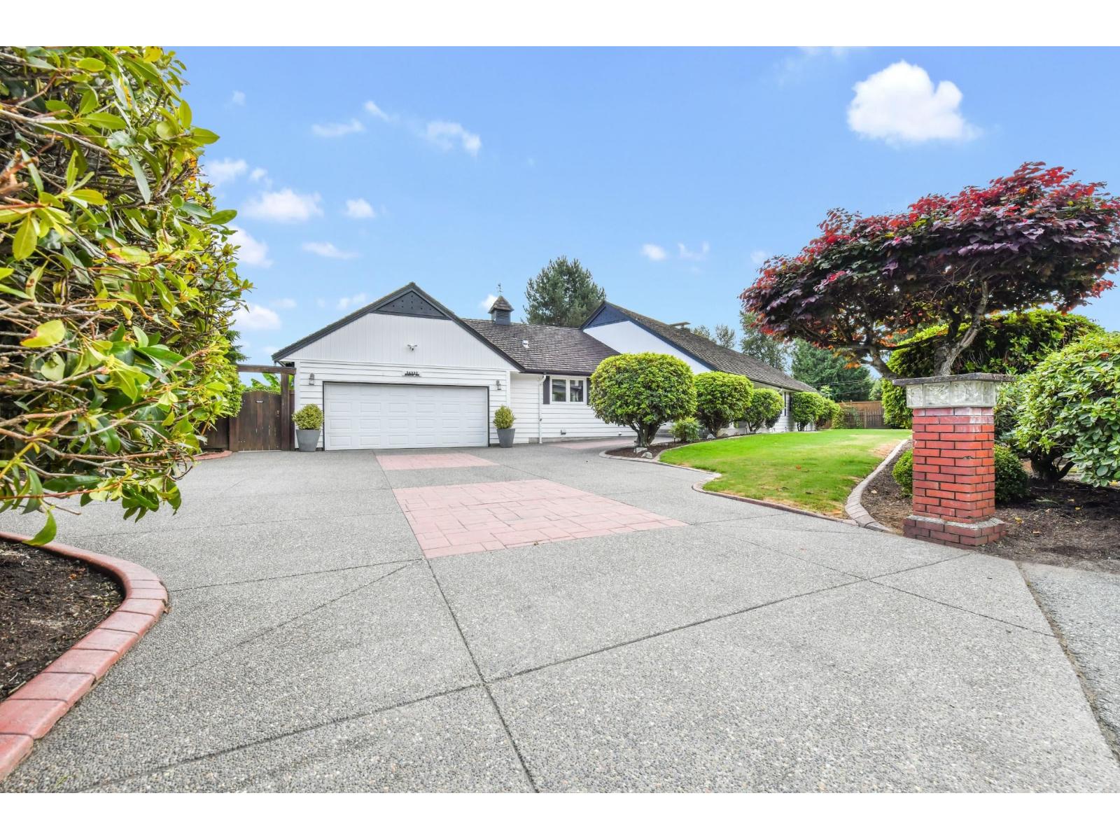
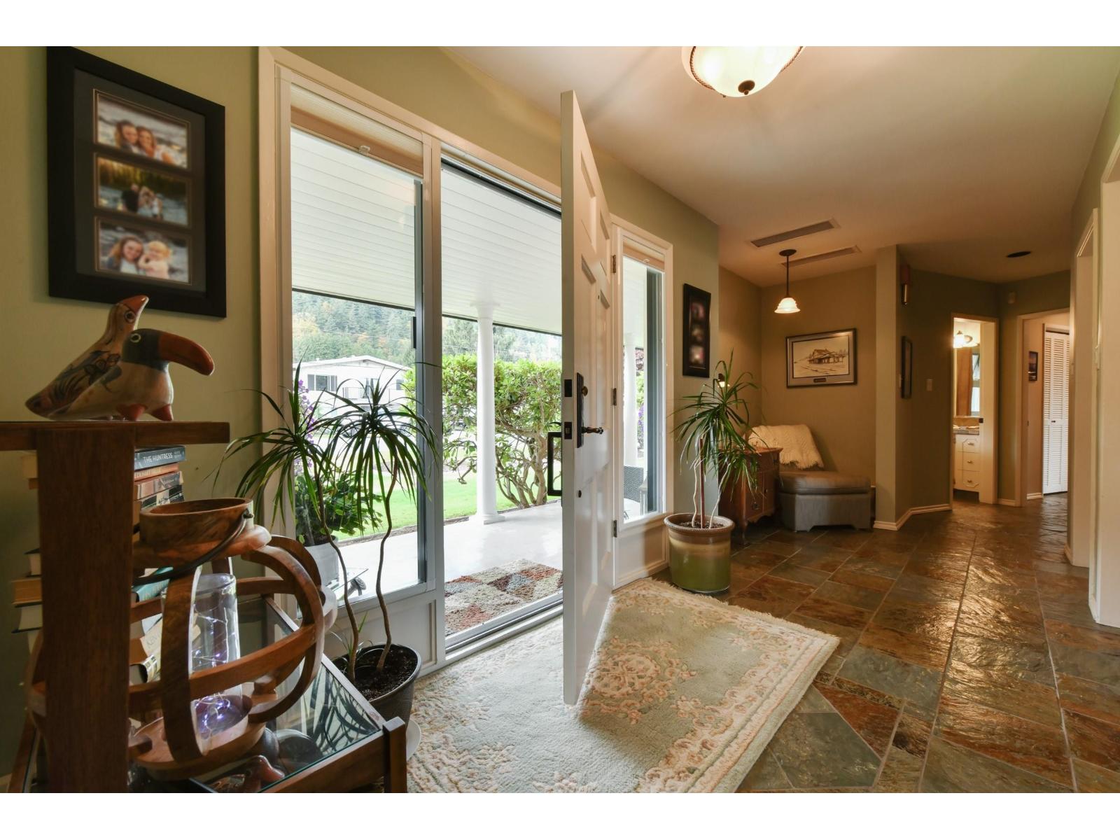
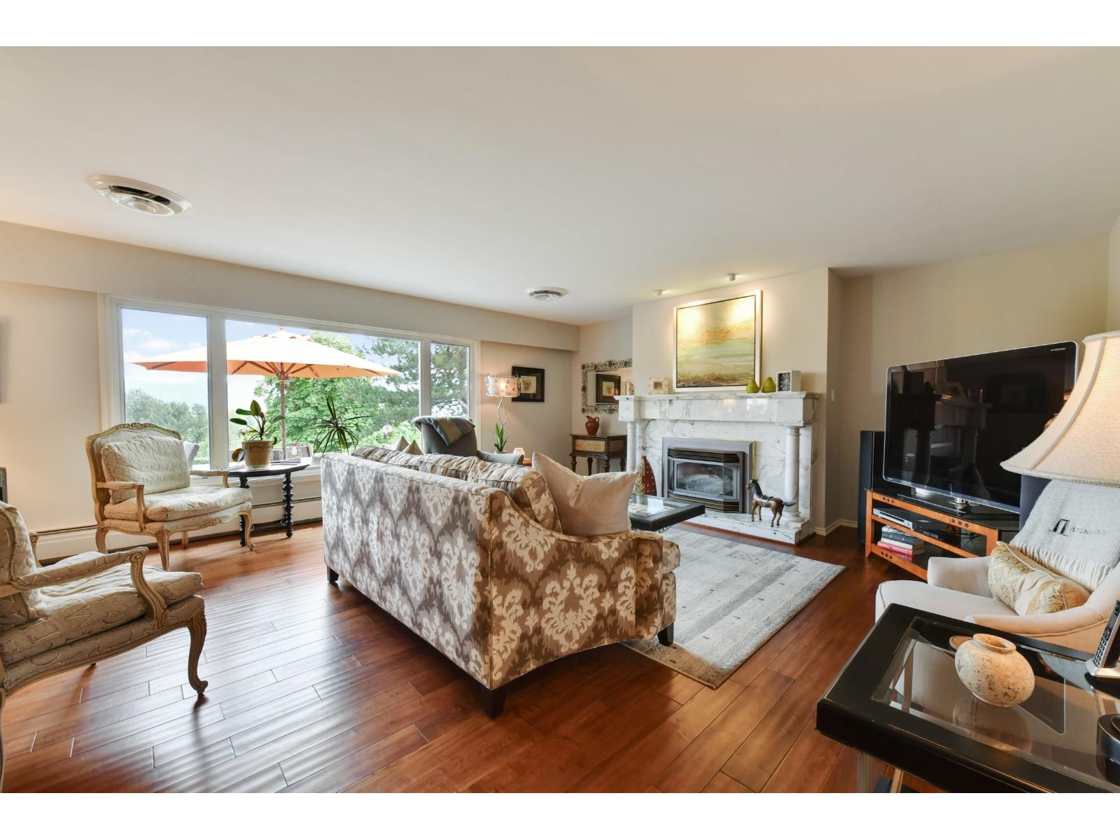
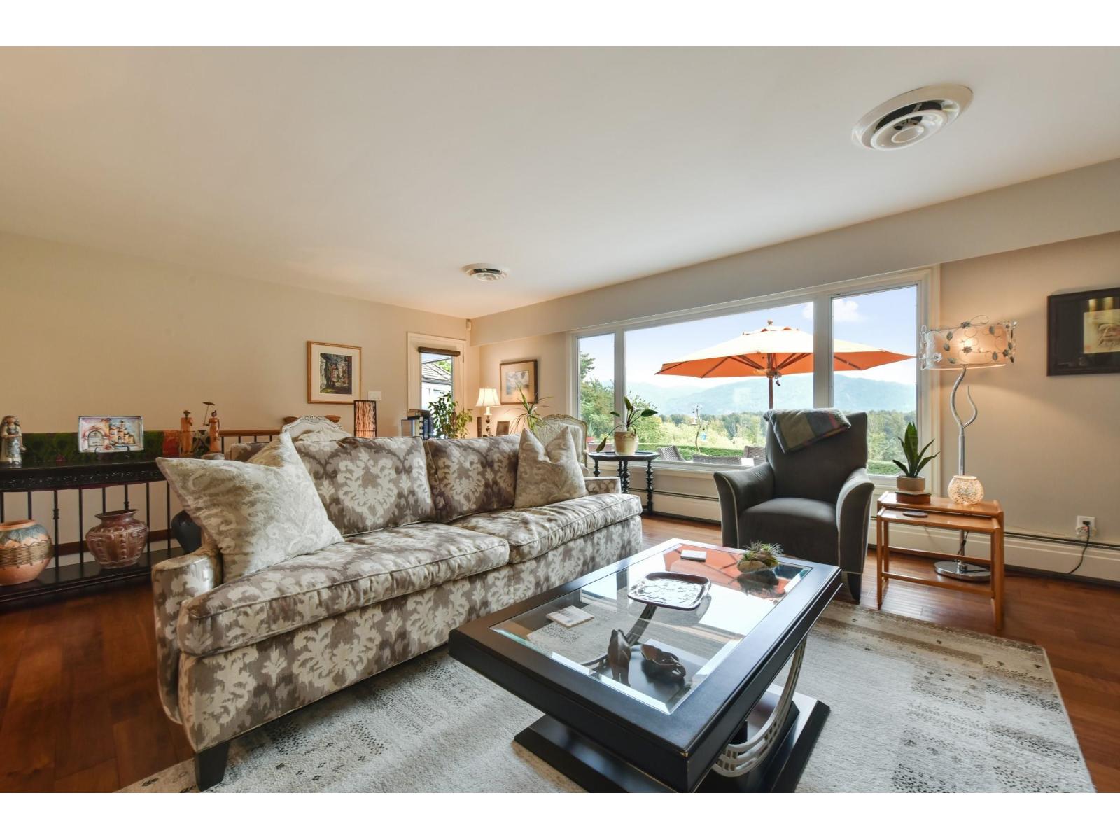
$6,341Half acre view rancher on Hatzic Bench! This is the Shaunessy Neighbourhood of Mission, homes rarely come available in this location! Main floor boasts spacious kitchen, living room, dining room, family room, PLUS 3 bedrooms all with their own ensuite bathrooms! Bonus space in basement with rec room, media room and storage. Kitchen and Primary Bedroom both have joining doors to huge patio with hot tub and sweeping mountain and river views! Lavish landscaping, oversized driveway, big garage, air conditioning, don't miss your chance to make your move to this prestigious address! (id:31684)
| 11 hours ago | Listing updated with changes from the MLS® | |
| 11 hours ago | Status changed to Active | |
| yesterday | Listing first seen on site |



The trademarks MLS®, Multiple Listing Service® and the associated logos are owned by The Canadian Real Estate Association (CREA) and identify the quality of services provided by real estate professionals who are members of CREA. Used under license.
The trademarks REALTOR®, REALTORS®, and the REALTOR® logo are controlled by The Canadian Real Estate Association (CREA) and identify real estate professionals who are members of CREA. These trademarks are owned or controlled by The Canadian Real Estate Association (CREA) and identify real estate professionals who are members of CREA (REALTOR®) and/or the quality of services they provide (MLS®).
This REALTOR.ca listing content is owned and licensed by REALTOR® members of The Canadian Real Estate Association.