

32500 VERDON WAYAbbotsford, BCV2T 7Y3
Mortgage Calculator
Monthly Payment (Est.)
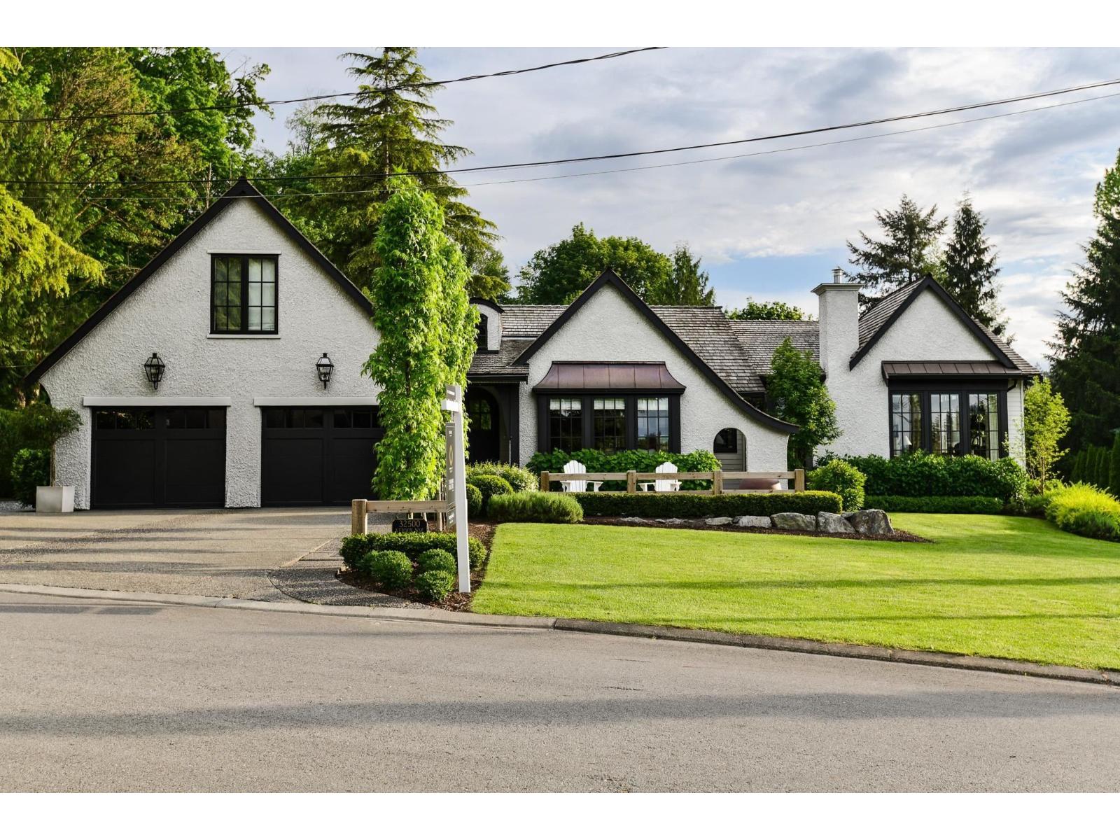
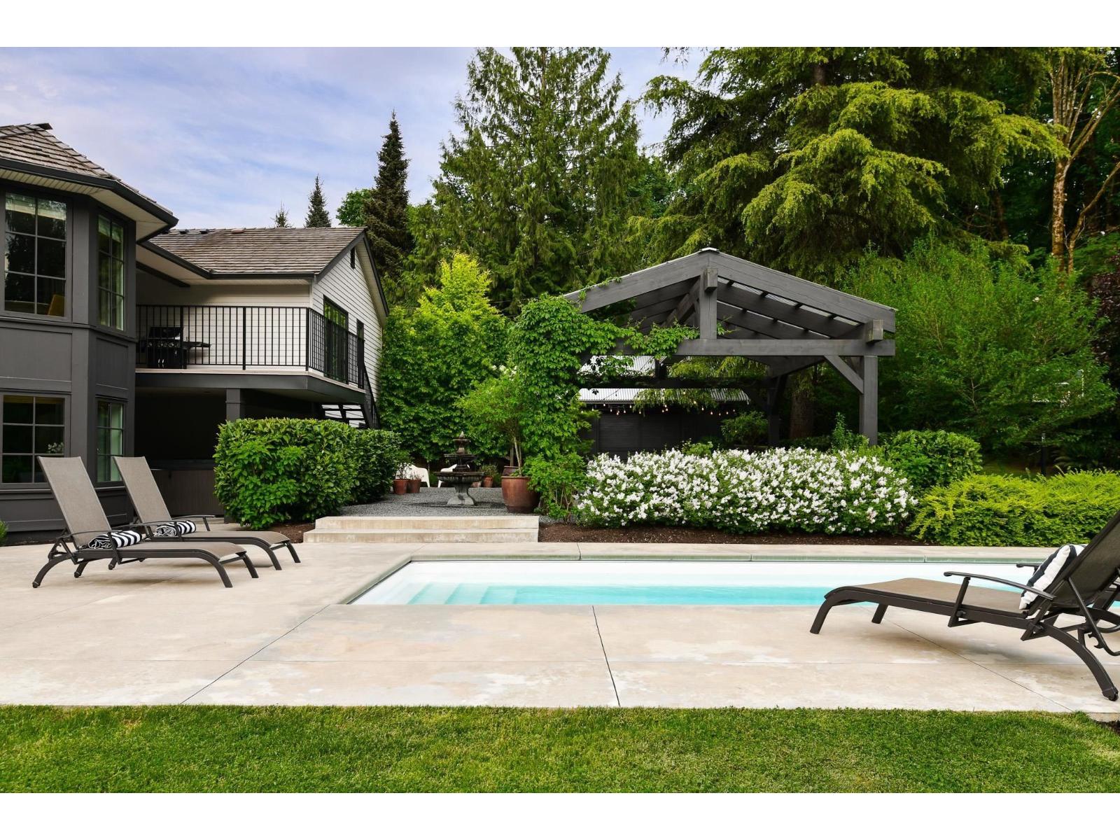
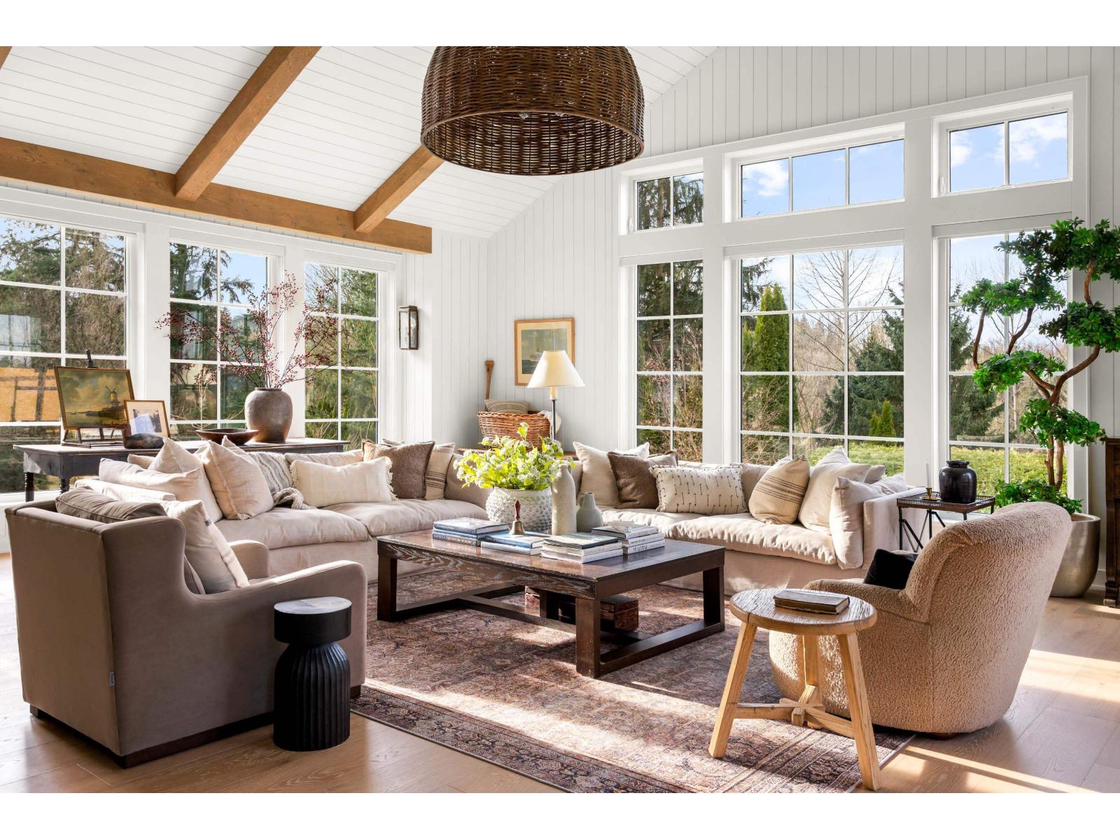
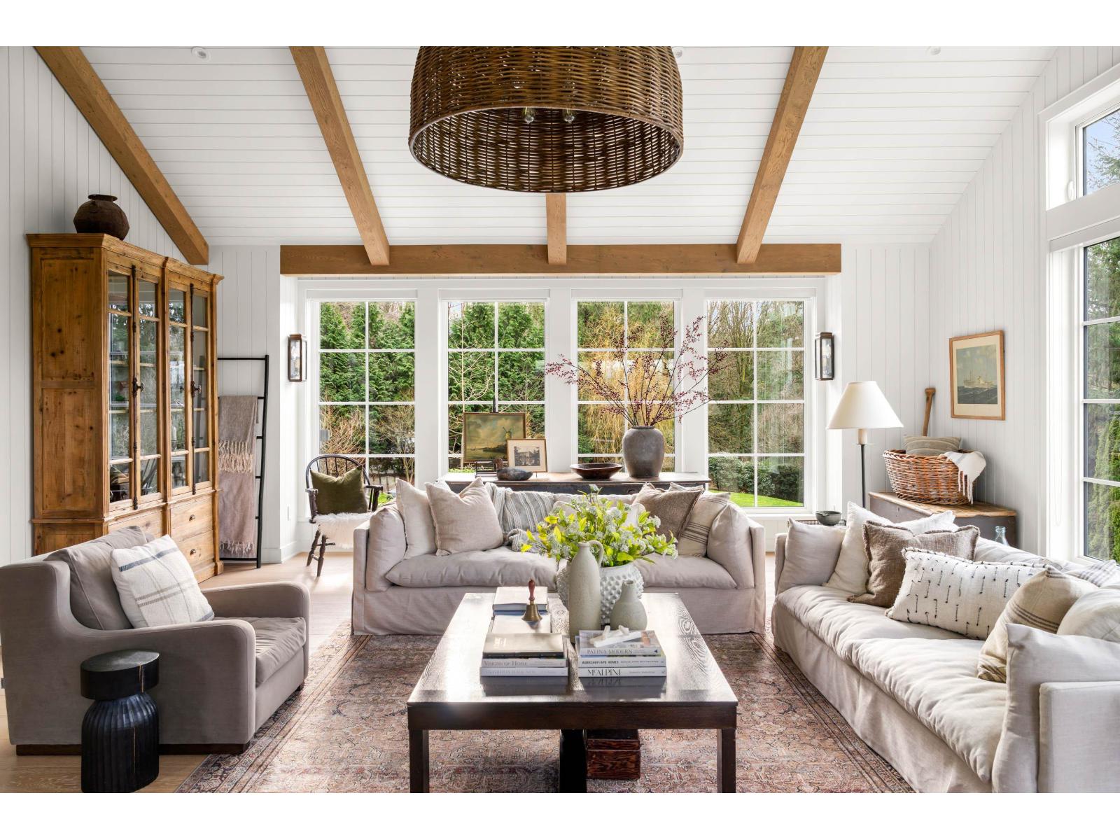
$13,687The dreamiest home in all of Abbotsford - offering exceptional long-term value in a premier location. SuCasa renovation on a private 1-acre estate on one of Abbotsford's most desirable streets, not in the ALR and under 5 minutes to trails, MEI, and highway access. South-facing with mountain views, manicured grounds, pool, pergola with overhead heat, firepit, and tranquil fountain. Fully updated with new electrical, plumbing, insulation, furnace, A/C, and instant hot water. Thoughtfully redesigned with vaulted great room addition, abundant natural light, custom cabinetry, stone surfaces, and artisan millwork throughout. Heated 18'x18' workshop/poolhouse with conversion potential. Full YouTube narrated tour available. Coach home permitted and no floor space restriction! Call today. (id:31684)
| yesterday | Listing updated with changes from the MLS® | |
| yesterday | Listing first seen on site |



The trademarks MLS®, Multiple Listing Service® and the associated logos are owned by The Canadian Real Estate Association (CREA) and identify the quality of services provided by real estate professionals who are members of CREA. Used under license.
The trademarks REALTOR®, REALTORS®, and the REALTOR® logo are controlled by The Canadian Real Estate Association (CREA) and identify real estate professionals who are members of CREA. These trademarks are owned or controlled by The Canadian Real Estate Association (CREA) and identify real estate professionals who are members of CREA (REALTOR®) and/or the quality of services they provide (MLS®).
This REALTOR.ca listing content is owned and licensed by REALTOR® members of The Canadian Real Estate Association.