

45170 BLUEJAY AVENUE, Sardis West VedderSardis, BCV2R 2V2
Mortgage Calculator
Monthly Payment (Est.)
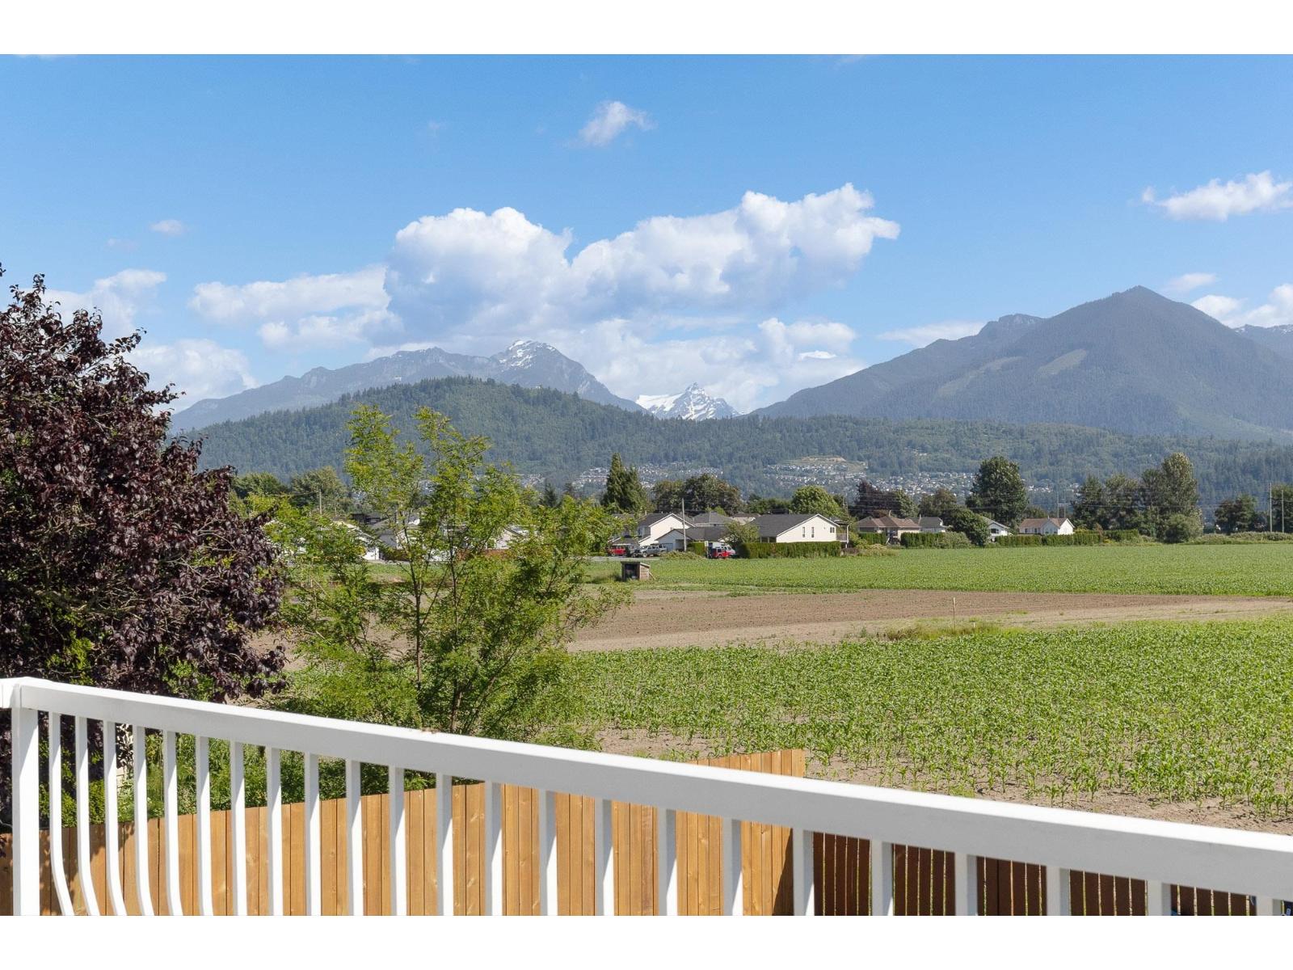
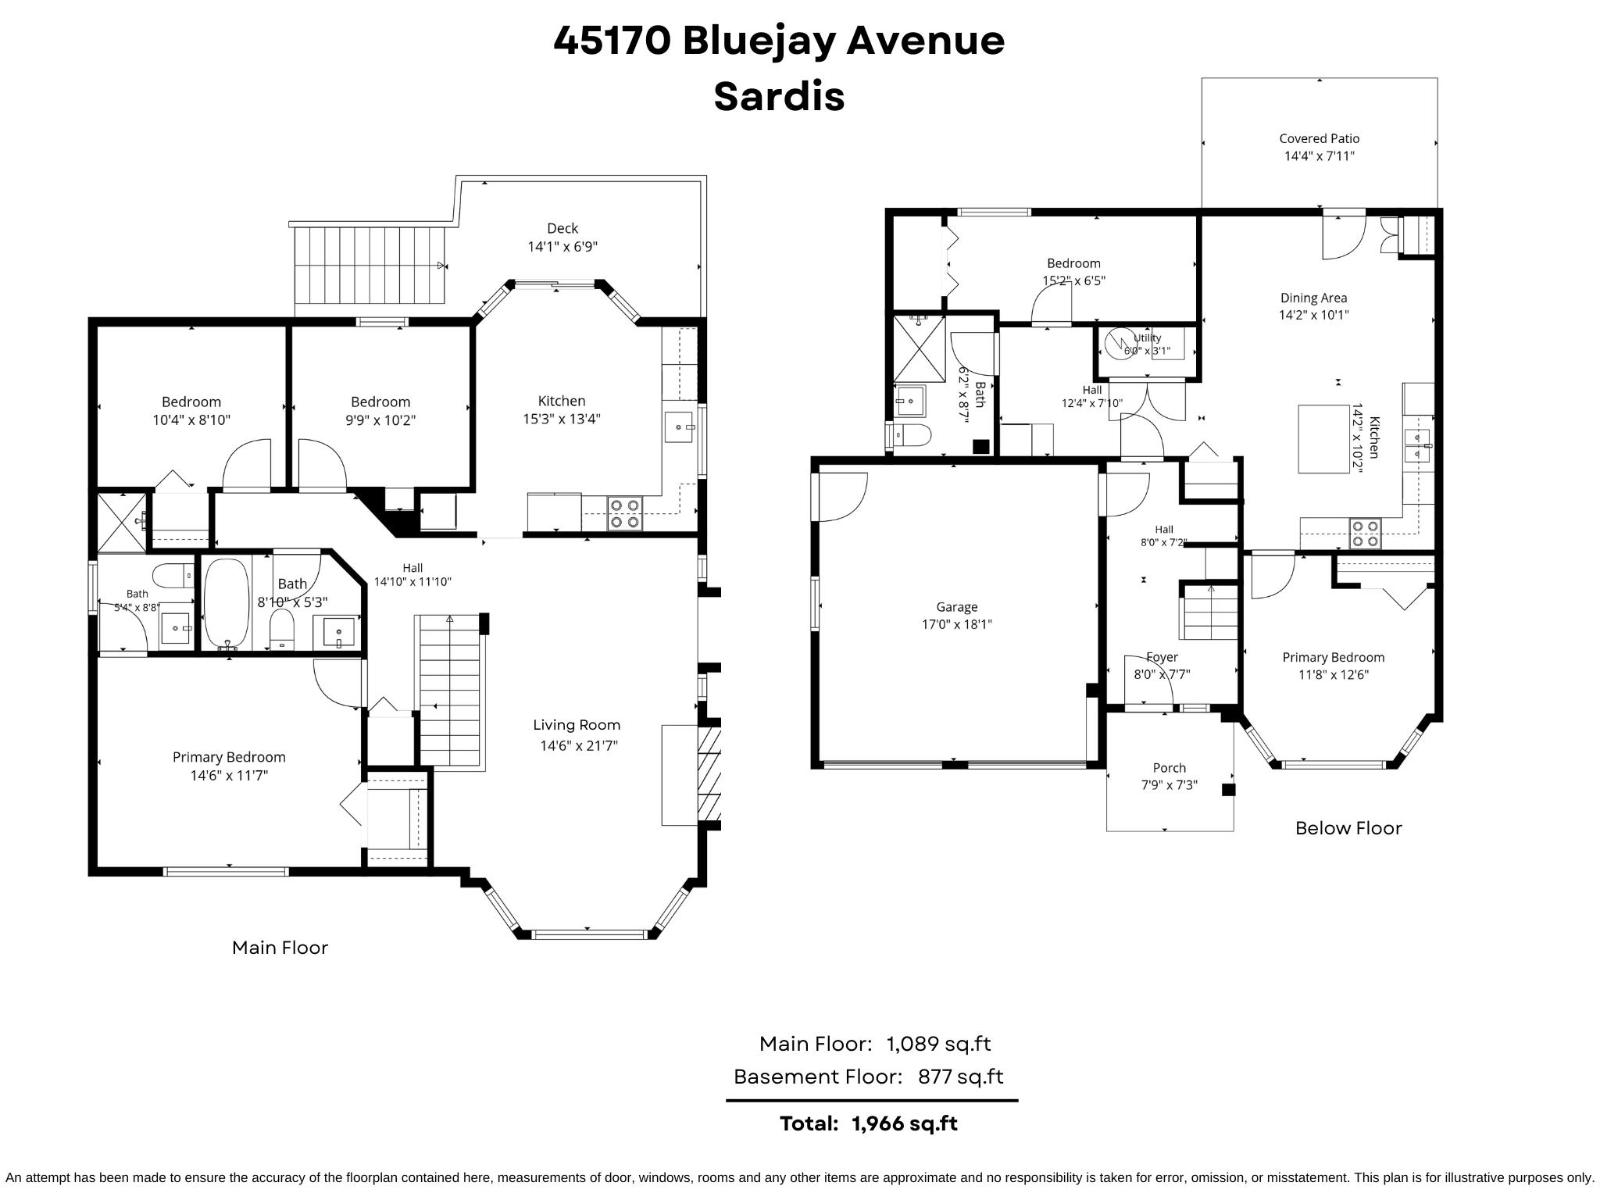
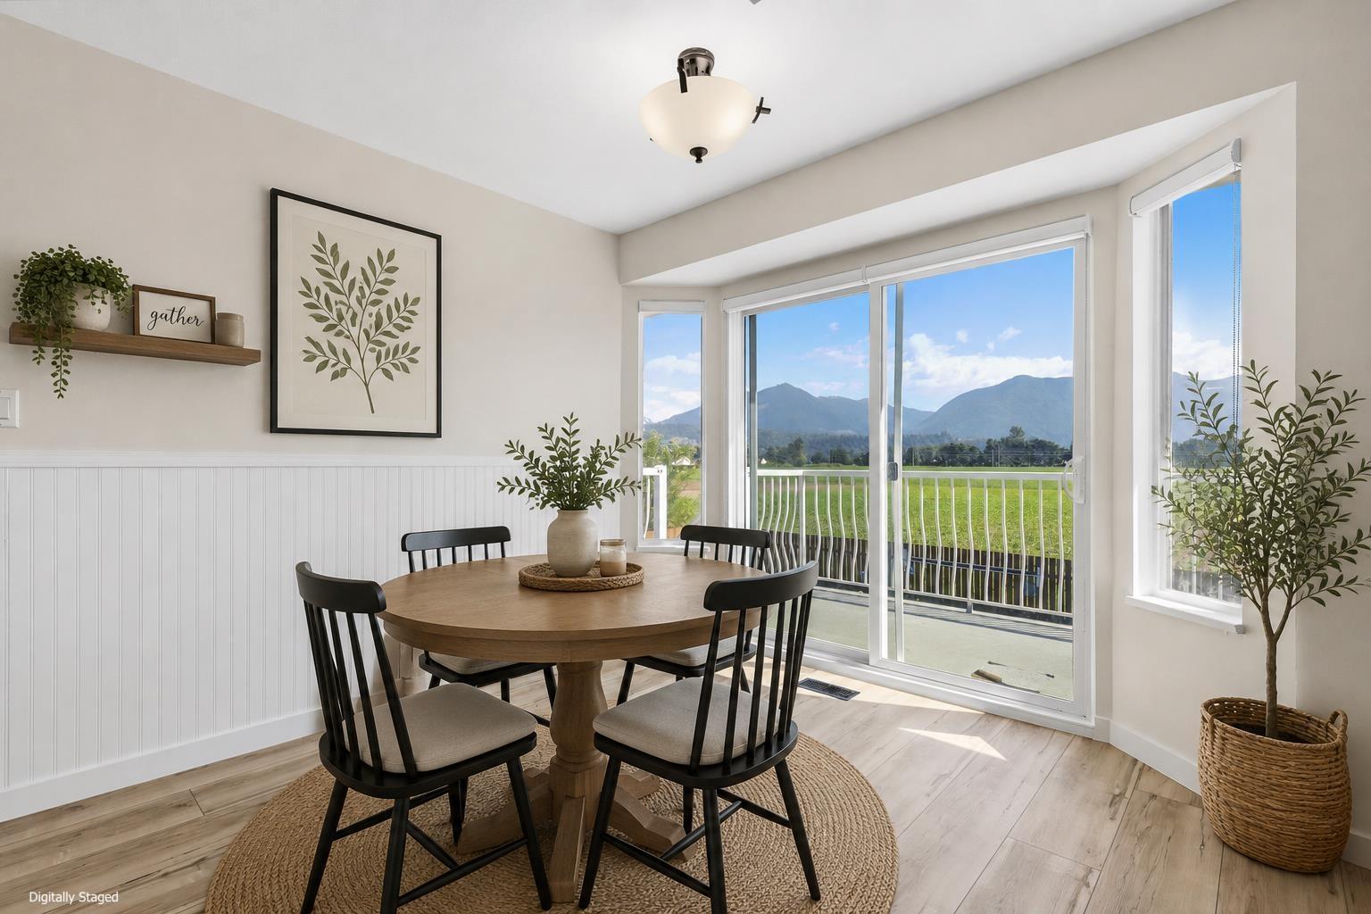
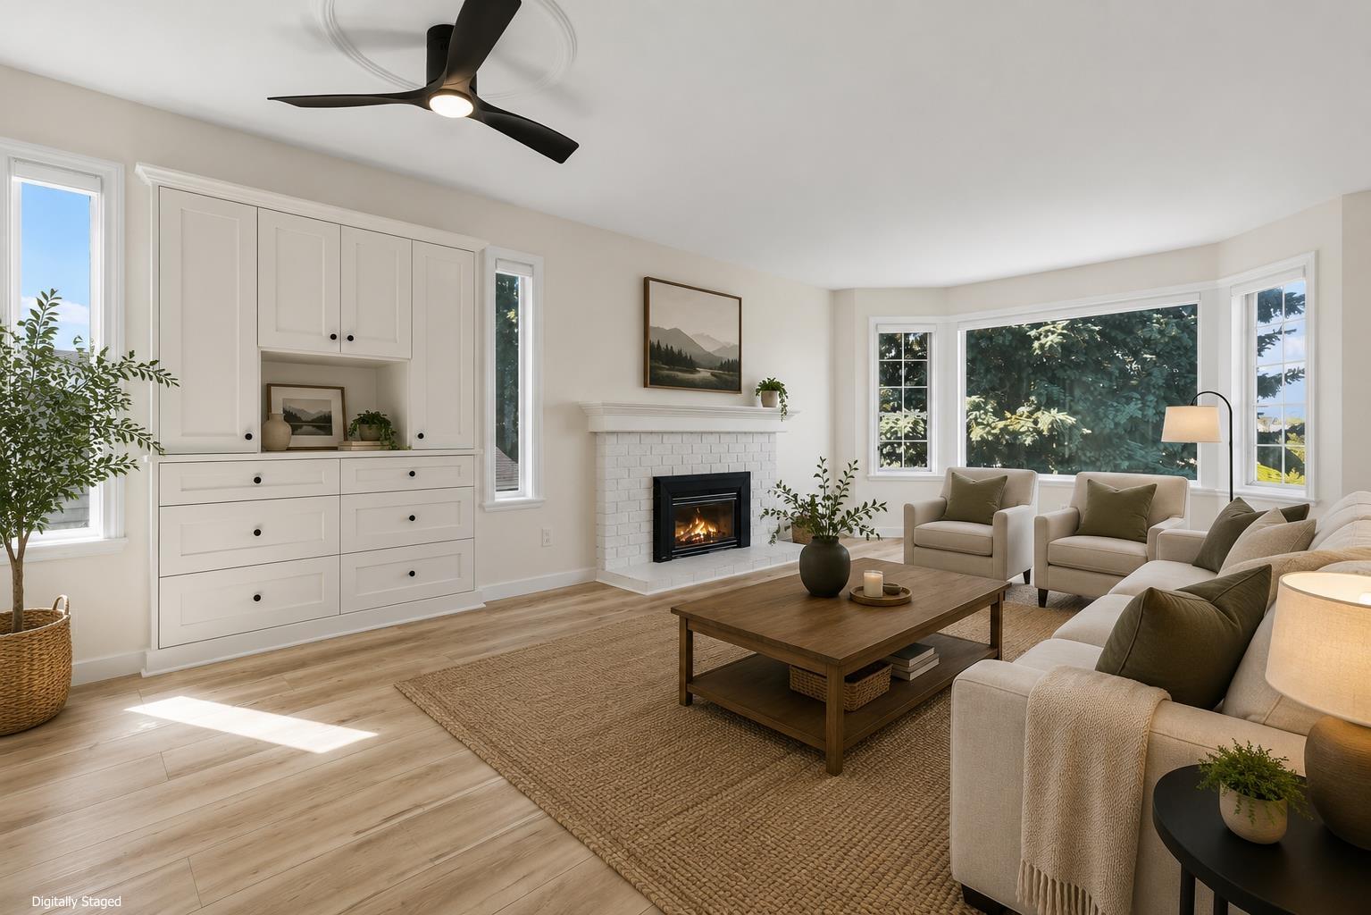
$3,992BEAUTIFULLY updated family home with a mortgage helper and STUNNING MOUNTAIN VIEWS! This move-in-ready property offers bright, modern living with updated flooring, contemporary finishes, and PLENTY of natural light. The lower level features a self-contained suite with separate entrance, full kitchen, living area, bedroom, bathroom, and in-suite laundry"-IDEAL for extended family or rental income. Step outside to your private backyard oasis w/spacious patio, covered seating area, sundeck, and fully fenced yard. Located in a desirable family-friendly neighbourhood close to schools, parks, recreation, and amenities. A rare opportunity combining lifestyle, income potential, and EXCEPTIONAL outdoor living. * PREC - Personal Real Estate Corporation (id:31684)
| yesterday | Listing updated with changes from the MLS® | |
| yesterday | Listing first seen on site |



The trademarks MLS®, Multiple Listing Service® and the associated logos are owned by The Canadian Real Estate Association (CREA) and identify the quality of services provided by real estate professionals who are members of CREA. Used under license.
The trademarks REALTOR®, REALTORS®, and the REALTOR® logo are controlled by The Canadian Real Estate Association (CREA) and identify real estate professionals who are members of CREA. These trademarks are owned or controlled by The Canadian Real Estate Association (CREA) and identify real estate professionals who are members of CREA (REALTOR®) and/or the quality of services they provide (MLS®).
This REALTOR.ca listing content is owned and licensed by REALTOR® members of The Canadian Real Estate Association.