

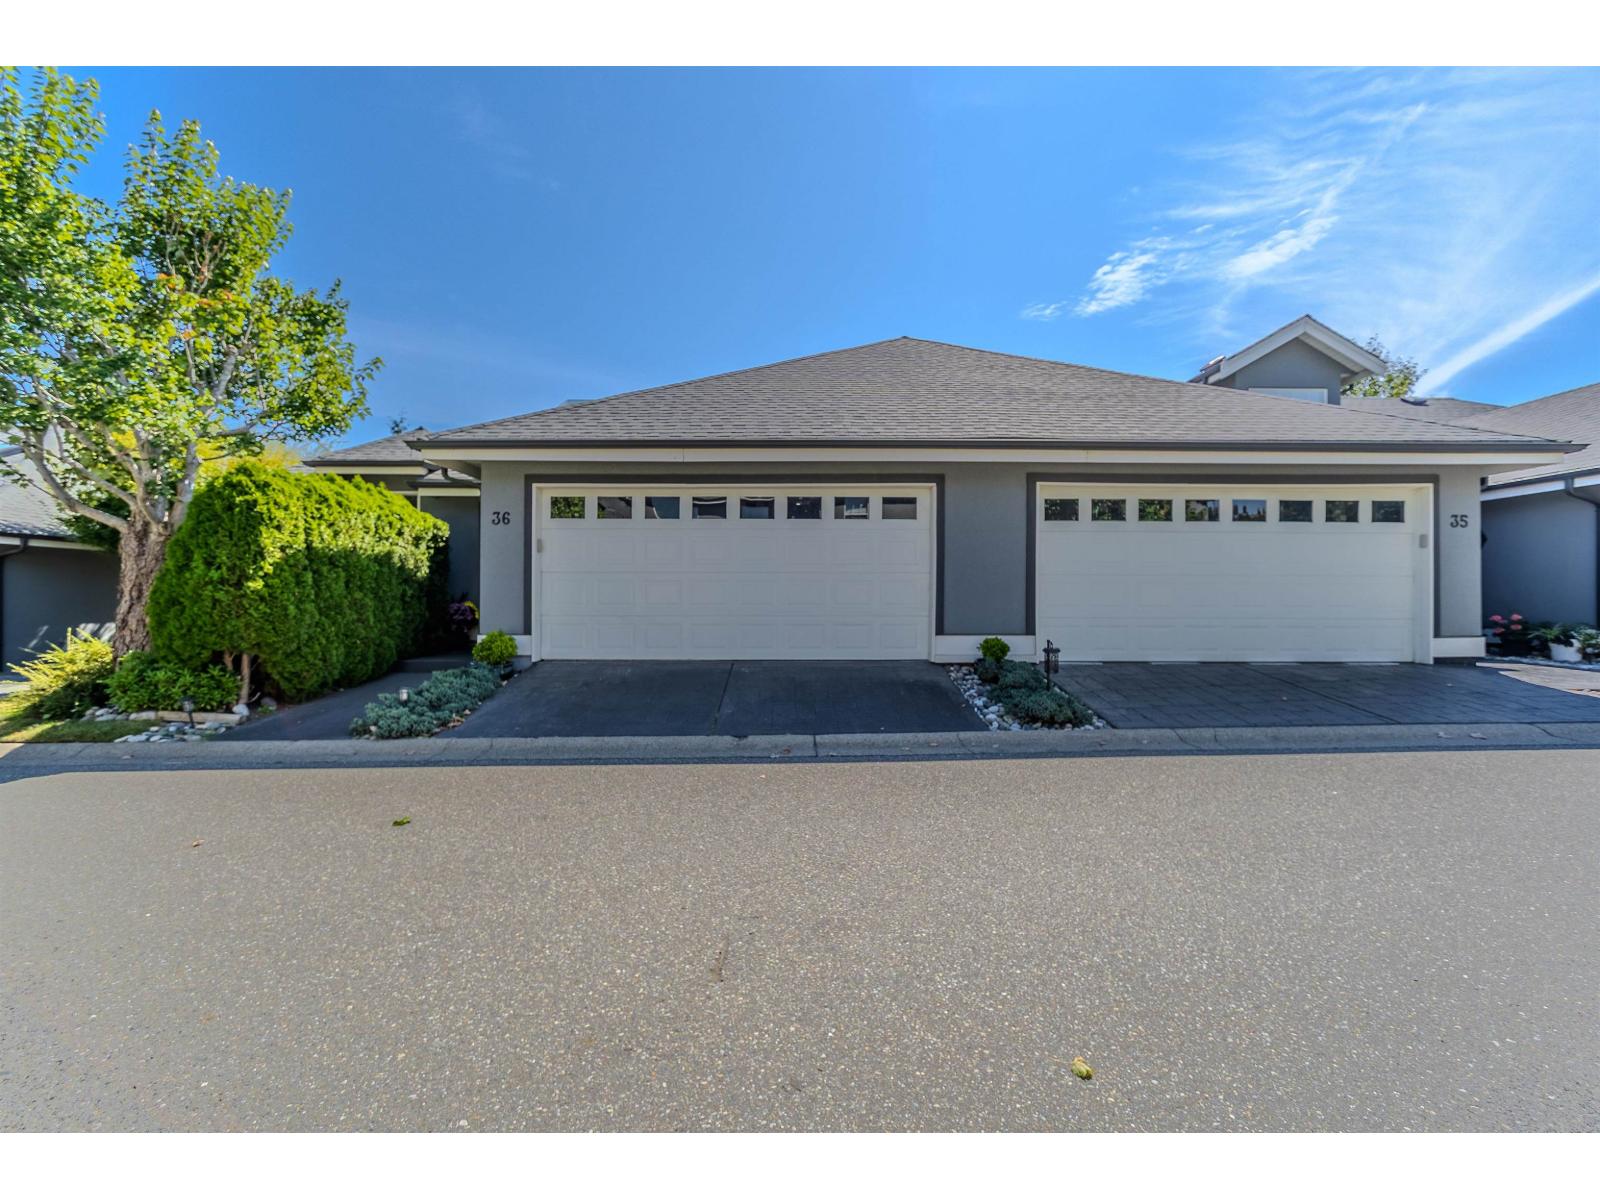
36 2068 WINFIELD DRIVEAbbotsford, BCV3G 1M4
Mortgage Calculator
Monthly Payment (Est.)
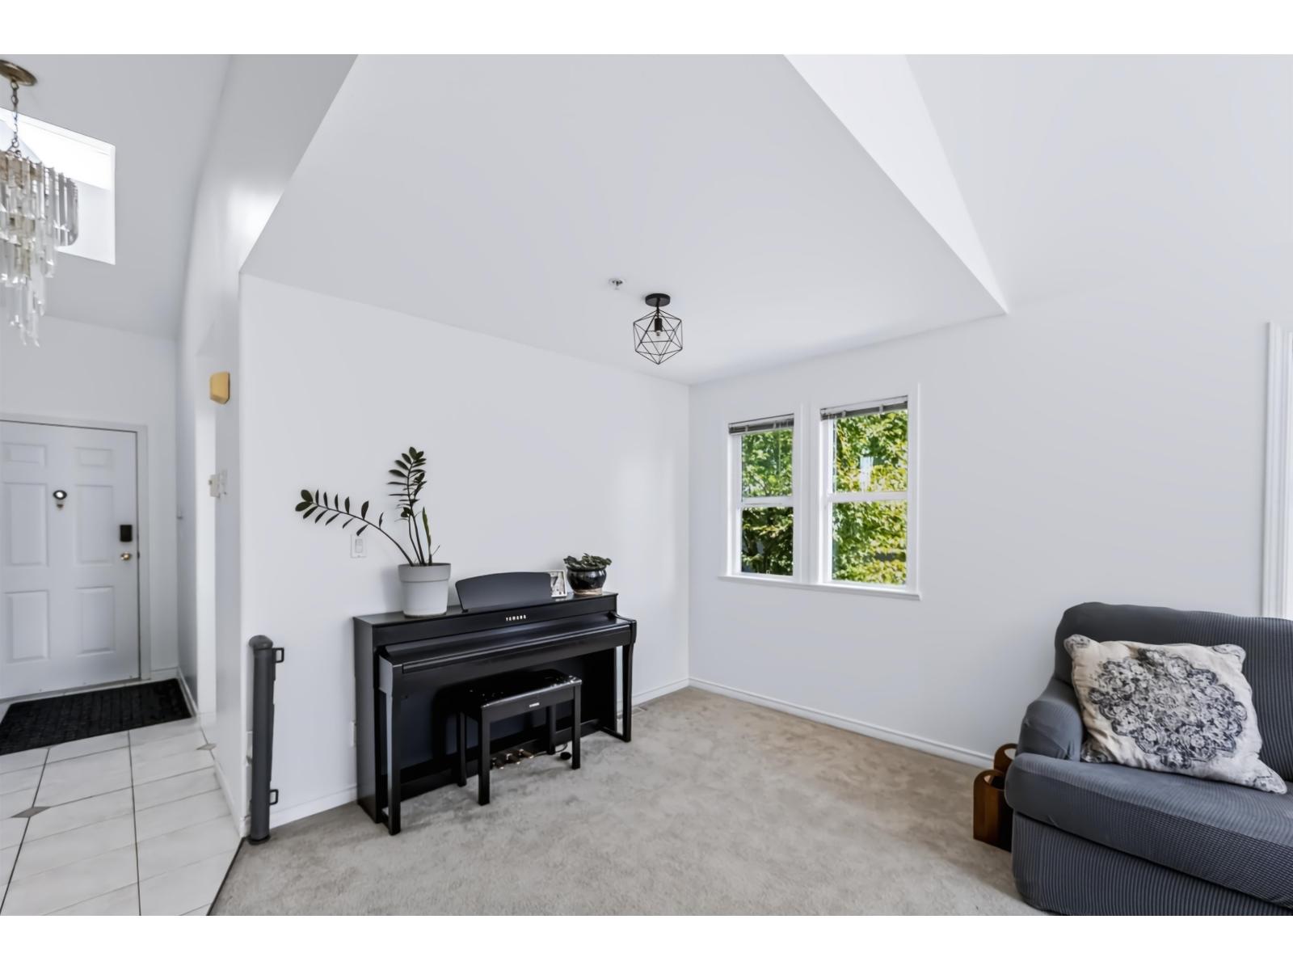
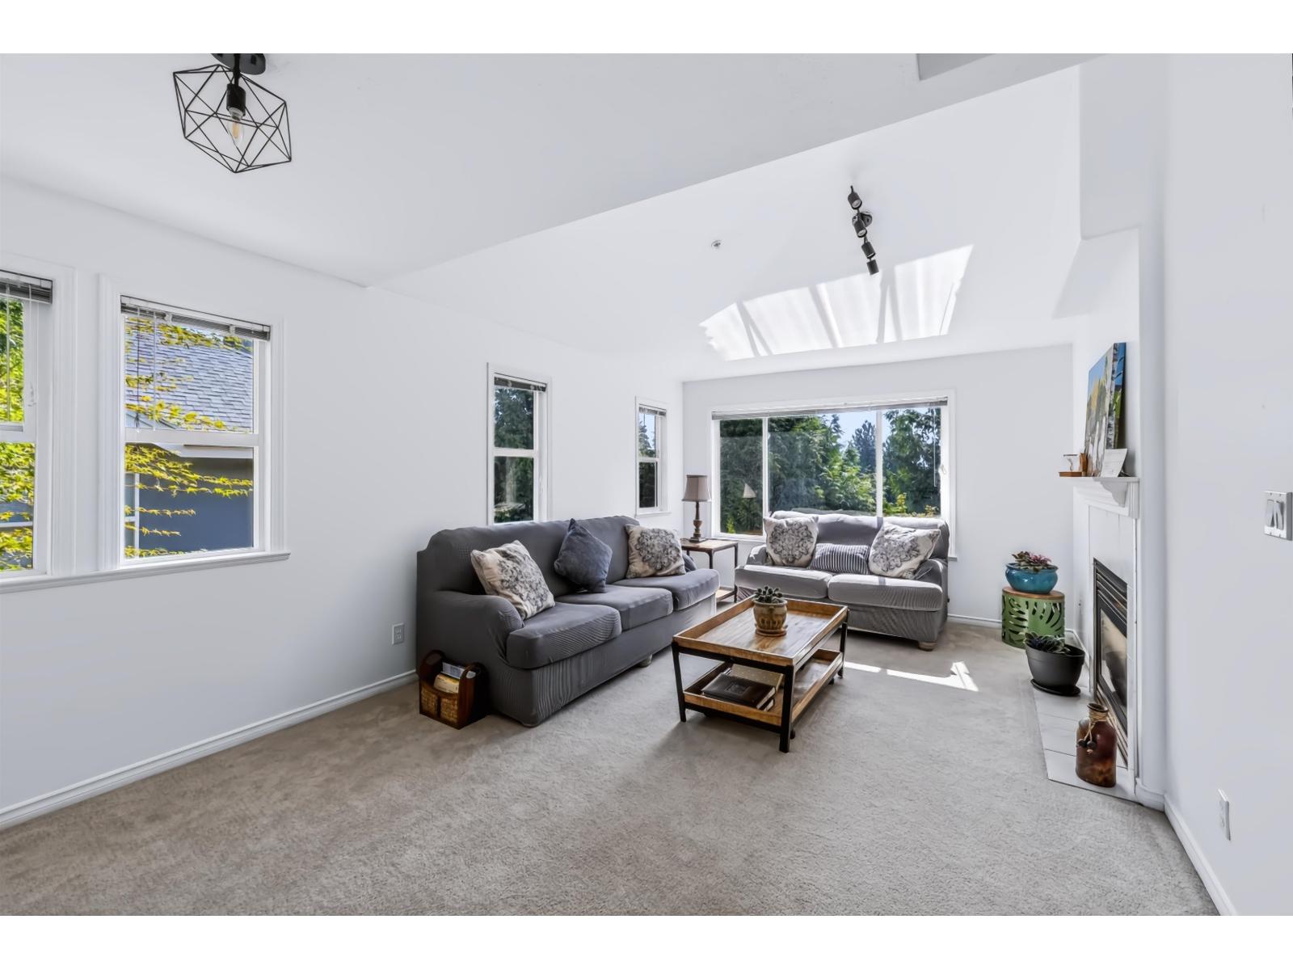
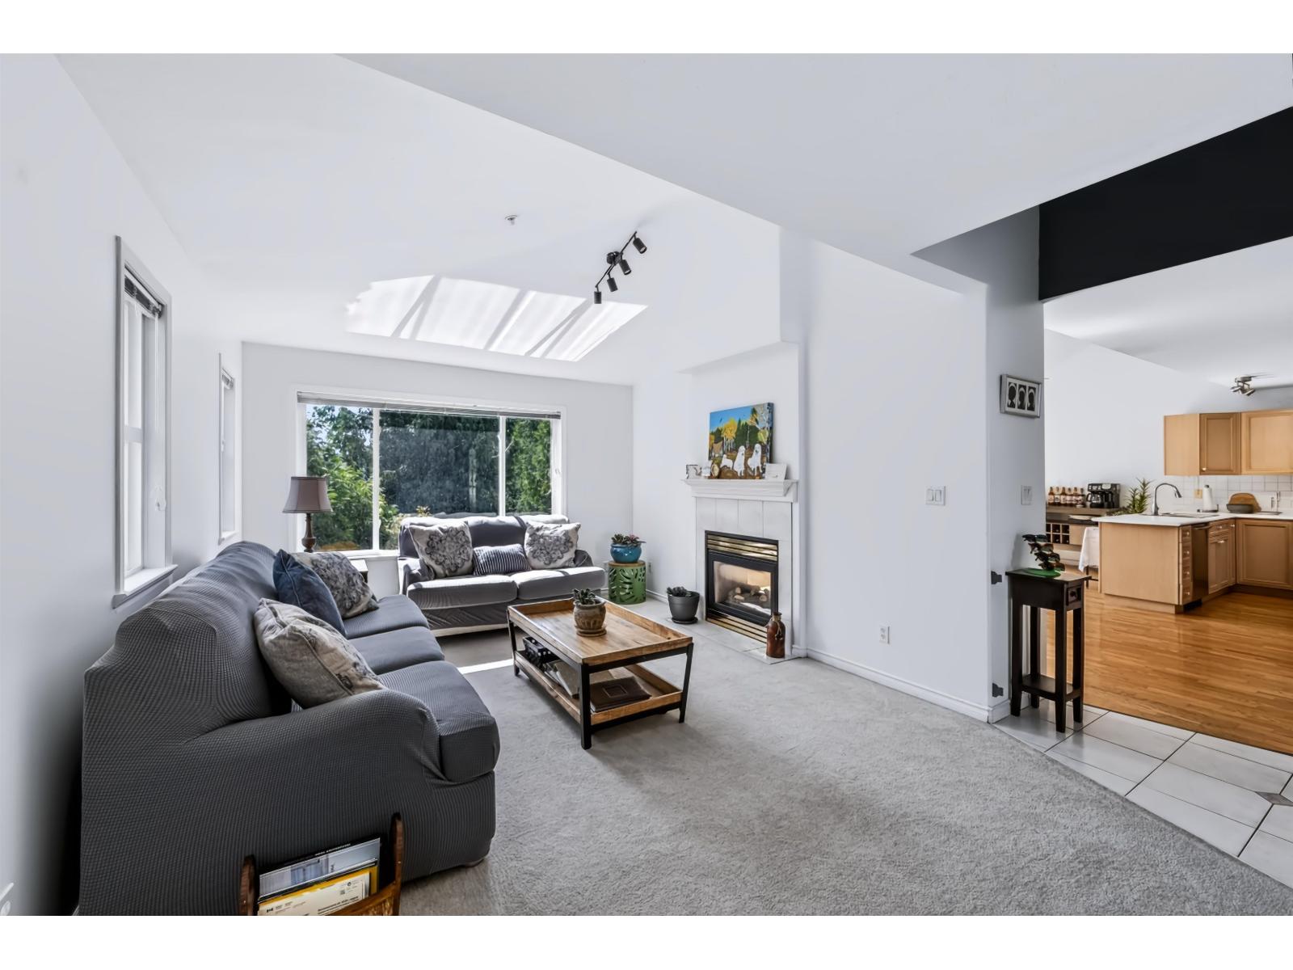
$3,308Welcome to the Summit at Rosehill in East Abbotsford! This beautifully maintained south facing end unit Rancher with loft & basement offers stunning surroundings with an abundance of natural light. Featuring 3 bedrooms + a loft with skylights, vaulted ceilings, hardwood flooring, double-sided gas fireplace, energy-efficient heating and brand-new fridge & stove. The bedroom on the main offers excellent flexibility as a home office or guest space. Enjoy the views right from your living and dining areas with plenty of windows overlooking the greenery and a covered patio! The double attached garage includes bonus overhead loft storage, plus a unique bunker room beneath the garage (only unit in the complex) -perfect for a media room, music studio, gym, or hobby space. Two large bedrooms downstairs with a private walk out yard. Gated complex & great location close to everything including schools, parks, Highway 1, and shopping! Well maintained complex with only 20 units here. These rarely come for sale call today! (id:31684)
| 22 hours ago | Listing updated with changes from the MLS® | |
| 22 hours ago | Status changed to Active | |
| 24 hours ago | Listing first seen on site |



The trademarks MLS®, Multiple Listing Service® and the associated logos are owned by The Canadian Real Estate Association (CREA) and identify the quality of services provided by real estate professionals who are members of CREA. Used under license.
The trademarks REALTOR®, REALTORS®, and the REALTOR® logo are controlled by The Canadian Real Estate Association (CREA) and identify real estate professionals who are members of CREA. These trademarks are owned or controlled by The Canadian Real Estate Association (CREA) and identify real estate professionals who are members of CREA (REALTOR®) and/or the quality of services they provide (MLS®).
This REALTOR.ca listing content is owned and licensed by REALTOR® members of The Canadian Real Estate Association.