

101 2450 CHURCH STREETAbbotsford, BCV2T 3J7
Mortgage Calculator
Monthly Payment (Est.)
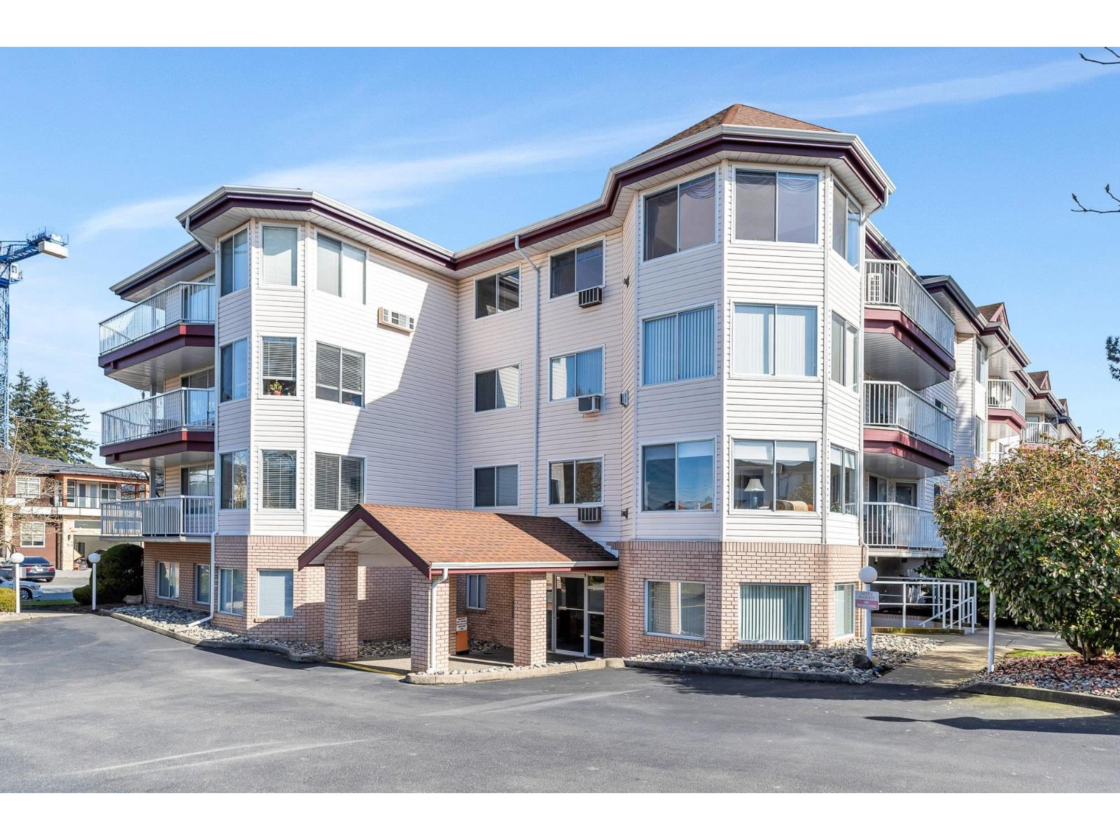
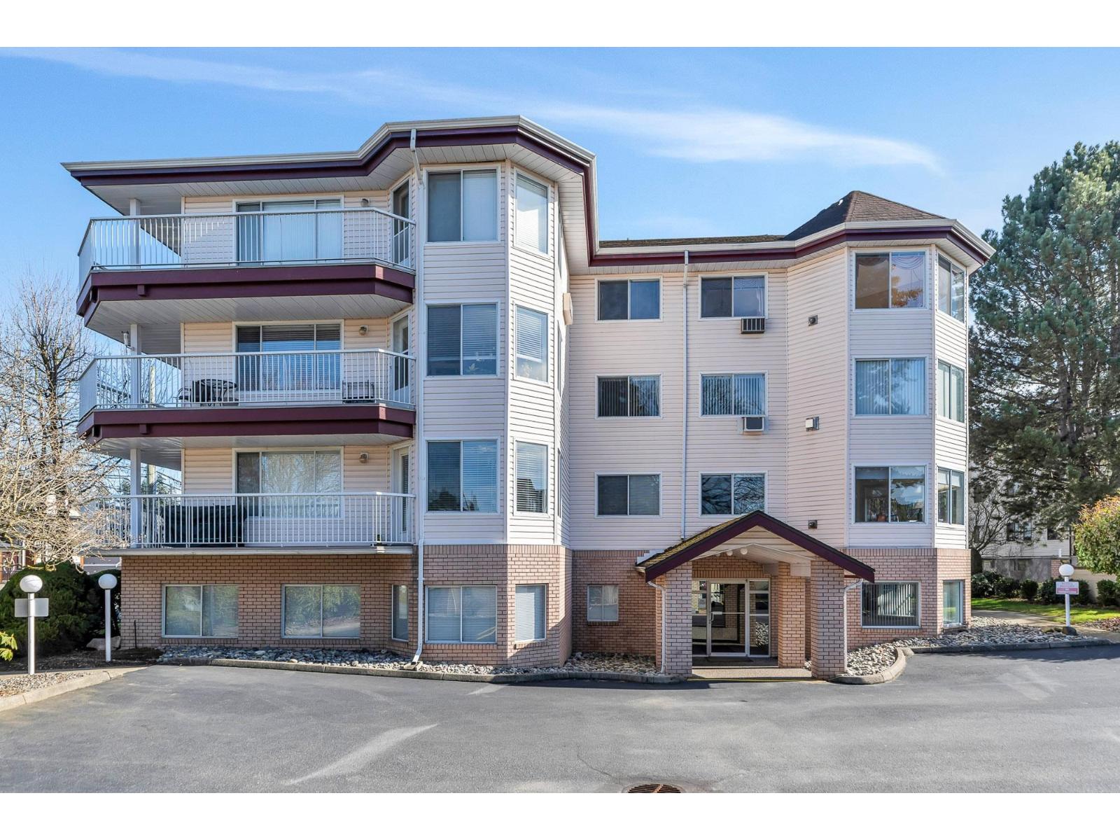
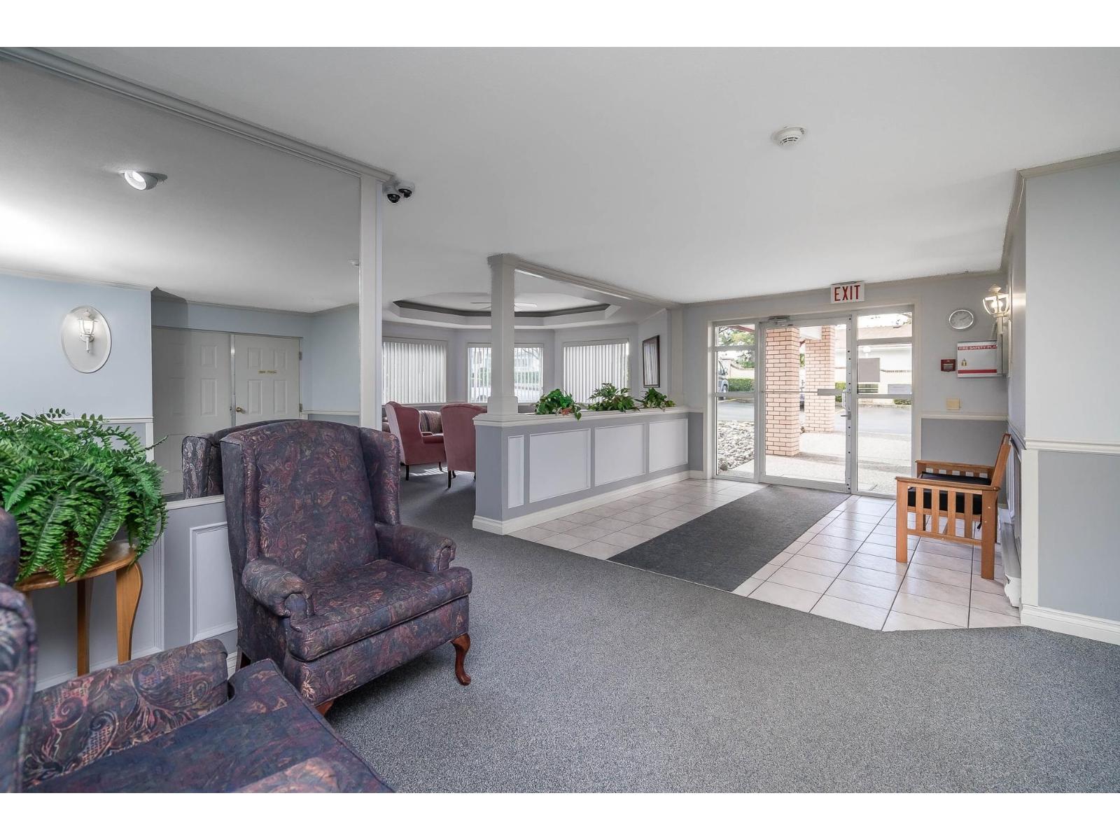
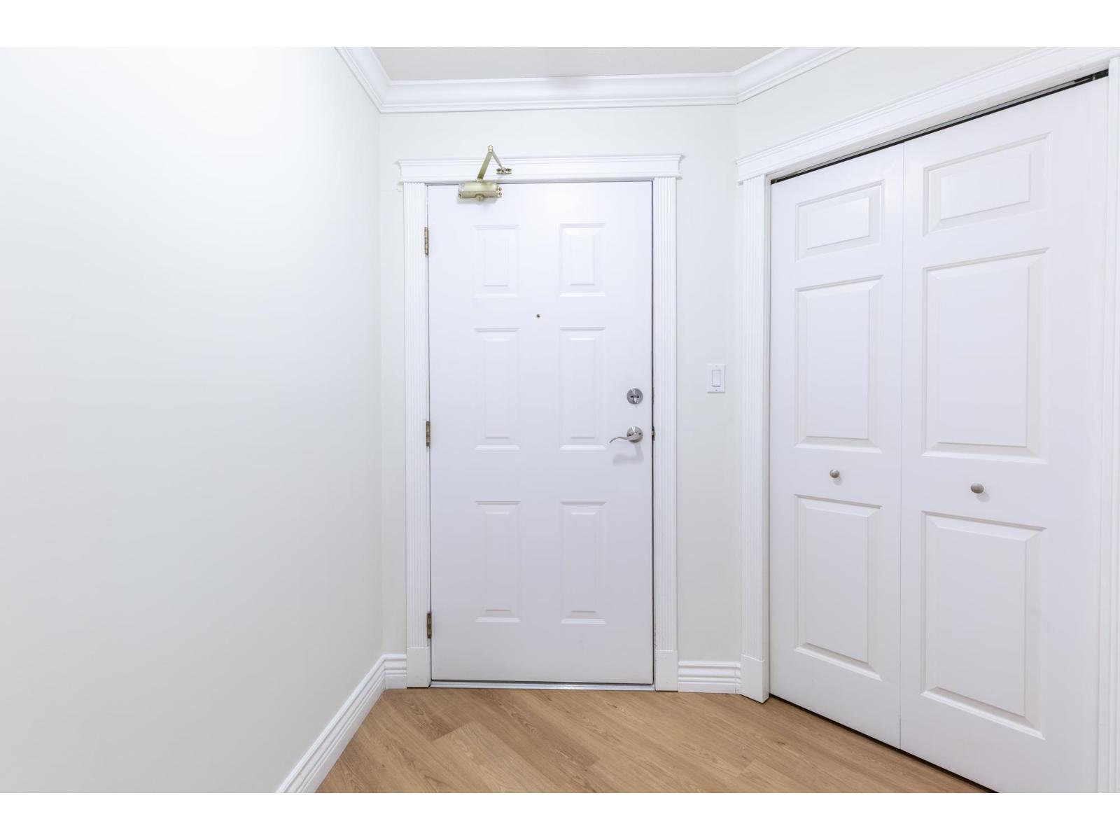
$1,825MAGNOLIA GARDENS.....Extra large corner unit with windows galore. Wrap around deck for your outdoor enjoyment. This unit has been freshly painted and has new laminate flooring and a beautiful bright white kitchen with hard surface counters and tiled back splash. There is a large in-suite storage room and laundry room. Building amenities include a sitting area, guest suite, large rec room with a pool table, f/p and kitchen. Gas, heat, electricity and hot water are all included in the strata fees. This complex is centrally located and well cared for. 55 plus, No Pets. NOT ON THE GROUND FLOOR. (id:31684)
| 8 hours ago | Listing updated with changes from the MLS® | |
| 8 hours ago | Listing first seen on site |



The trademarks MLS®, Multiple Listing Service® and the associated logos are owned by The Canadian Real Estate Association (CREA) and identify the quality of services provided by real estate professionals who are members of CREA. Used under license.
The trademarks REALTOR®, REALTORS®, and the REALTOR® logo are controlled by The Canadian Real Estate Association (CREA) and identify real estate professionals who are members of CREA. These trademarks are owned or controlled by The Canadian Real Estate Association (CREA) and identify real estate professionals who are members of CREA (REALTOR®) and/or the quality of services they provide (MLS®).
This REALTOR.ca listing content is owned and licensed by REALTOR® members of The Canadian Real Estate Association.