

864 HOT SPRINGS ROAD, Harrison Hot SpringsHarrison Hot Springs, BCV0M 1K0
Mortgage Calculator
Monthly Payment (Est.)
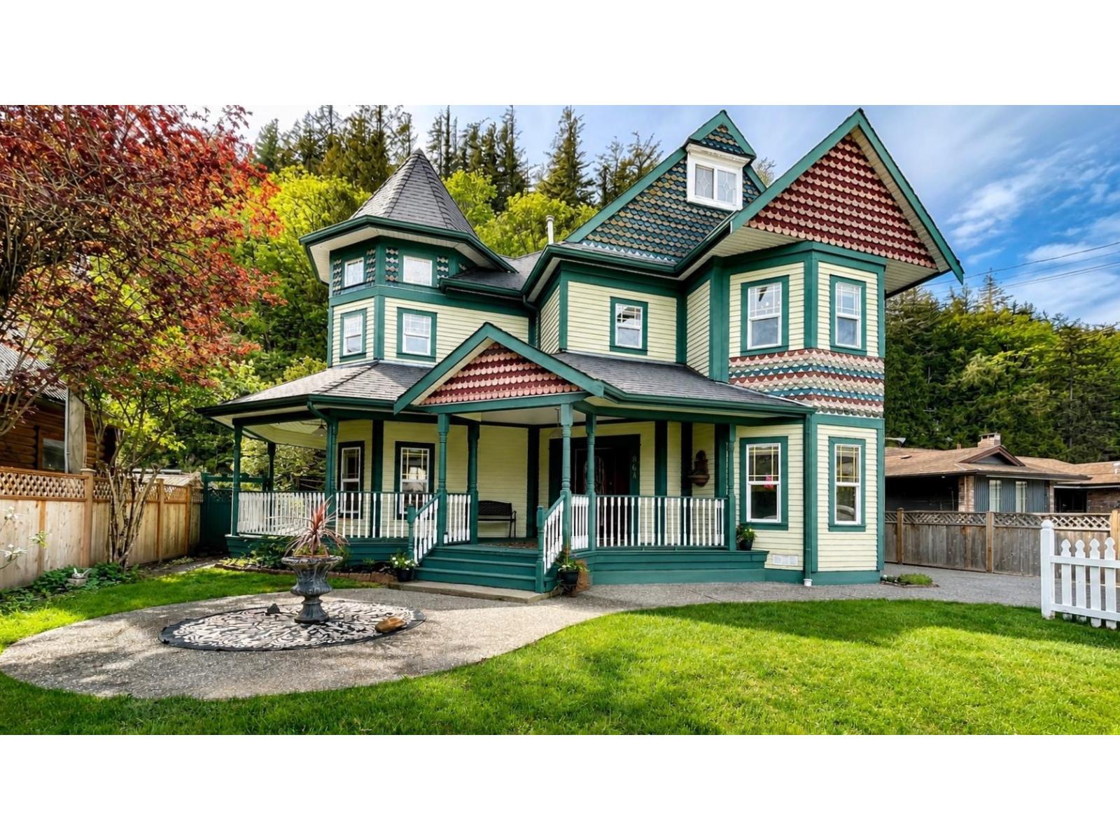
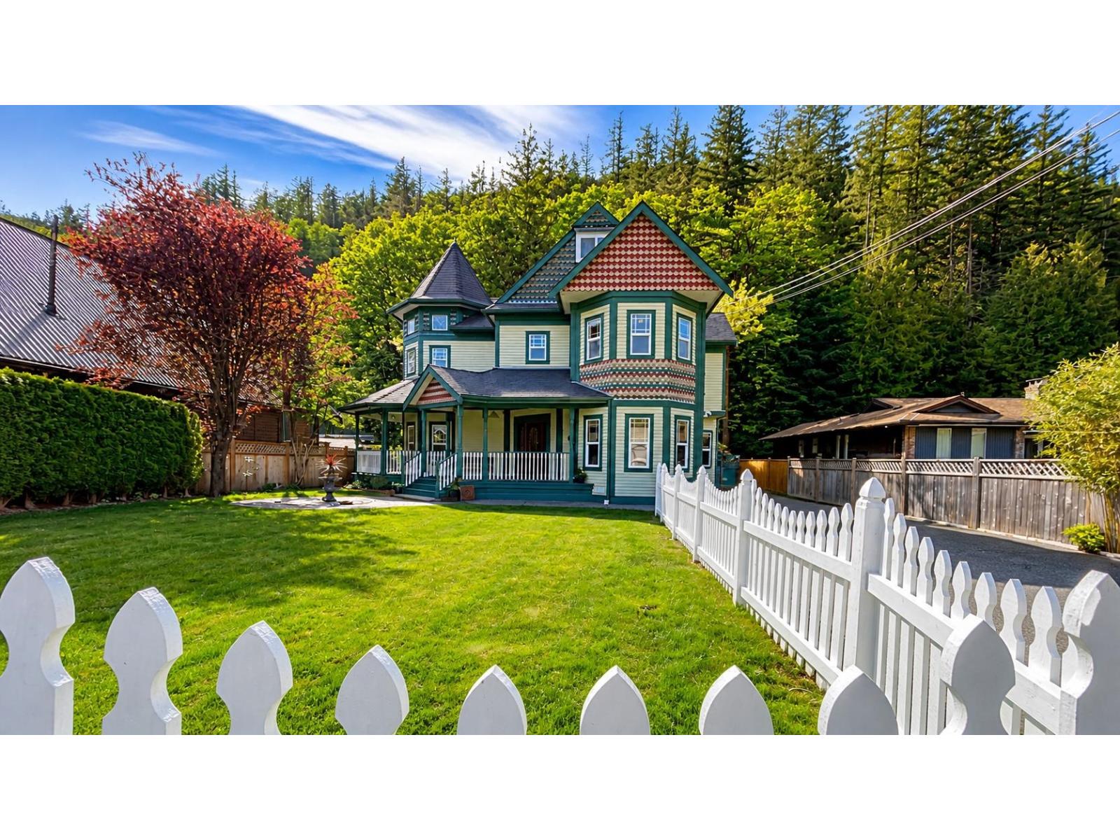
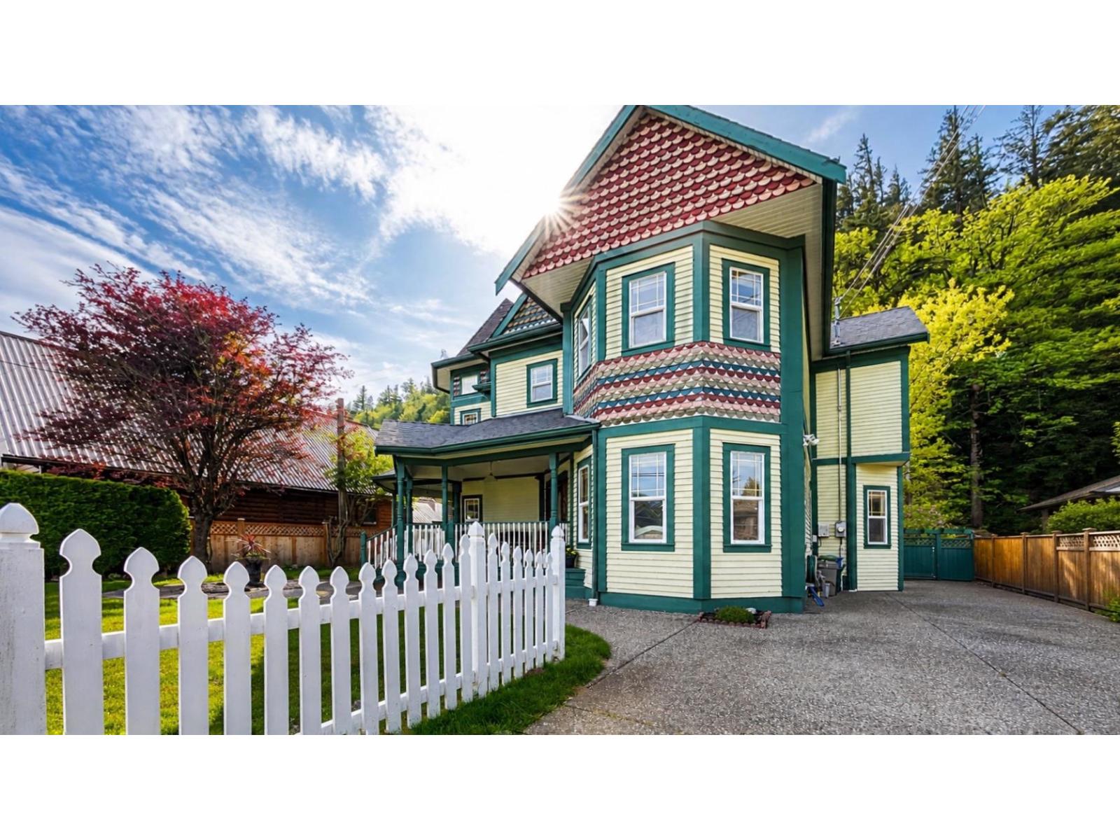
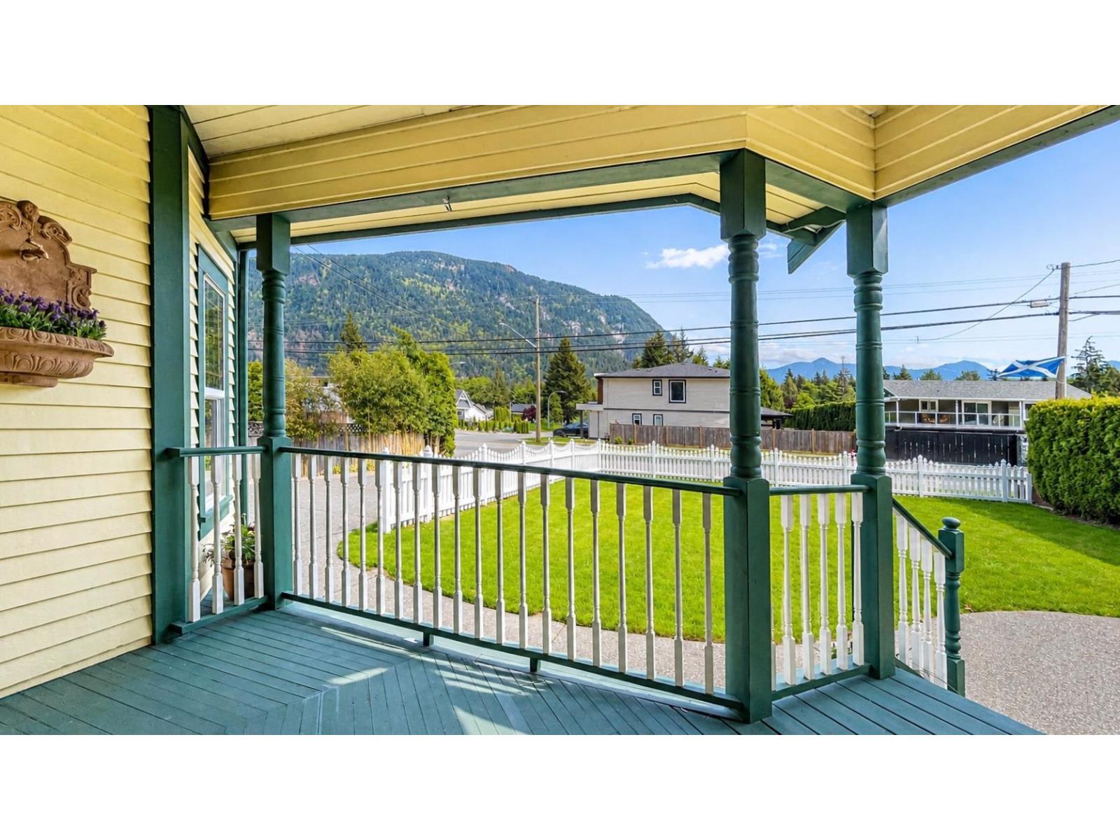
$4,791They just don't build homes with this kind of character anymore! This beautiful Victorian-style home gives you all the charm without sacrificing the space, with 6 bedrooms, 4 bathrooms & so many gorgeous details throughout. From the grand staircase & cherry flooring to the circular rooms, custom millwork, soaring ceilings & big windows taking in the mountain views, there's something interesting around every corner. Outside, the wraparound porch, gabled rooflines & striking turret give this home incredible curb appeal. There's even potential for a home-based business or B&B with City approval. Add radiant heat, built-in vacuum & a covered patio with natural gas hookup... this is anything but your average home! Book your viewing to see it in person! (id:31684)
| yesterday | Listing updated with changes from the MLS® | |
| yesterday | Status changed to Active | |
| yesterday | Listing first seen on site |



The trademarks MLS®, Multiple Listing Service® and the associated logos are owned by The Canadian Real Estate Association (CREA) and identify the quality of services provided by real estate professionals who are members of CREA. Used under license.
The trademarks REALTOR®, REALTORS®, and the REALTOR® logo are controlled by The Canadian Real Estate Association (CREA) and identify real estate professionals who are members of CREA. These trademarks are owned or controlled by The Canadian Real Estate Association (CREA) and identify real estate professionals who are members of CREA (REALTOR®) and/or the quality of services they provide (MLS®).
This REALTOR.ca listing content is owned and licensed by REALTOR® members of The Canadian Real Estate Association.