

46307 RIVERSIDE DRIVE, Chilliwack Proper EastChilliwack, BCV2P 3L2
Mortgage Calculator
Monthly Payment (Est.)
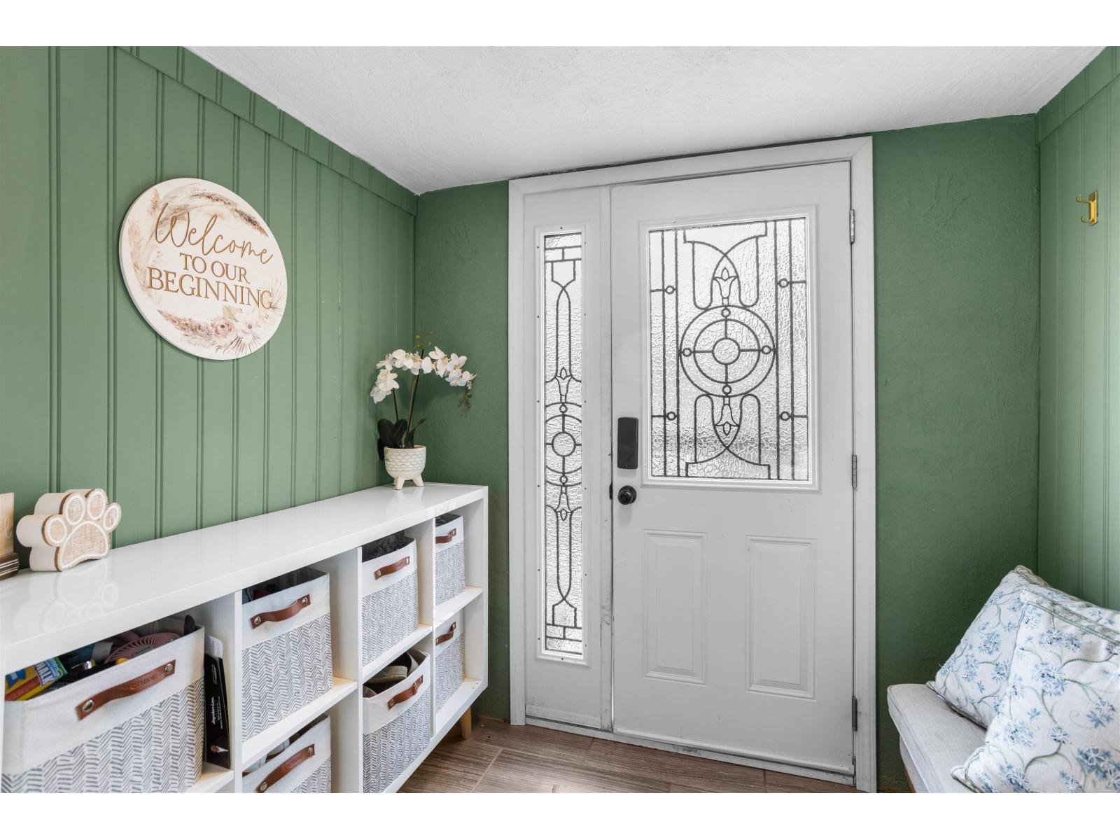
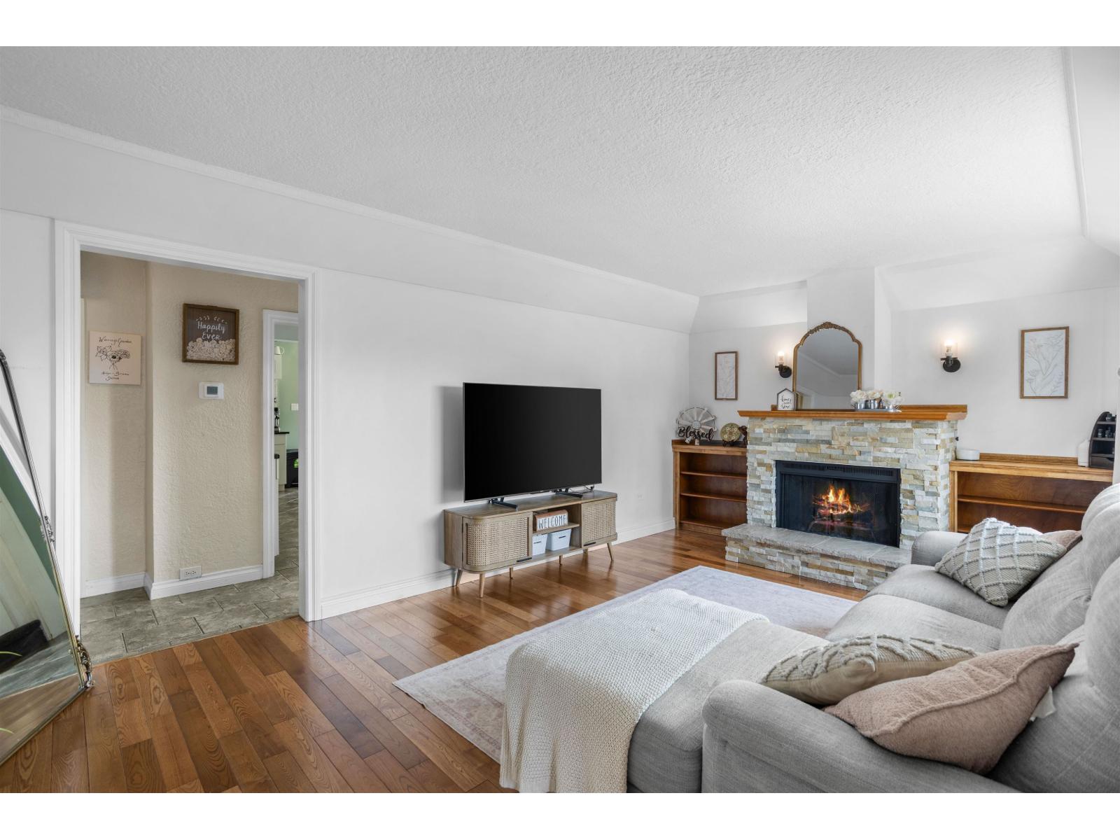
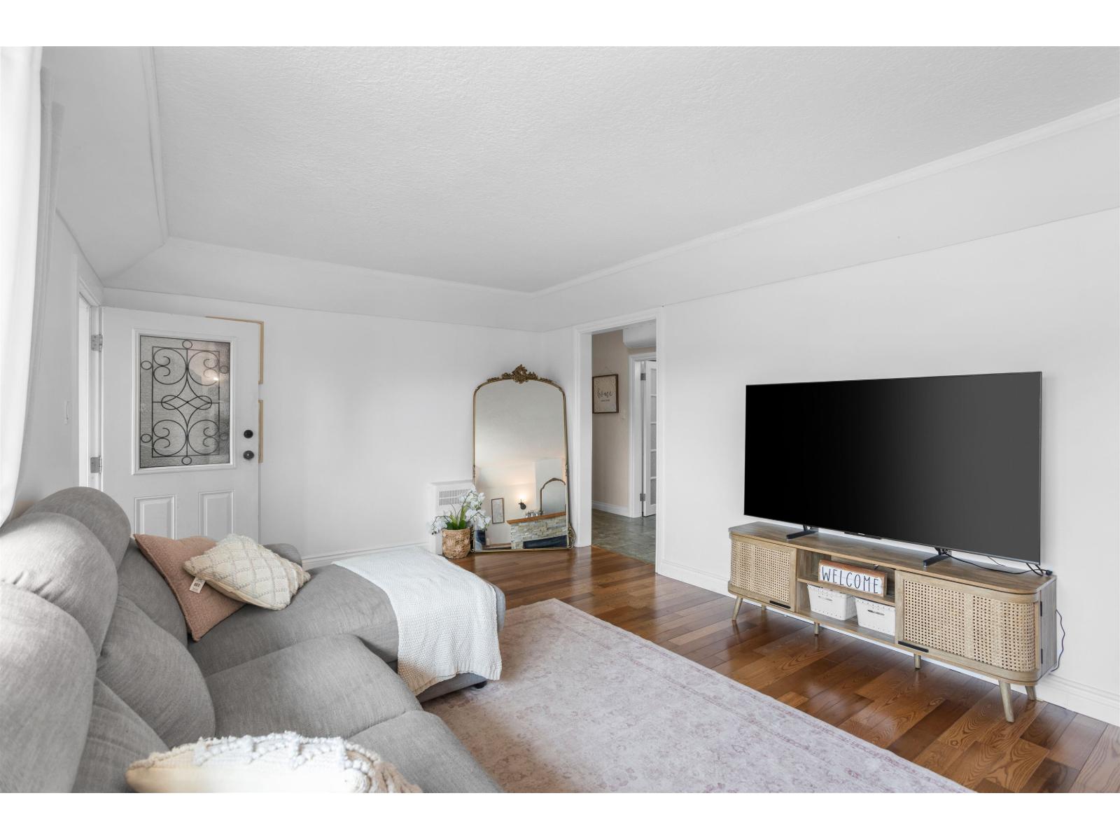
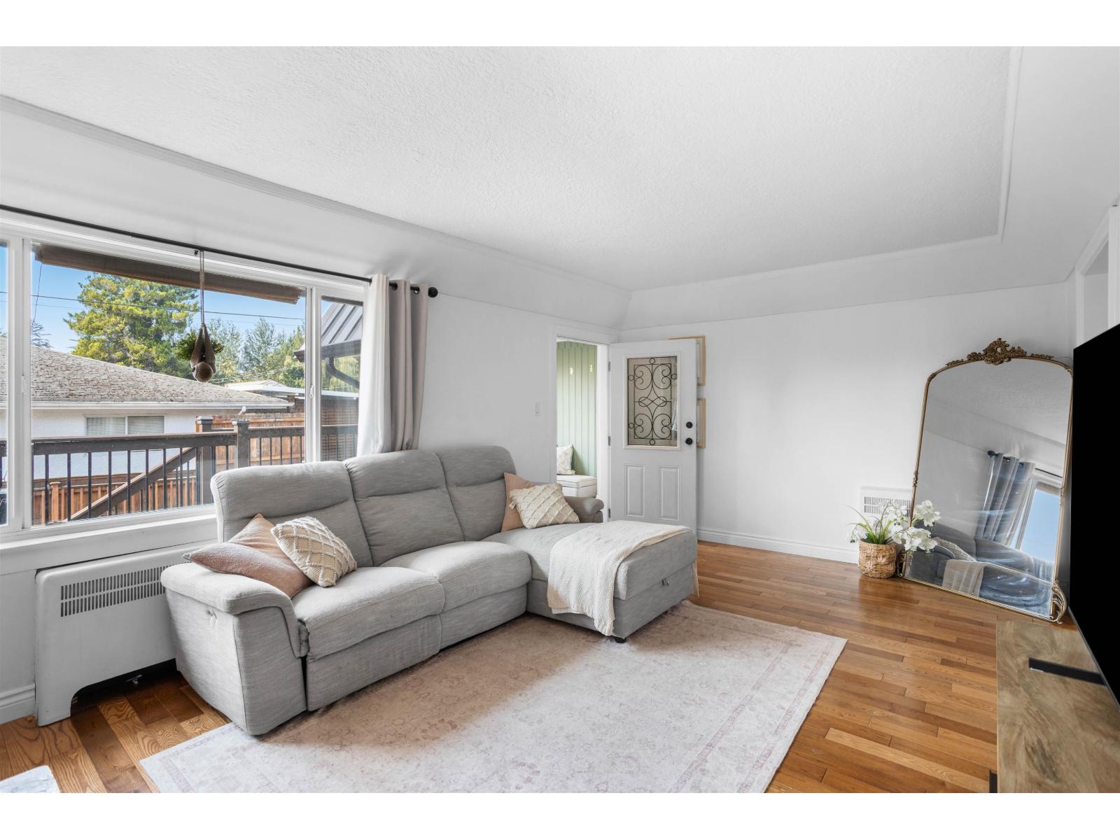
$3,878Beautiful home on Riverside Dr w/ 2 bed in-law suite! This wonderful home offers convenience and charm, just minutes from shopping and recreation. The main floor features an open-concept kitchen with white cabinetry, granite countertops, a farmhouse sink, and plenty of space to cook and entertain. The cozy living room includes a wood-burning fireplace, and the main level is completed with two generously sized bdrms and a full bath. Upstairs, you'll find a large primary bedroom retreat with a newly renovated bathroom. Bsmt features 1,000 sq. ft. 2 BED IN LAW SUITE! Fully fenced yard w/ shop. Updates include metal roof, hw tank (2023), AC/heatpump, stucco, deck, windows. Truly turn key! Pan handle bare land strata, shared driveway, no fees / restrictions. * PREC - Personal Real Estate Corporation (id:31684)
| 23 hours ago | Listing updated with changes from the MLS® | |
| 23 hours ago | Status changed to Active | |
| yesterday | Listing first seen on site |



The trademarks MLS®, Multiple Listing Service® and the associated logos are owned by The Canadian Real Estate Association (CREA) and identify the quality of services provided by real estate professionals who are members of CREA. Used under license.
The trademarks REALTOR®, REALTORS®, and the REALTOR® logo are controlled by The Canadian Real Estate Association (CREA) and identify real estate professionals who are members of CREA. These trademarks are owned or controlled by The Canadian Real Estate Association (CREA) and identify real estate professionals who are members of CREA (REALTOR®) and/or the quality of services they provide (MLS®).
This REALTOR.ca listing content is owned and licensed by REALTOR® members of The Canadian Real Estate Association.