

3504 CRESTON DRIVEAbbotsford, BCV2T 5B8
Mortgage Calculator
Monthly Payment (Est.)
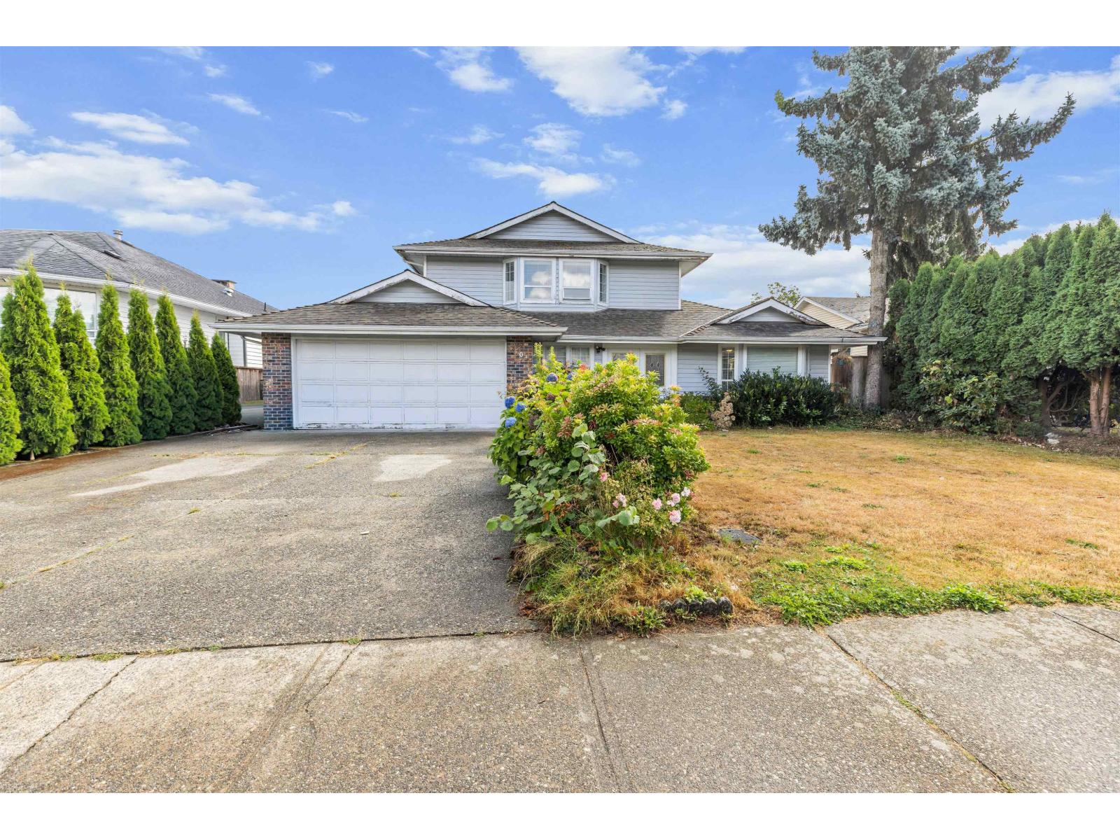
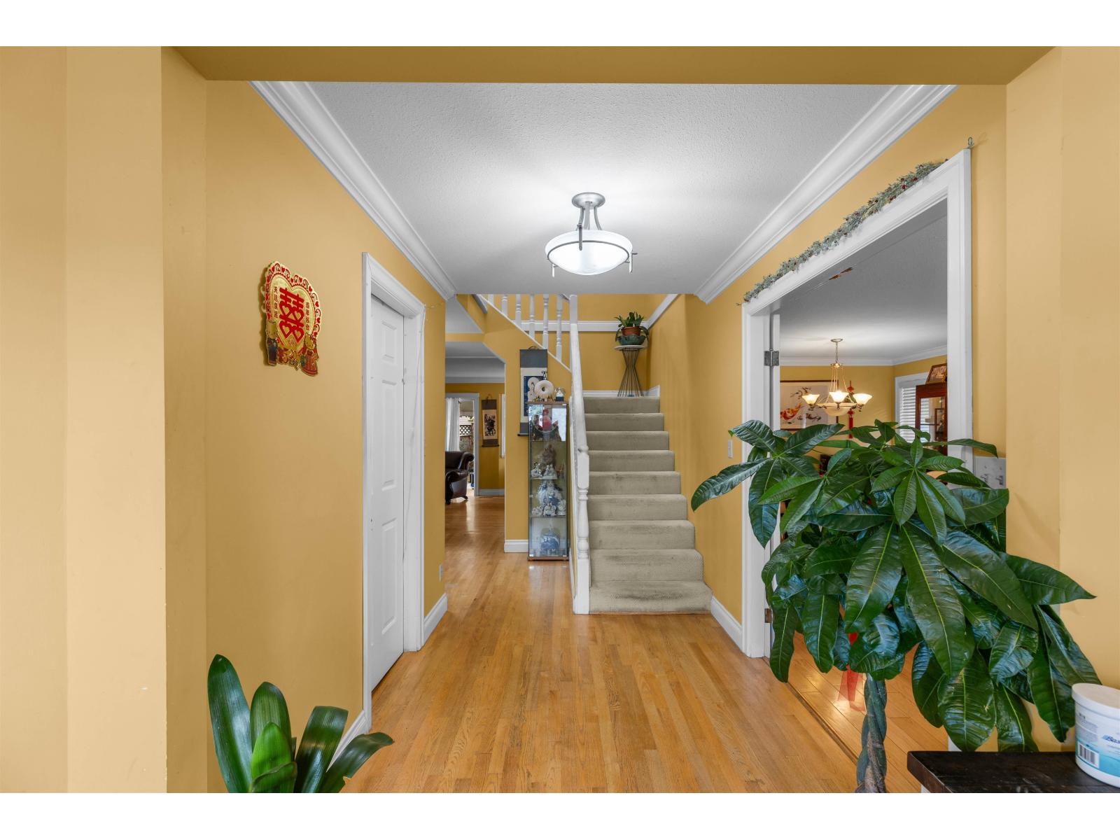
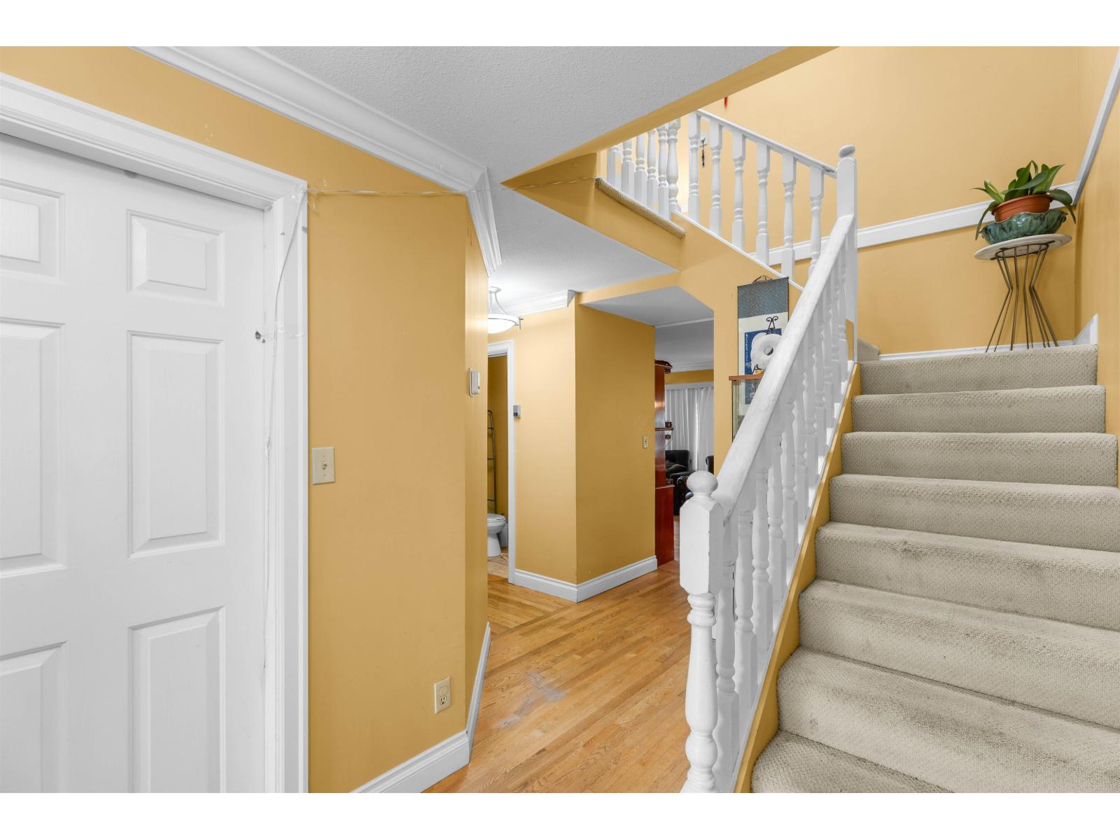
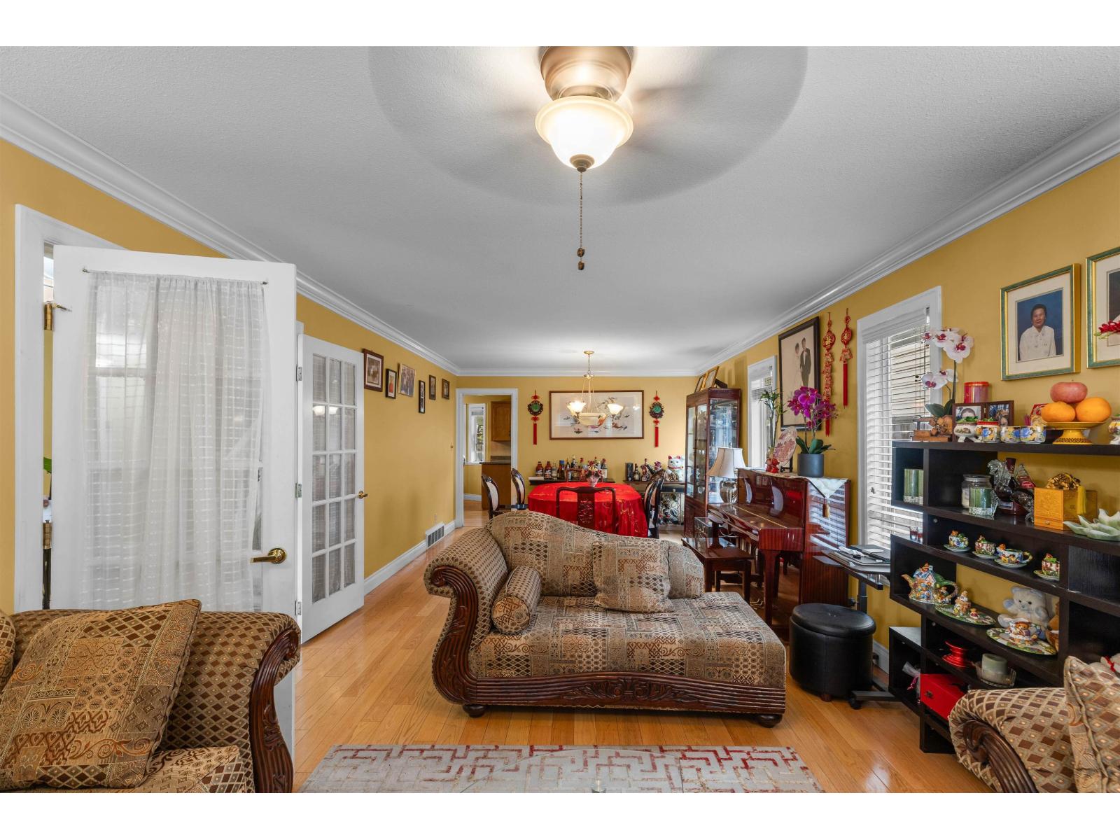
$4,790Bring your ideas to this bright and spacious 2-storey home, ideally located in sought-after Fairfield, one of the city's most desirable family neighbourhoods. Situated on a generous 6,000 sq. ft. lot, this inviting home offers 5 bedrooms and 3 bathrooms, a cozy living room with fireplace, and a spacious family room perfect for entertaining and everyday living. Flexible rooms provide plenty of options for a home office, hobby space, or bedrooms to suit your needs. The primary suite features a private ensuite and walk-in closet, while the well-appointed kitchen offers stainless steel appliances and ample workspace. A double garage and generous parking add everyday convenience. Ideally located just minutes from parks, schools, shopping, and a wide range of amenities. (id:31684)
| yesterday | Listing updated with changes from the MLS® | |
| yesterday | Status changed to Active | |
| 3 days ago | Listing first seen on site |



The trademarks MLS®, Multiple Listing Service® and the associated logos are owned by The Canadian Real Estate Association (CREA) and identify the quality of services provided by real estate professionals who are members of CREA. Used under license.
The trademarks REALTOR®, REALTORS®, and the REALTOR® logo are controlled by The Canadian Real Estate Association (CREA) and identify real estate professionals who are members of CREA. These trademarks are owned or controlled by The Canadian Real Estate Association (CREA) and identify real estate professionals who are members of CREA (REALTOR®) and/or the quality of services they provide (MLS®).
This REALTOR.ca listing content is owned and licensed by REALTOR® members of The Canadian Real Estate Association.