

31920 GLENWOOD AVENUEAbbotsford, BCV2T 1E5
Mortgage Calculator
Monthly Payment (Est.)
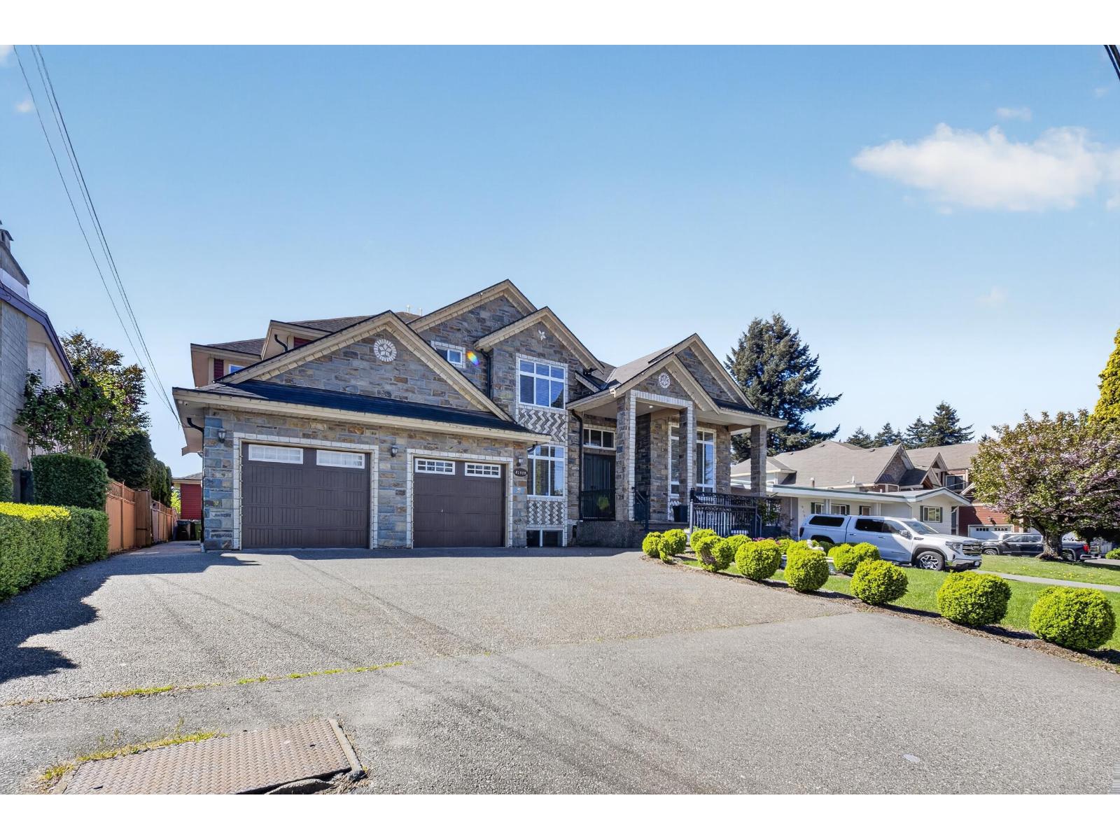
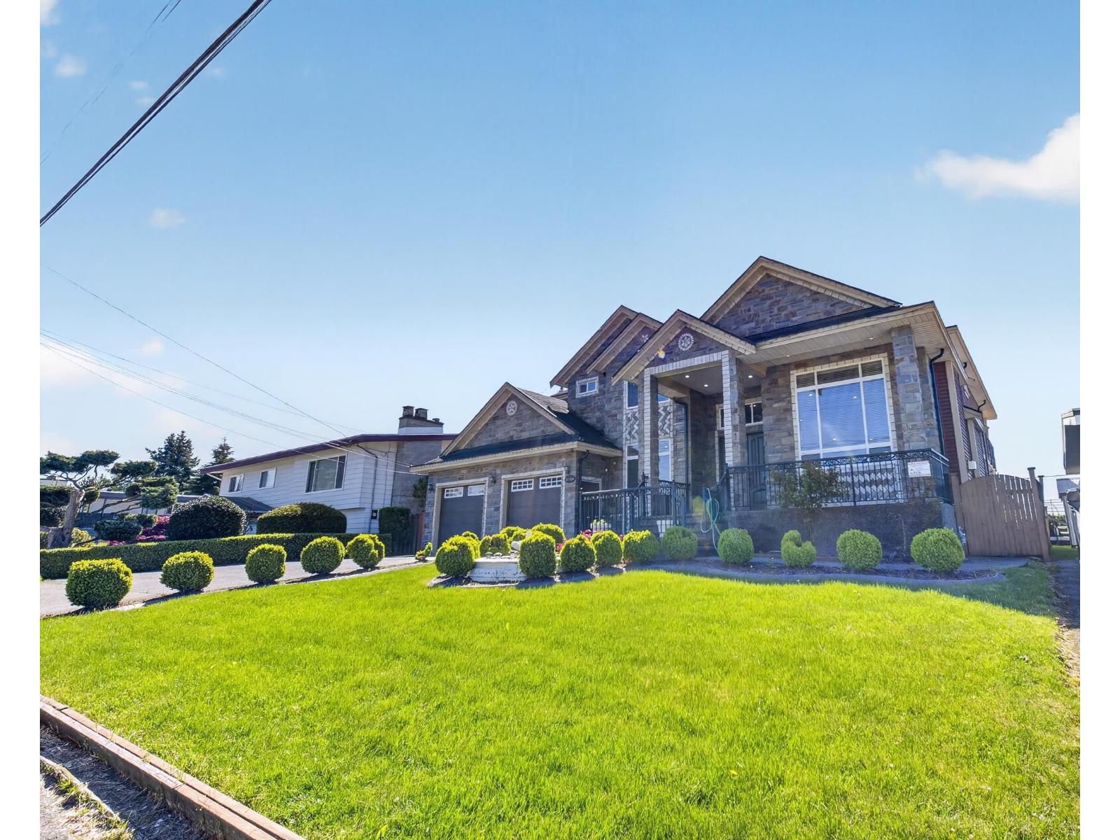
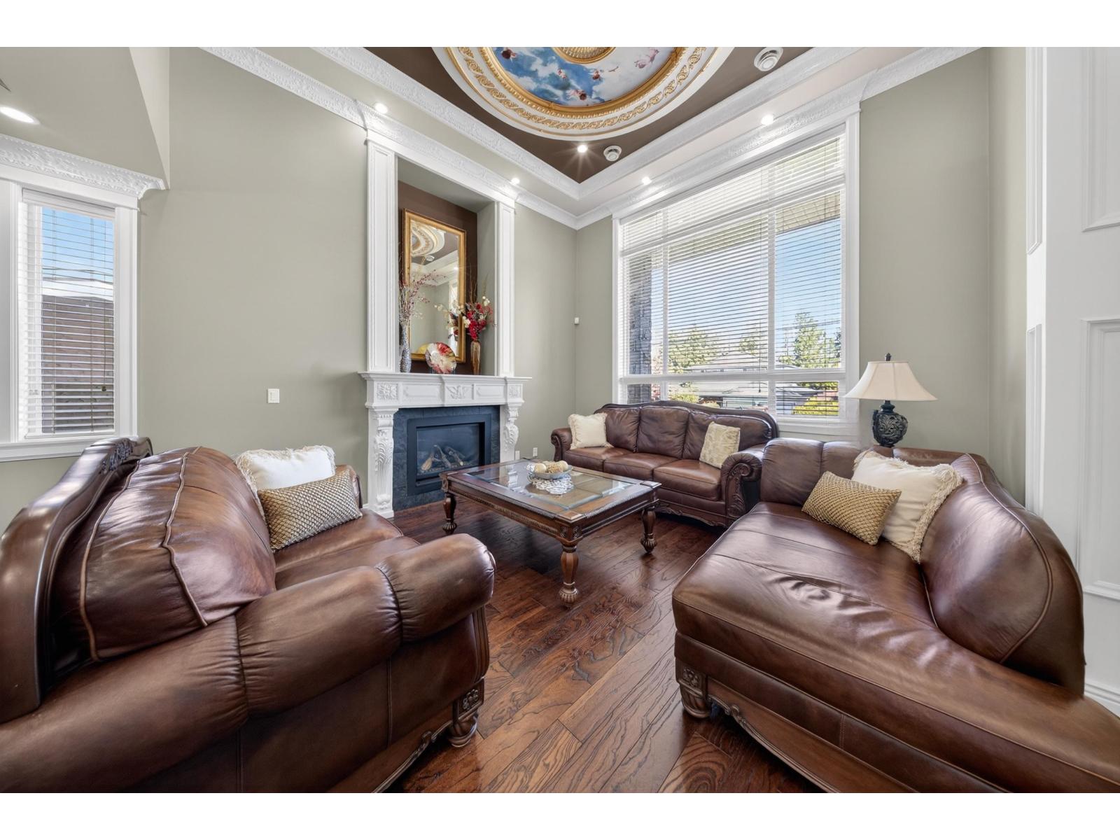
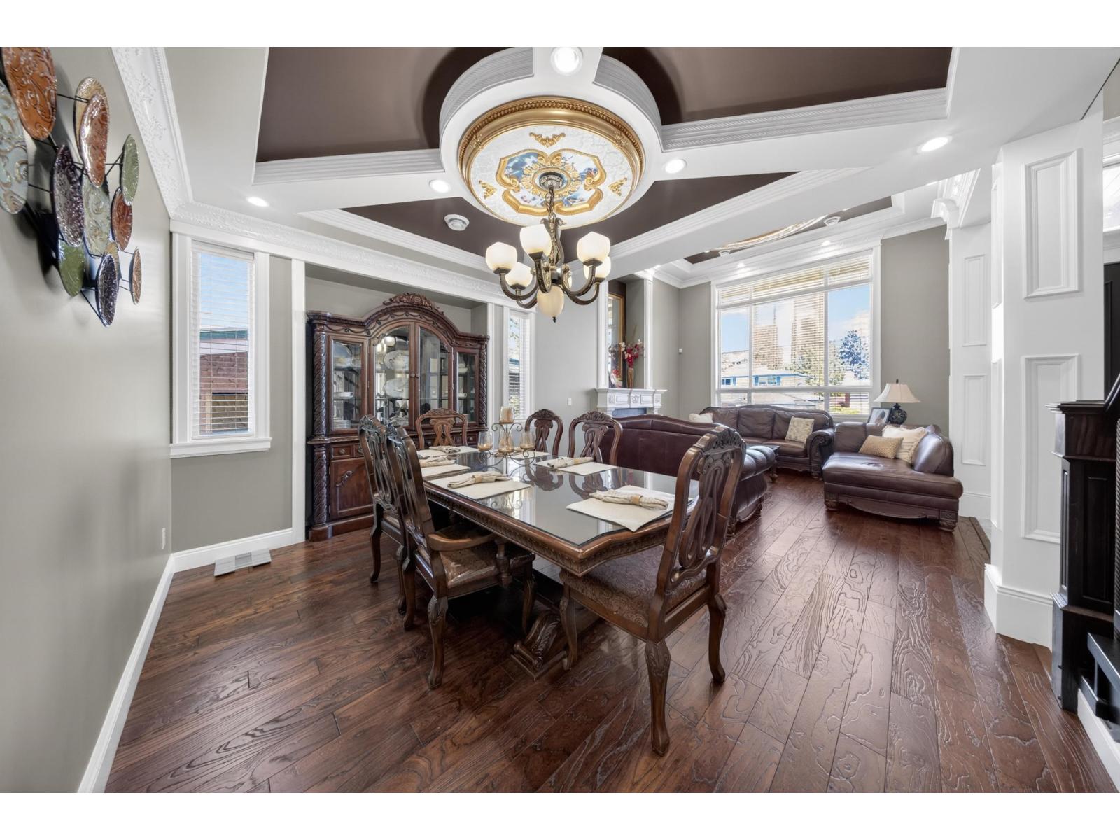
$9,124Welcome to this stunning custom built 8 bed, 9 bath home in the heart of Abbotsford! Situated on a 9500+ sq ft lot, this property offers an abundance of space for growing or multi generational families. Featuring expansive living areas and a functional layout, this home is perfect for both everyday living and entertaining. It includes two basement suites, a 2 bedroom legal suite plus an additional 1 bedroom suite, ideal for mortgage help or extended family. This home also features a legal salon space, perfect for operating a home based business or creating an additional revenue stream. Prime location just minutes from schools, parks, shopping, and easy highway access. Don't miss out on this incredible opportunity! (id:31684)
| 20 hours ago | Listing updated with changes from the MLS® | |
| 20 hours ago | Listing first seen on site |



The trademarks MLS®, Multiple Listing Service® and the associated logos are owned by The Canadian Real Estate Association (CREA) and identify the quality of services provided by real estate professionals who are members of CREA. Used under license.
The trademarks REALTOR®, REALTORS®, and the REALTOR® logo are controlled by The Canadian Real Estate Association (CREA) and identify real estate professionals who are members of CREA. These trademarks are owned or controlled by The Canadian Real Estate Association (CREA) and identify real estate professionals who are members of CREA (REALTOR®) and/or the quality of services they provide (MLS®).
This REALTOR.ca listing content is owned and licensed by REALTOR® members of The Canadian Real Estate Association.