

112 34588 MARSHALL ROADAbbotsford, BCV2S 3N3
Mortgage Calculator
Monthly Payment (Est.)
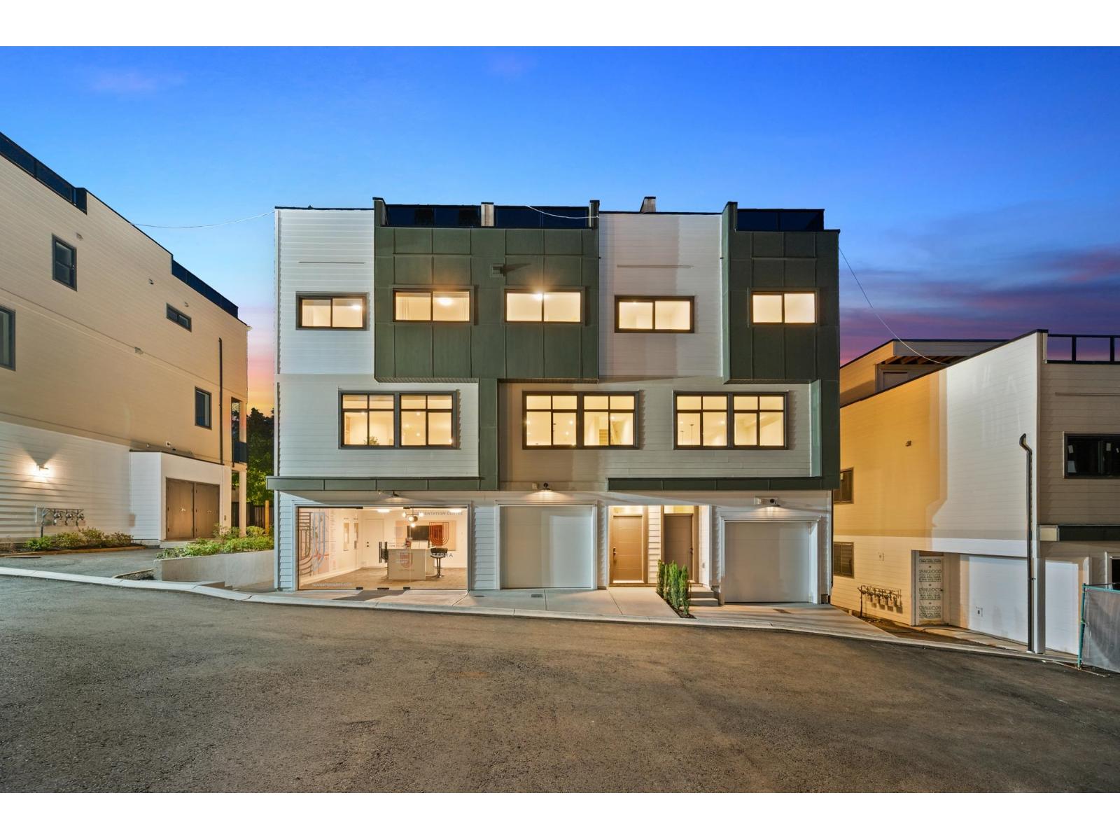
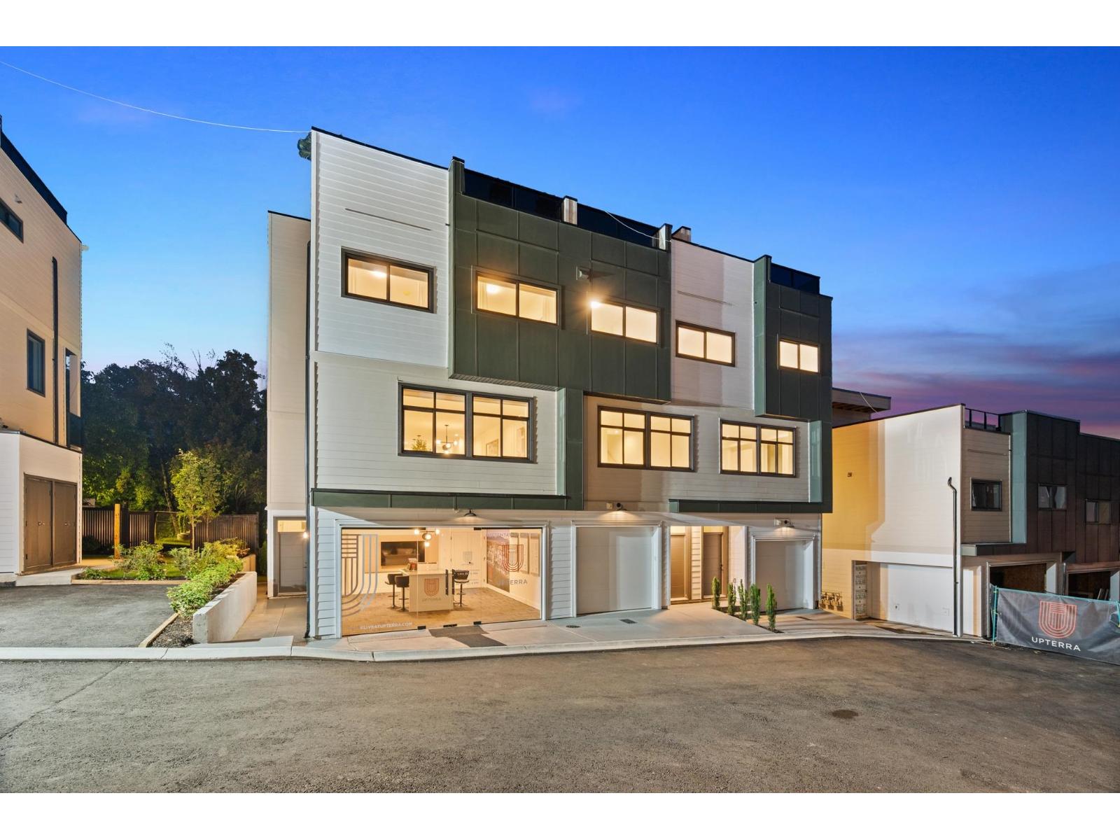
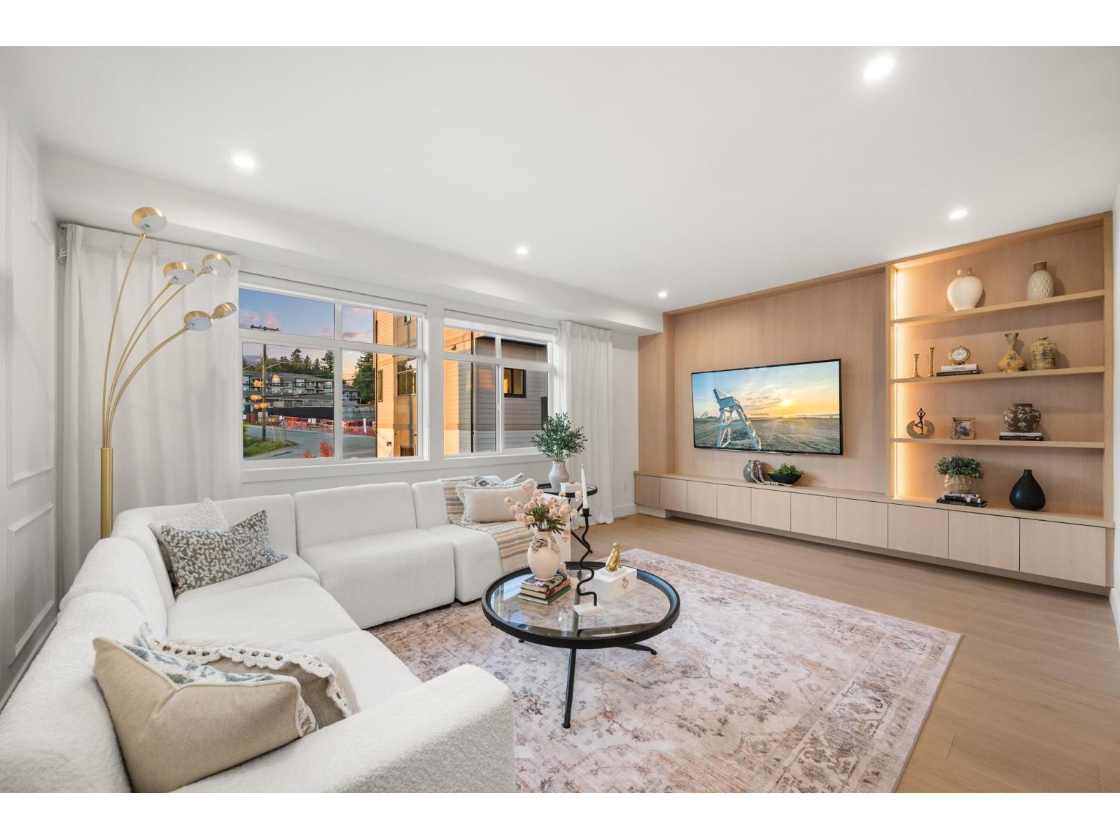
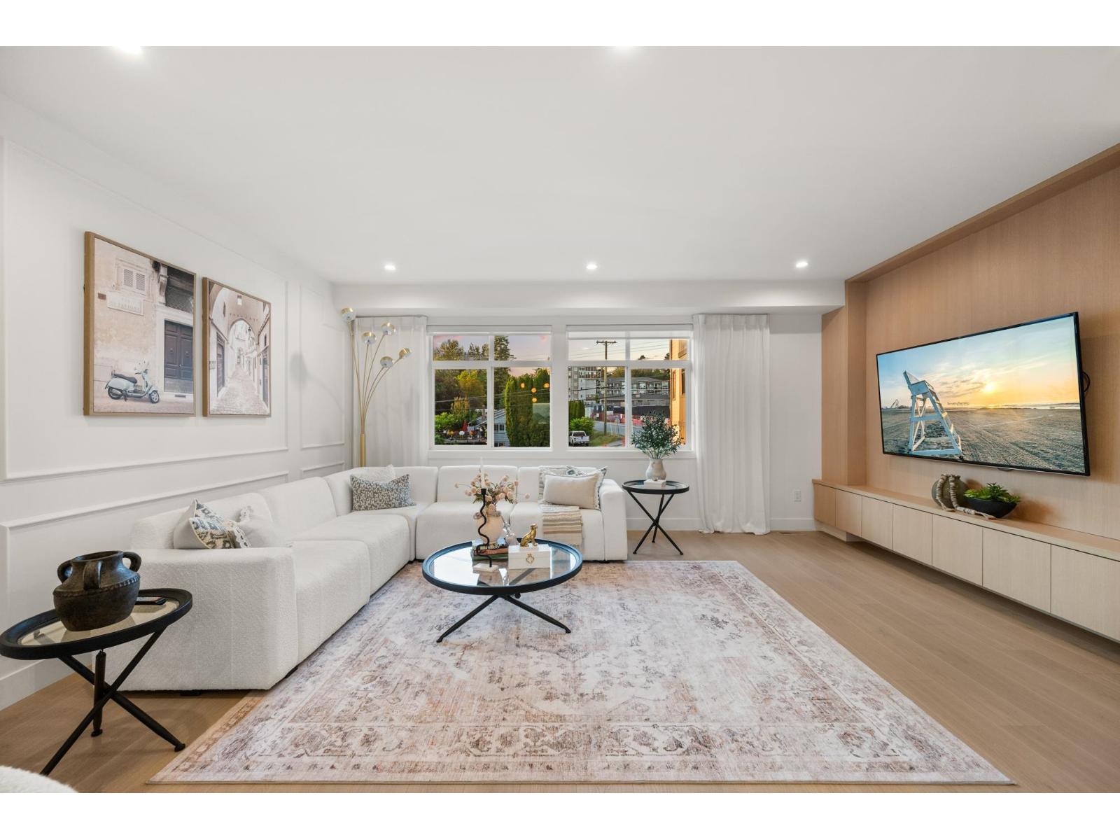
$3,969Incredible value at Upterra! A collection of just 21 brand-new townhomes in desirable East Abbotsford. Built to a higher Step Code 4 standard for improved energy efficiency, comfort, and long-term savings. Plus mortgage benefits - ask us for details! Unlike many new developments, forced-air heating, central A/C, and gas ranges come standard - no upgrade costs here! The expansive rooftop patios offer incredible views, hot tub rough-ins, and plenty of space to entertain. Every home is EV roughed-in too. Ideally located within walking distance to everyday amenities, and in the highly sought-after McMillan Elementary and Yale Secondary catchments. Show Home open Wednesdays & Thursdays 3-6 PM and weekends 12-4 PM. (id:31684)
| 15 hours ago | Listing updated with changes from the MLS® | |
| 15 hours ago | Status changed to Active | |
| 20 hours ago | Listing first seen on site |



The trademarks MLS®, Multiple Listing Service® and the associated logos are owned by The Canadian Real Estate Association (CREA) and identify the quality of services provided by real estate professionals who are members of CREA. Used under license.
The trademarks REALTOR®, REALTORS®, and the REALTOR® logo are controlled by The Canadian Real Estate Association (CREA) and identify real estate professionals who are members of CREA. These trademarks are owned or controlled by The Canadian Real Estate Association (CREA) and identify real estate professionals who are members of CREA (REALTOR®) and/or the quality of services they provide (MLS®).
This REALTOR.ca listing content is owned and licensed by REALTOR® members of The Canadian Real Estate Association.