

57 6498 SOUTHDOWNE PLACE, Sardis SouthChilliwack, BCV2R 0K3
Mortgage Calculator
Monthly Payment (Est.)
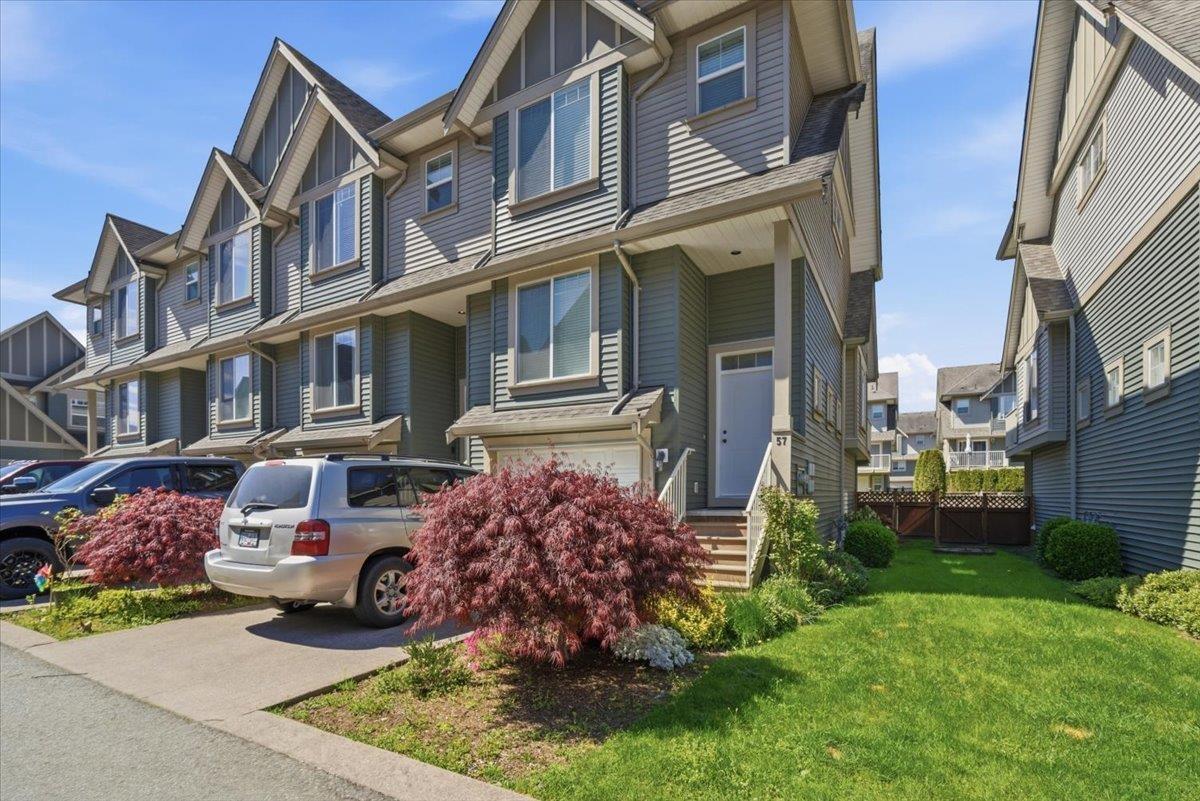
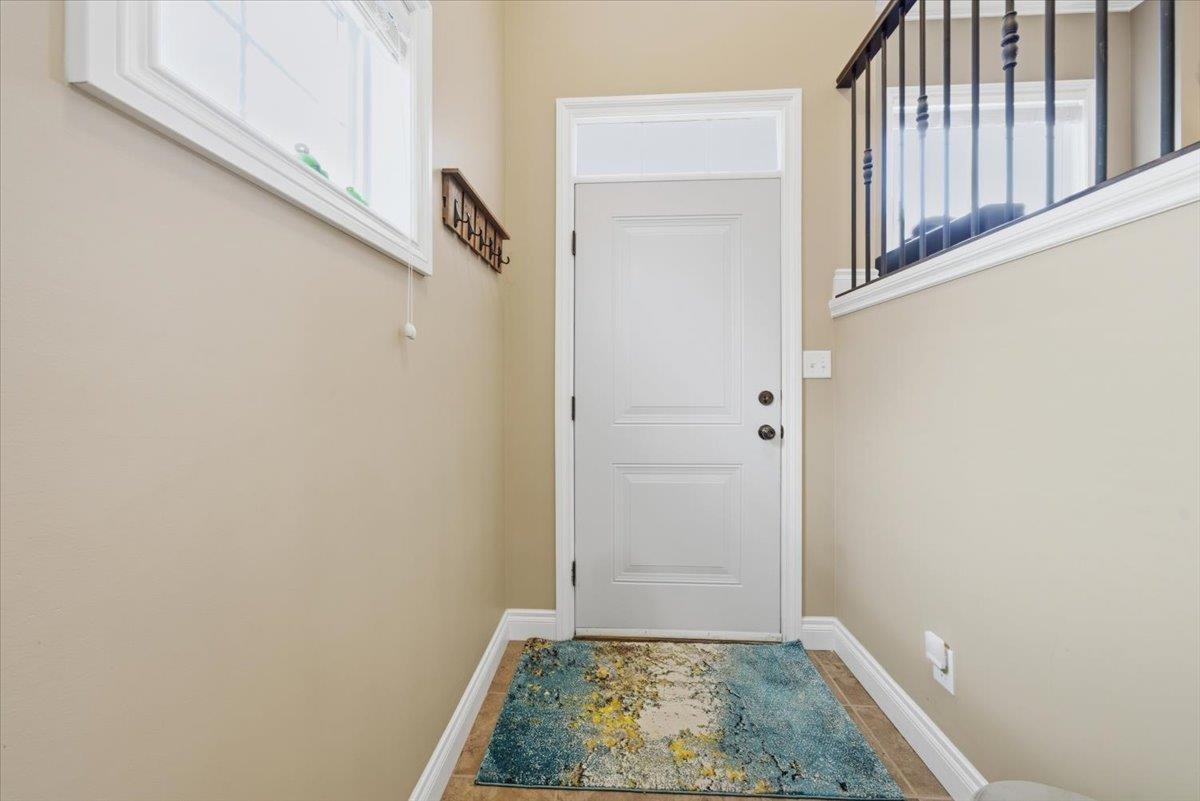
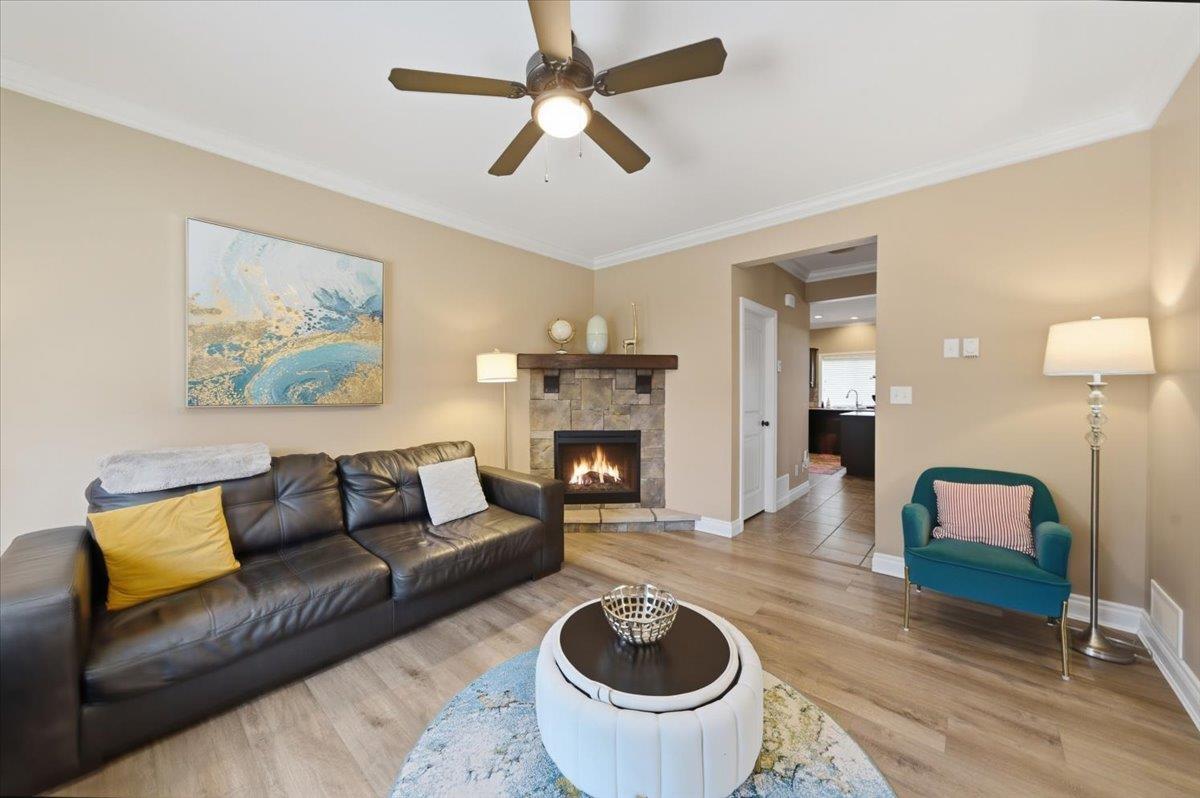
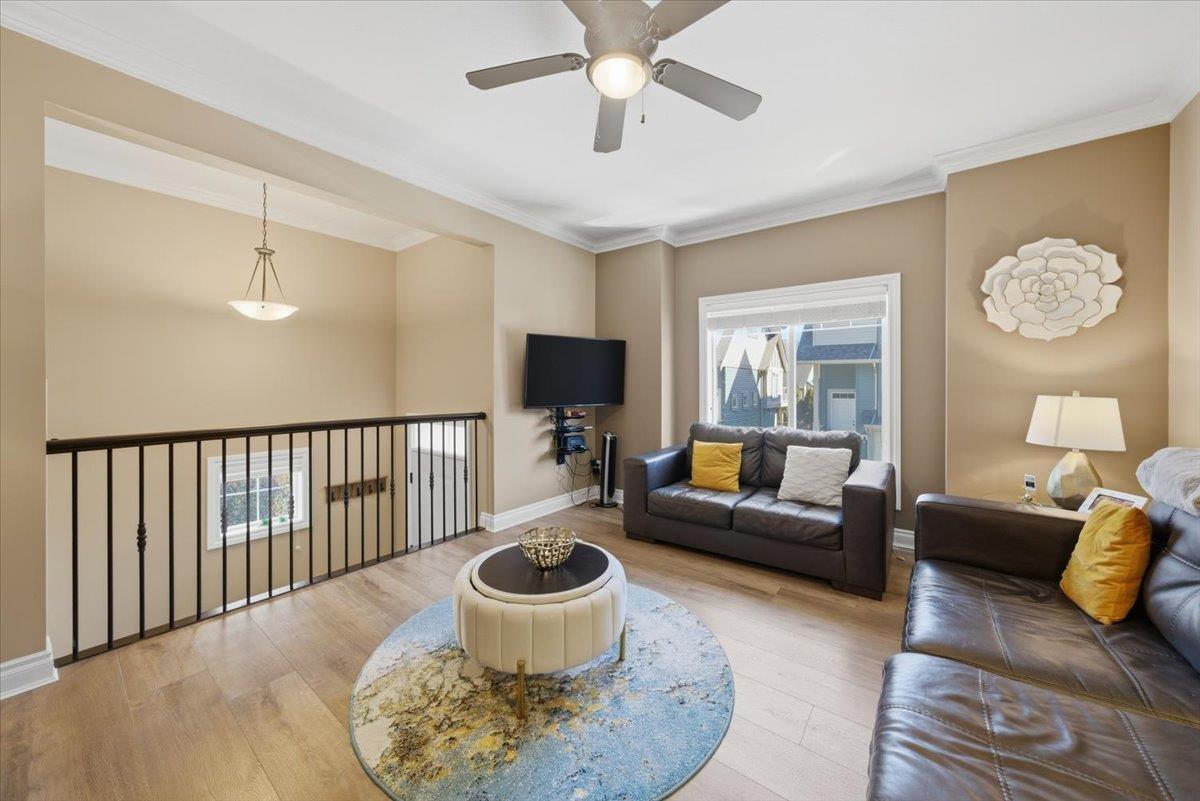
$2,897Welcome to Village Green, a family oriented complex nested in the heart of Sardis. This CORNER unit boosts 1800 sqft living space, features living, dining, kitchen, pantry, powder room and balcony on main floor, three good size bedrooms and two full bathrooms on top floor, den/office and laundry room on lower level off the garage. Crawl space for additional storage. Updates in 2024 including new hot water tank, luxury vinyl flooring, new washer and dryer, and fence in the yard. Don't miss the opportunity to get this decent size move in ready condition home! Open House Sun, Aug 30, 2-4 pm. (id:31684)
| 20 hours ago | Listing updated with changes from the MLS® | |
| 20 hours ago | Status changed to Active | |
| 2 days ago | Listing first seen on site |



The trademarks MLS®, Multiple Listing Service® and the associated logos are owned by The Canadian Real Estate Association (CREA) and identify the quality of services provided by real estate professionals who are members of CREA. Used under license.
The trademarks REALTOR®, REALTORS®, and the REALTOR® logo are controlled by The Canadian Real Estate Association (CREA) and identify real estate professionals who are members of CREA. These trademarks are owned or controlled by The Canadian Real Estate Association (CREA) and identify real estate professionals who are members of CREA (REALTOR®) and/or the quality of services they provide (MLS®).
This REALTOR.ca listing content is owned and licensed by REALTOR® members of The Canadian Real Estate Association.