

35411 NAKISKA COURTAbbotsford, BCV3G 1J6
Mortgage Calculator
Monthly Payment (Est.)
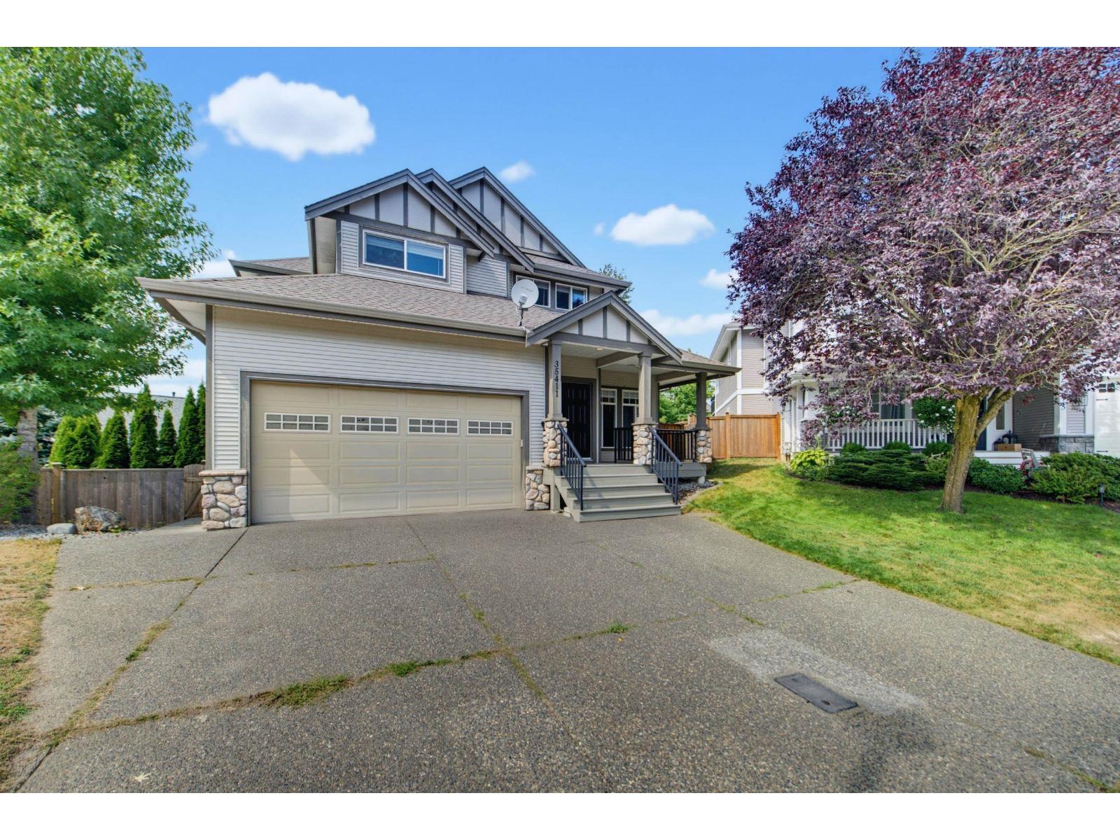
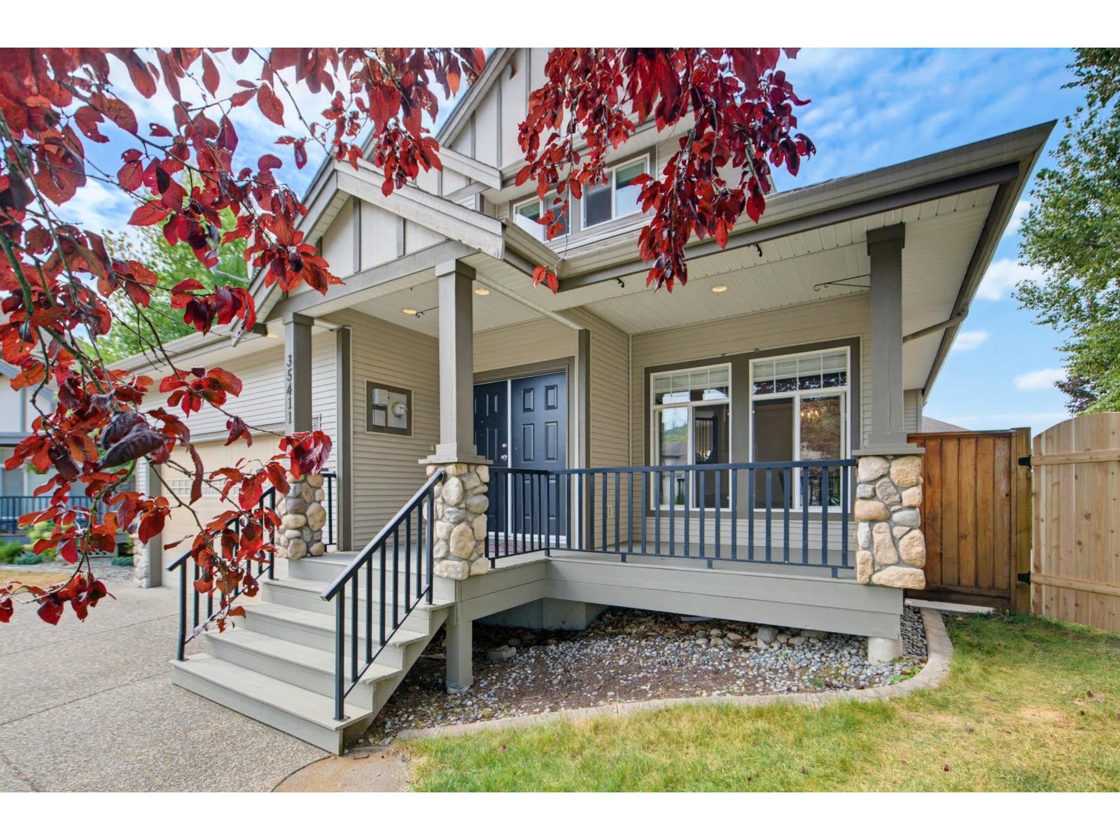
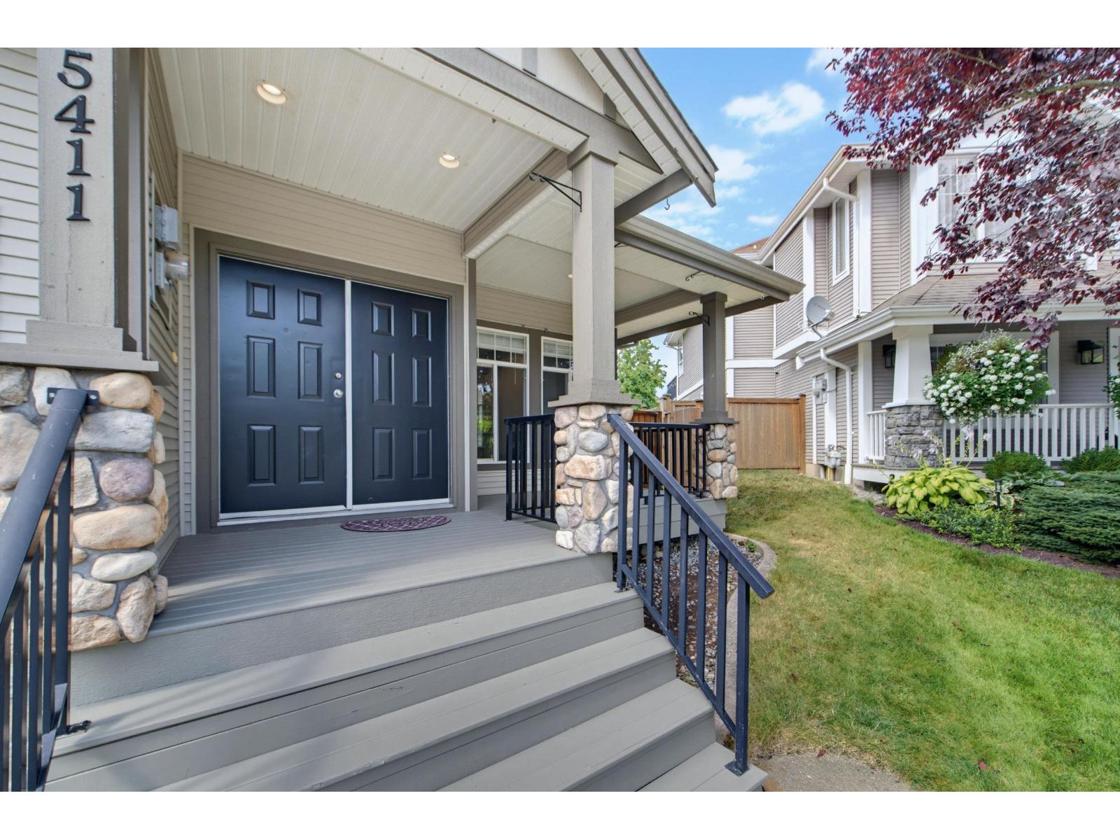
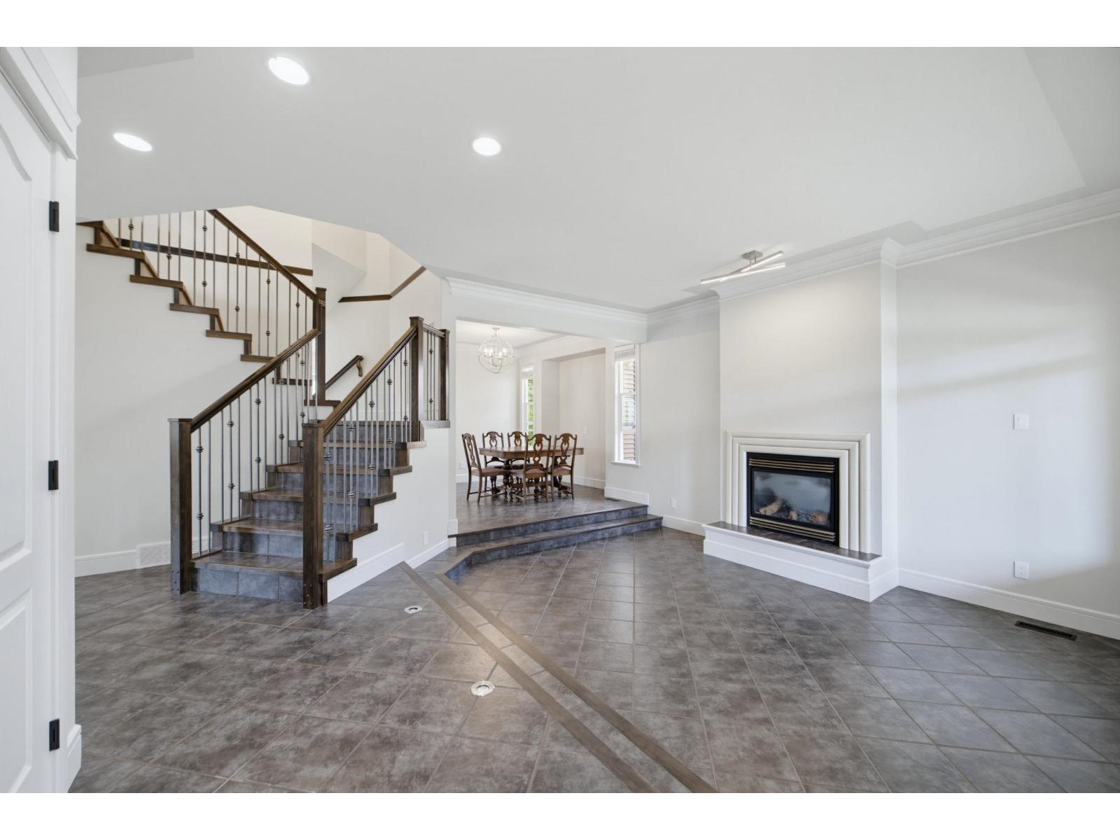
$6,387Welcome home to Nakiska Court! Your big, bright and beautiful new home is situated on a quiet cul-de-sac in one of Abbotsford's most sought after neighbourhoods. Close to all levels of schools with a beautiful park just a few steps from your door. Your new kitchen has a gas stove, granite counters, s/s appliances and large windows to let in lots of light! With 9' ceilings on the main, 3 bedrooms upstairs and 2 bedrooms, rec room and a media room below theres room for a large family. The very large master bedroom feels luxurious with a spa-like ensuite, walk-in closet and a balcony to enjoy the sunsets to the west! The basement has a legally registered suite! Don't delay come home today! Open House Saturday Sep. 05 - 1:30pm-3:00pm. (id:31684)
| 18 hours ago | Listing updated with changes from the MLS® | |
| yesterday | Status changed to Active | |
| yesterday | Listing first seen on site |



The trademarks MLS®, Multiple Listing Service® and the associated logos are owned by The Canadian Real Estate Association (CREA) and identify the quality of services provided by real estate professionals who are members of CREA. Used under license.
The trademarks REALTOR®, REALTORS®, and the REALTOR® logo are controlled by The Canadian Real Estate Association (CREA) and identify real estate professionals who are members of CREA. These trademarks are owned or controlled by The Canadian Real Estate Association (CREA) and identify real estate professionals who are members of CREA (REALTOR®) and/or the quality of services they provide (MLS®).
This REALTOR.ca listing content is owned and licensed by REALTOR® members of The Canadian Real Estate Association.