

505 32528 SIMON AVENUEAbbotsford, BCV0V 0V0
Mortgage Calculator
Monthly Payment (Est.)
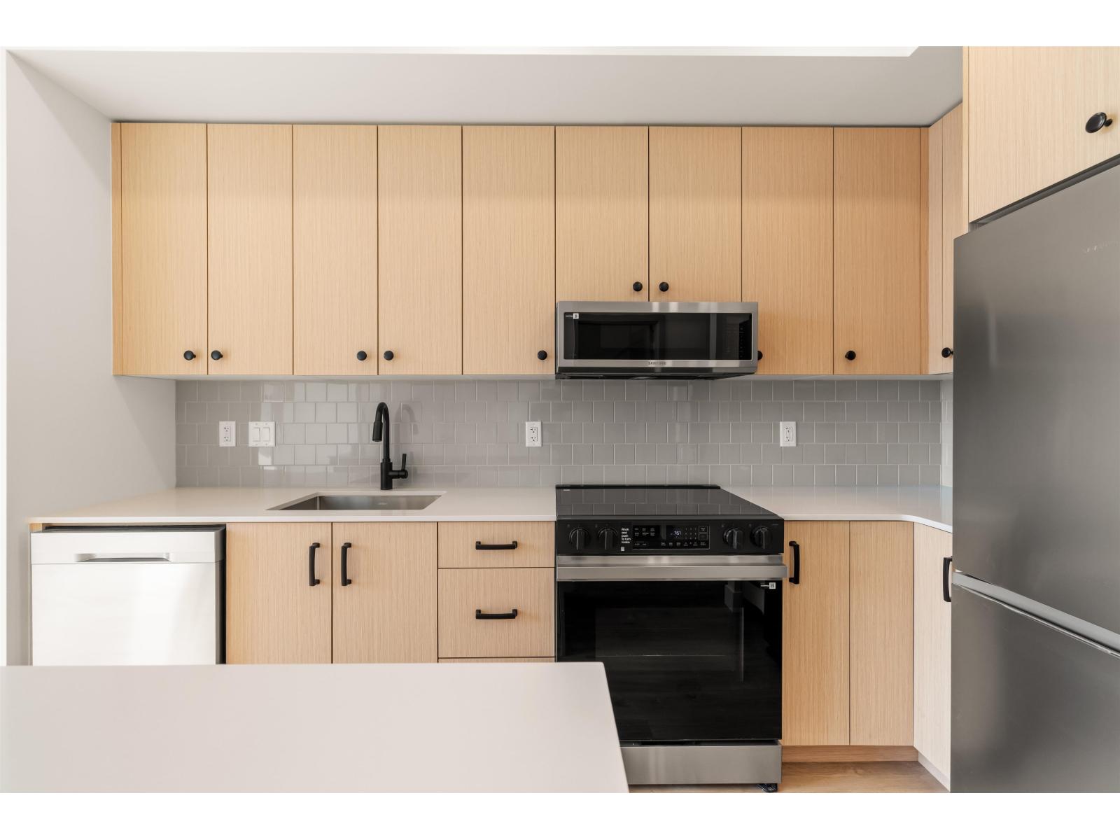
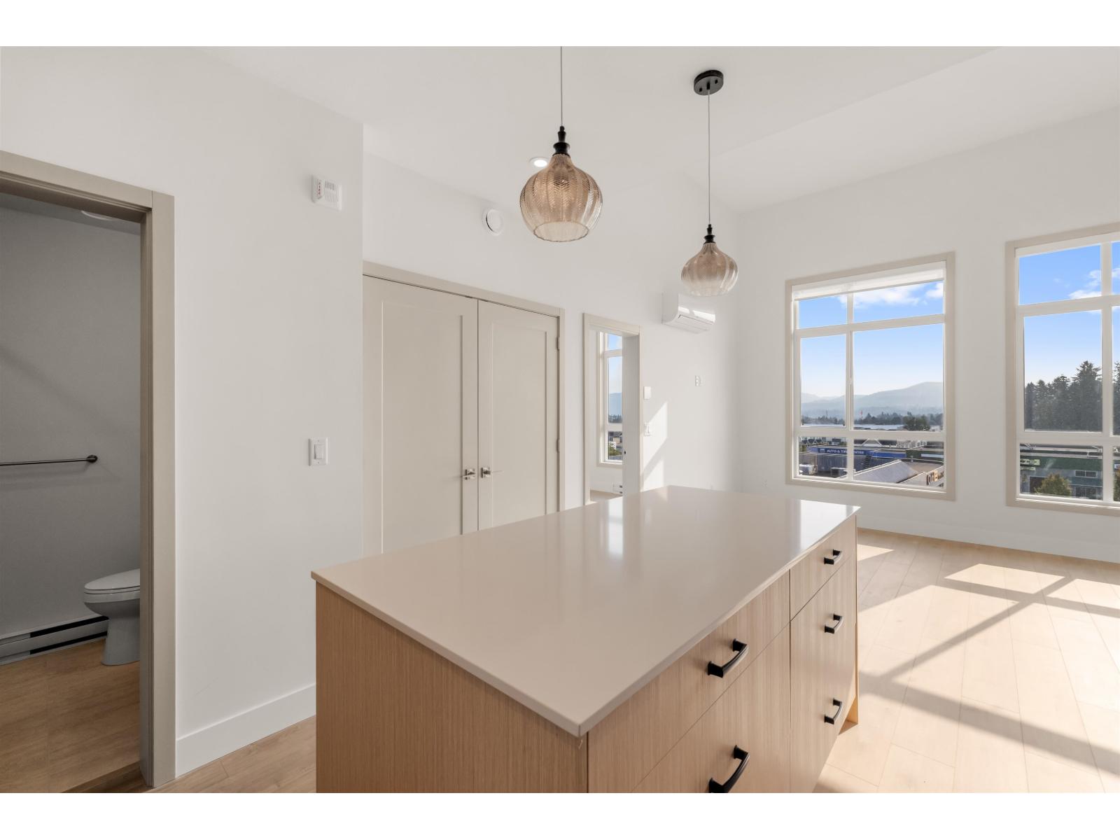
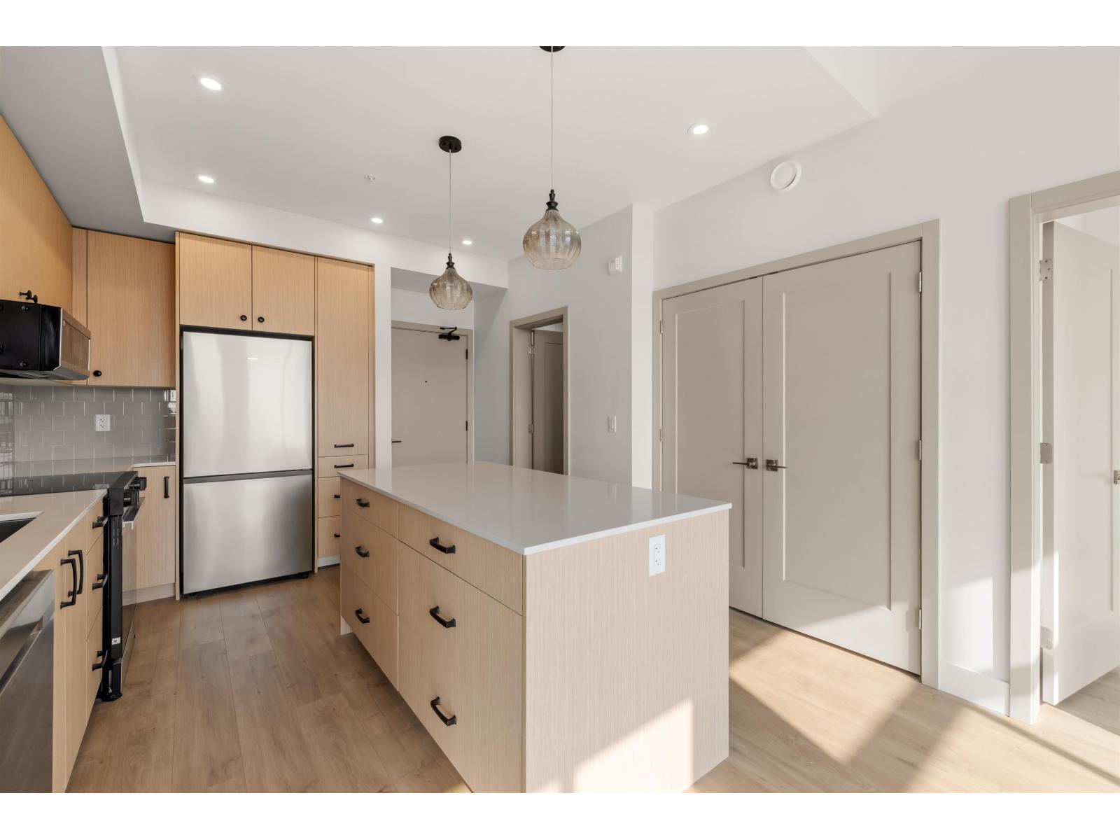
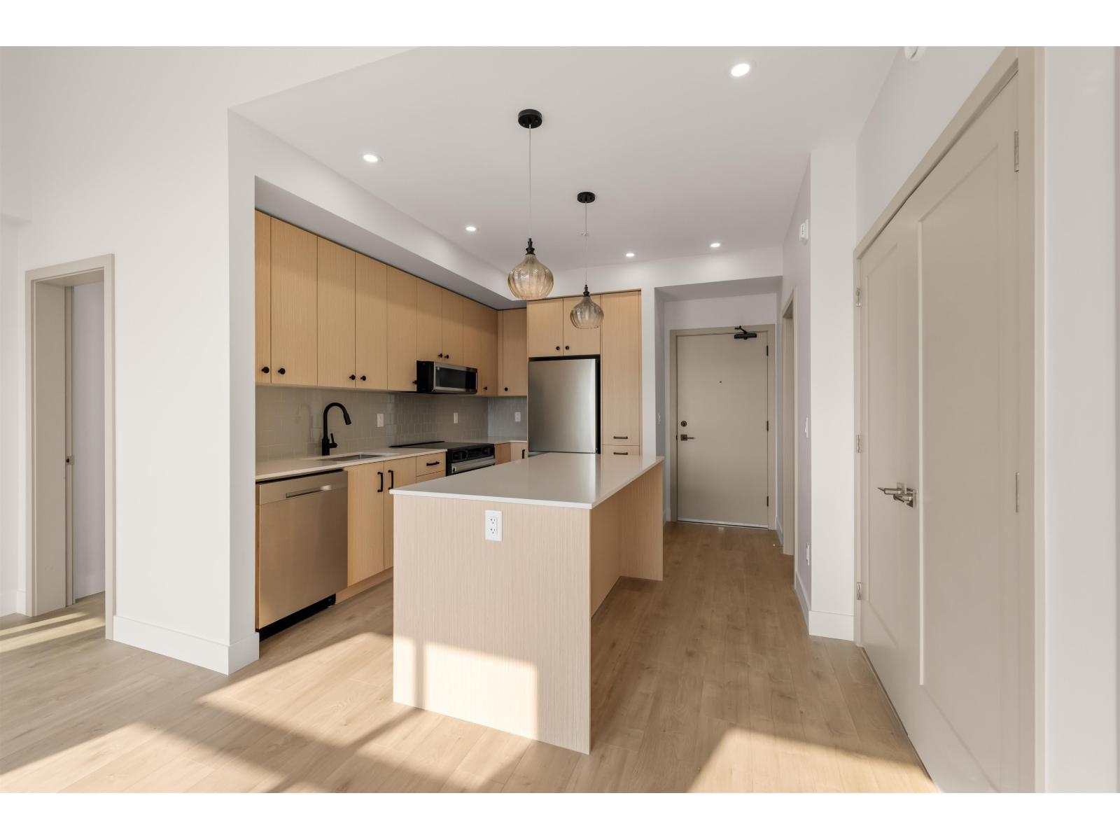
$2,577Auburn offers modern condo living in the heart of Central Abbotsford, combining bold design, warm tones, and thoughtful functionality in a stylish 1-bedroom, 1-bathroom home. The interior features rift-oak-toned cabinetry, stainless steel appliances, quartz countertops, laminate flooring, air conditioning, and 9-foot ceilings. A standout feature is the Lumon solarium with a retractable glass enclosure, providing a versatile year-round space for relaxing, entertaining, or enjoying the outdoors in comfort. Everyday essentials are conveniently within walking distance, while private park space offers a peaceful retreat. Auburn delivers a comfortable, contemporary lifestyle with excellent potential for both homeowners and investors. (id:31684)
| yesterday | Listing updated with changes from the MLS® | |
| yesterday | Status changed to Active | |
| yesterday | Listing first seen on site |



The trademarks MLS®, Multiple Listing Service® and the associated logos are owned by The Canadian Real Estate Association (CREA) and identify the quality of services provided by real estate professionals who are members of CREA. Used under license.
The trademarks REALTOR®, REALTORS®, and the REALTOR® logo are controlled by The Canadian Real Estate Association (CREA) and identify real estate professionals who are members of CREA. These trademarks are owned or controlled by The Canadian Real Estate Association (CREA) and identify real estate professionals who are members of CREA (REALTOR®) and/or the quality of services they provide (MLS®).
This REALTOR.ca listing content is owned and licensed by REALTOR® members of The Canadian Real Estate Association.