

33861 MELBURN DRIVEMission, BCV2V 7S2
Mortgage Calculator
Monthly Payment (Est.)
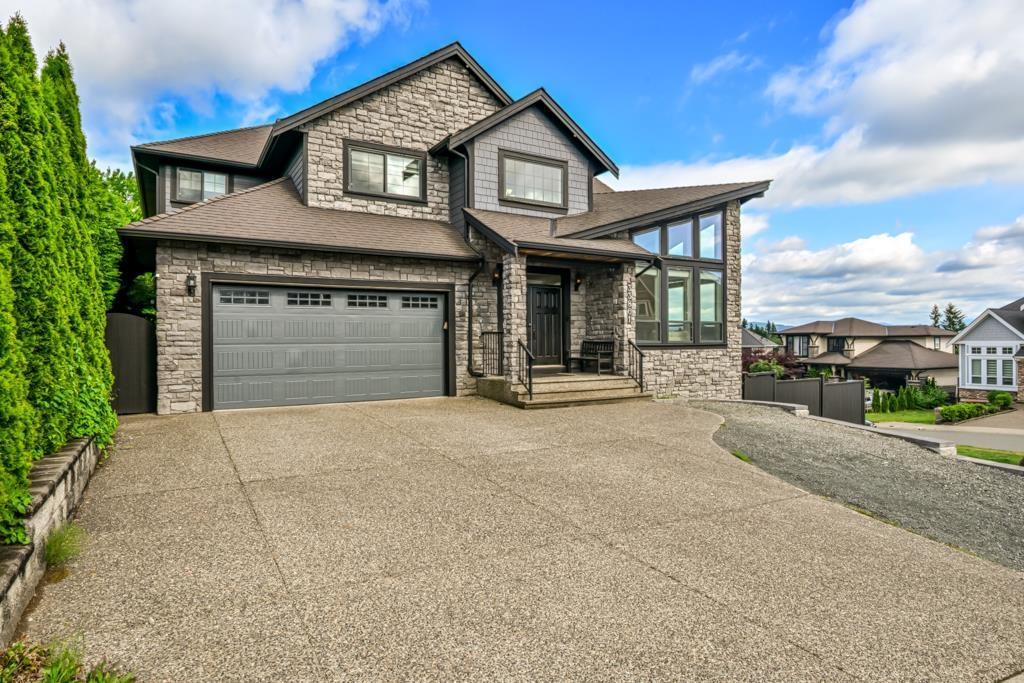
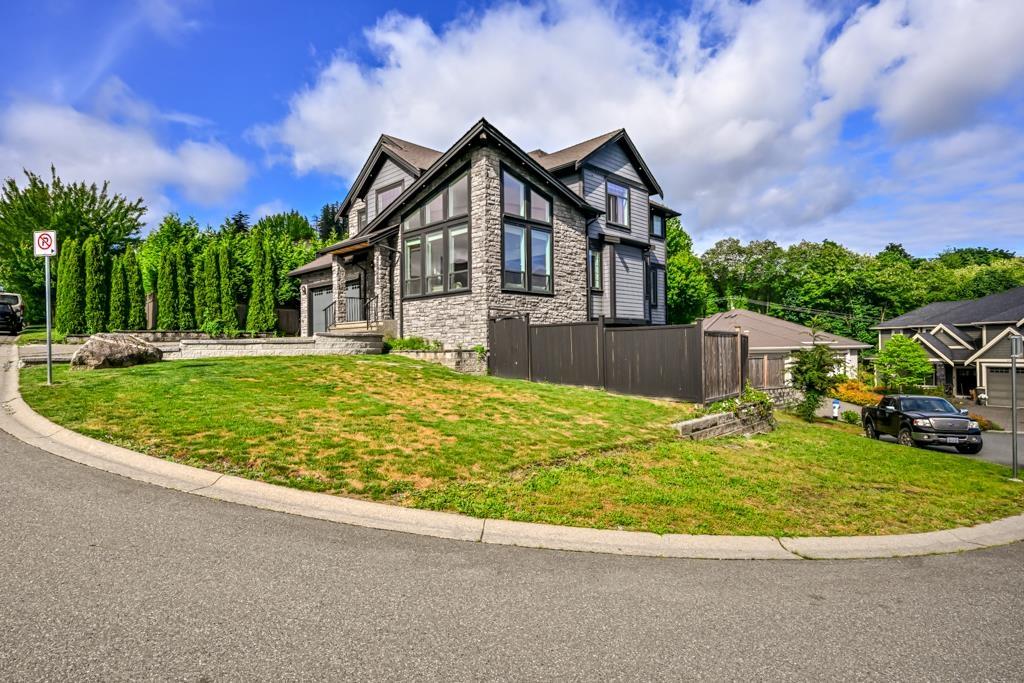
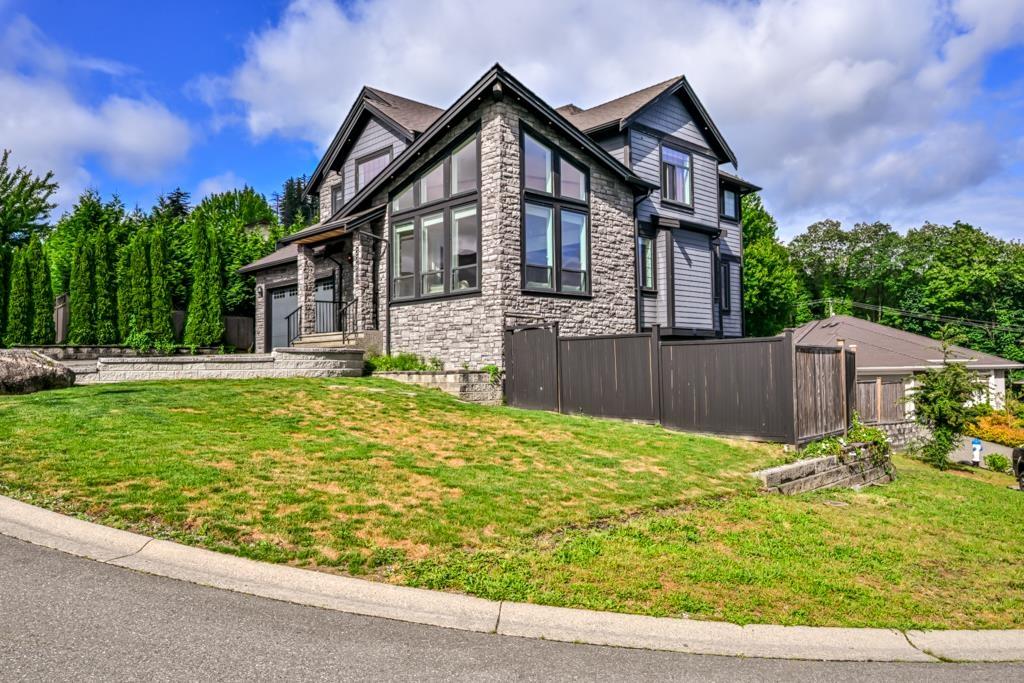
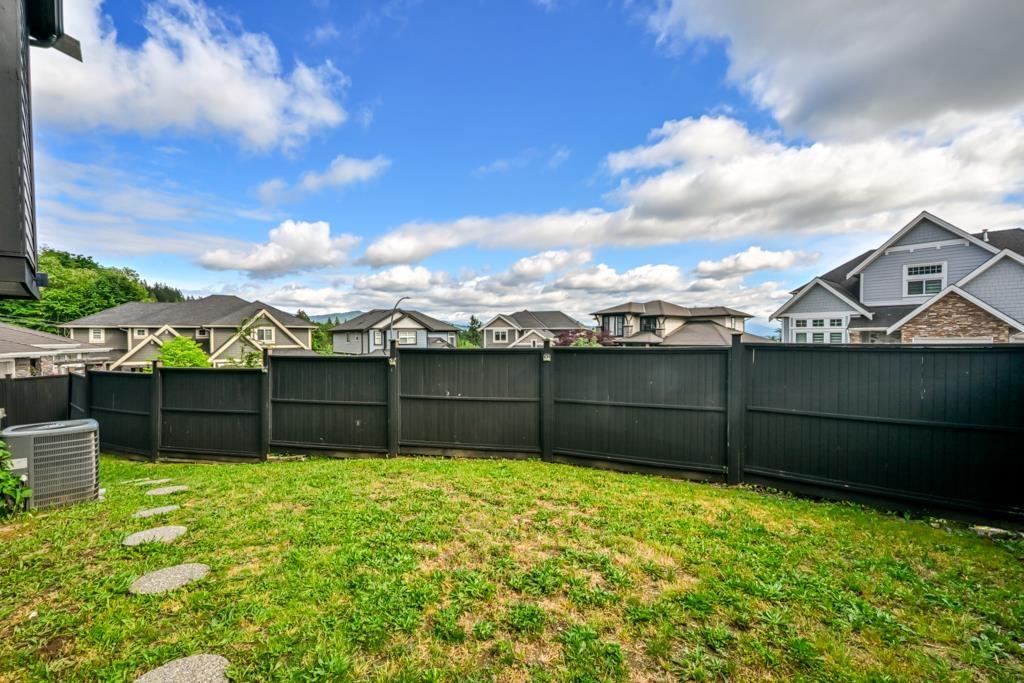
$6,383Beautiful 5,029 sq ft custom home on a 6,540 sq ft corner lot with stunning mountain views! Bright and spacious with soaring vaulted ceilings and impressive floor-to-ceiling windows in the living room. This home offers excellent mortgage helpers with a separate 2-bedroom suite and a potential 1-bedroom suite, both with private entrances. The luxurious primary bedroom features a huge walk-in closet and spa-inspired ensuite with jacuzzi tub, rain steam shower, and premium finishes. Gourmet kitchen with brand new gas stove plus spice kitchen with new electric stove. Built-in surround sound and cable/internet wiring throughout the home. Security system rough-in already in place. Luxury, space, and income potential all in one! (id:31684)
| 2 days ago | Listing updated with changes from the MLS® | |
| 2 days ago | Listing first seen on site |



The trademarks MLS®, Multiple Listing Service® and the associated logos are owned by The Canadian Real Estate Association (CREA) and identify the quality of services provided by real estate professionals who are members of CREA. Used under license.
The trademarks REALTOR®, REALTORS®, and the REALTOR® logo are controlled by The Canadian Real Estate Association (CREA) and identify real estate professionals who are members of CREA. These trademarks are owned or controlled by The Canadian Real Estate Association (CREA) and identify real estate professionals who are members of CREA (REALTOR®) and/or the quality of services they provide (MLS®).
This REALTOR.ca listing content is owned and licensed by REALTOR® members of The Canadian Real Estate Association.