

3853 HOT SPRINGS ROAD, AgassizAgassiz, BCV0M 1A3
Mortgage Calculator
Monthly Payment (Est.)
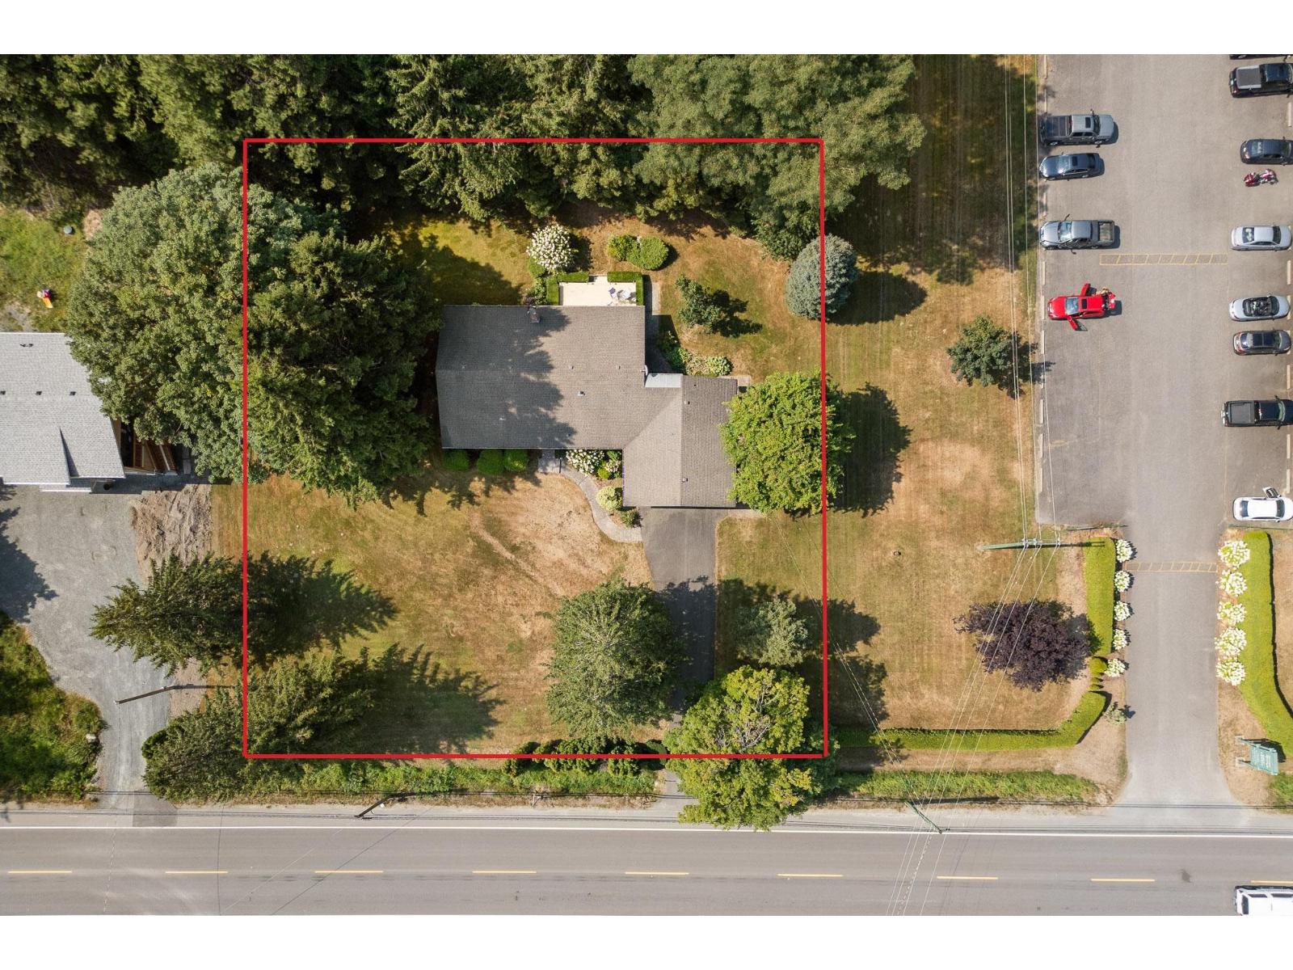
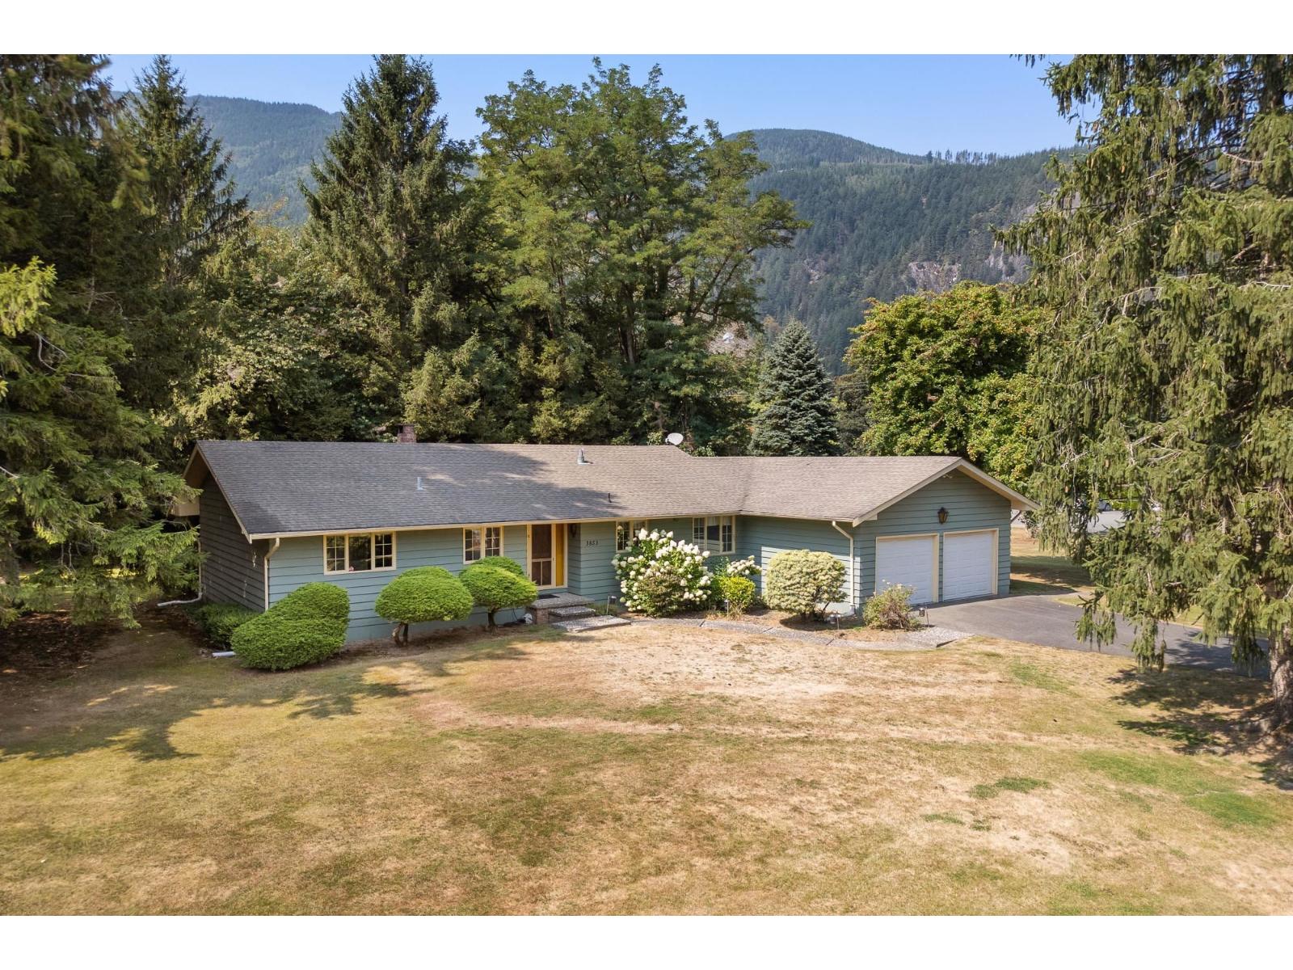
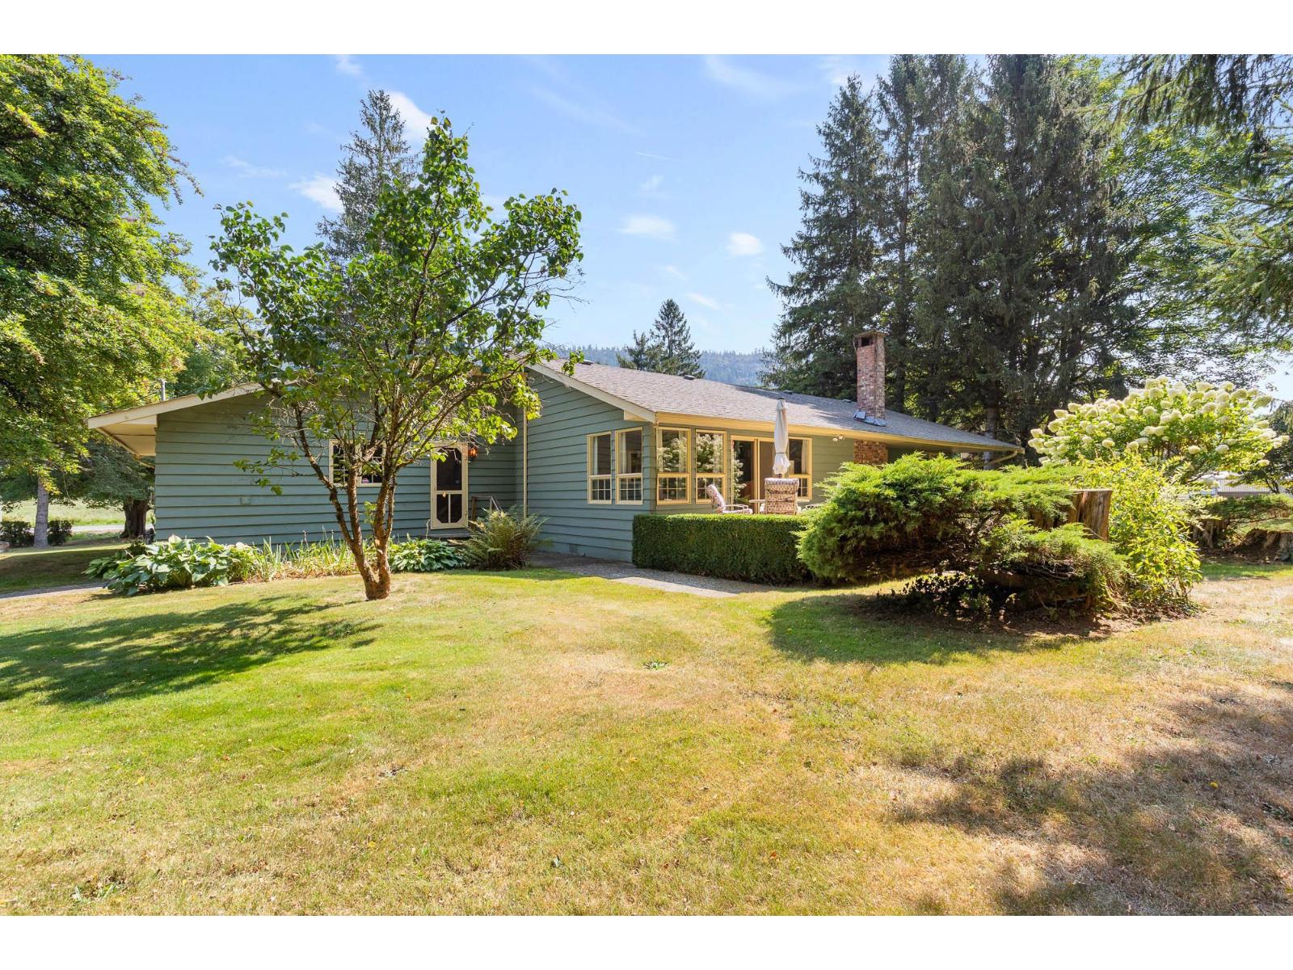
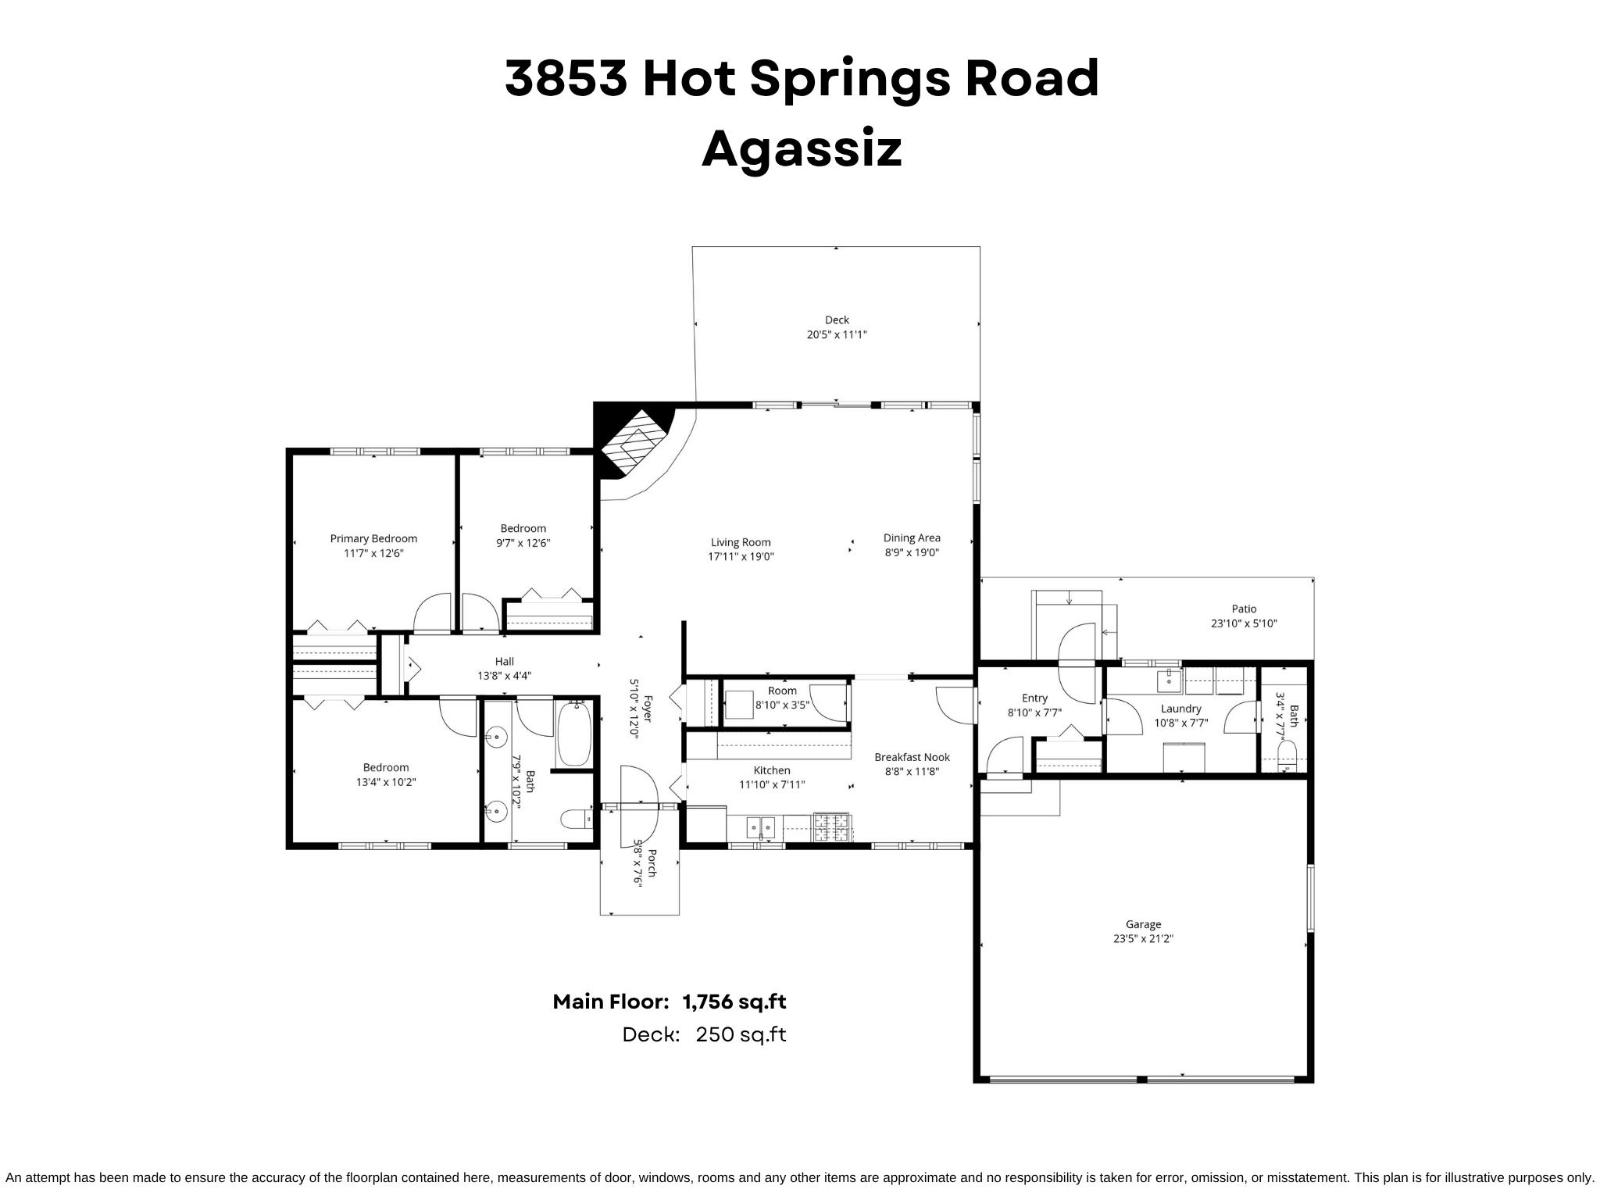
$4,106HALF-ACRE PROPERTY NEXT TO THE GOLF COURSE WITH TONS OF POTENTIAL! Coming to market for the first time since being built, this ORIGINAL OWNER home offers a large & spacious 1,756 sq.ft. RANCHER surrounded by mature trees, beautiful mountain scenery & a peaceful, private setting. Inside offers THREE bedrooms, TWO bathrooms, a generous living room w/ gorgeous brick gas fireplace & a spacious kitchen w/ plenty of cabinetry & prep space. Relax on your patio, then WALK OUT TO THE FIRST TEE and enjoy a round of golf right next door! Just minutes to Harrison Hot Springs & Agassiz, this is an incredible opportunity to renovate, invest or bring your future vision to life. ENDLESS POTENTIAL IN AN UNBEATABLE LOCATION! * PREC - Personal Real Estate Corporation (id:31684)
| 12 hours ago | Listing updated with changes from the MLS® | |
| 12 hours ago | Status changed to Active | |
| 23 hours ago | Listing first seen on site |



The trademarks MLS®, Multiple Listing Service® and the associated logos are owned by The Canadian Real Estate Association (CREA) and identify the quality of services provided by real estate professionals who are members of CREA. Used under license.
The trademarks REALTOR®, REALTORS®, and the REALTOR® logo are controlled by The Canadian Real Estate Association (CREA) and identify real estate professionals who are members of CREA. These trademarks are owned or controlled by The Canadian Real Estate Association (CREA) and identify real estate professionals who are members of CREA (REALTOR®) and/or the quality of services they provide (MLS®).
This REALTOR.ca listing content is owned and licensed by REALTOR® members of The Canadian Real Estate Association.