

603 2649 JAMES STREETAbbotsford, BCV2T 3L6
Mortgage Calculator
Monthly Payment (Est.)
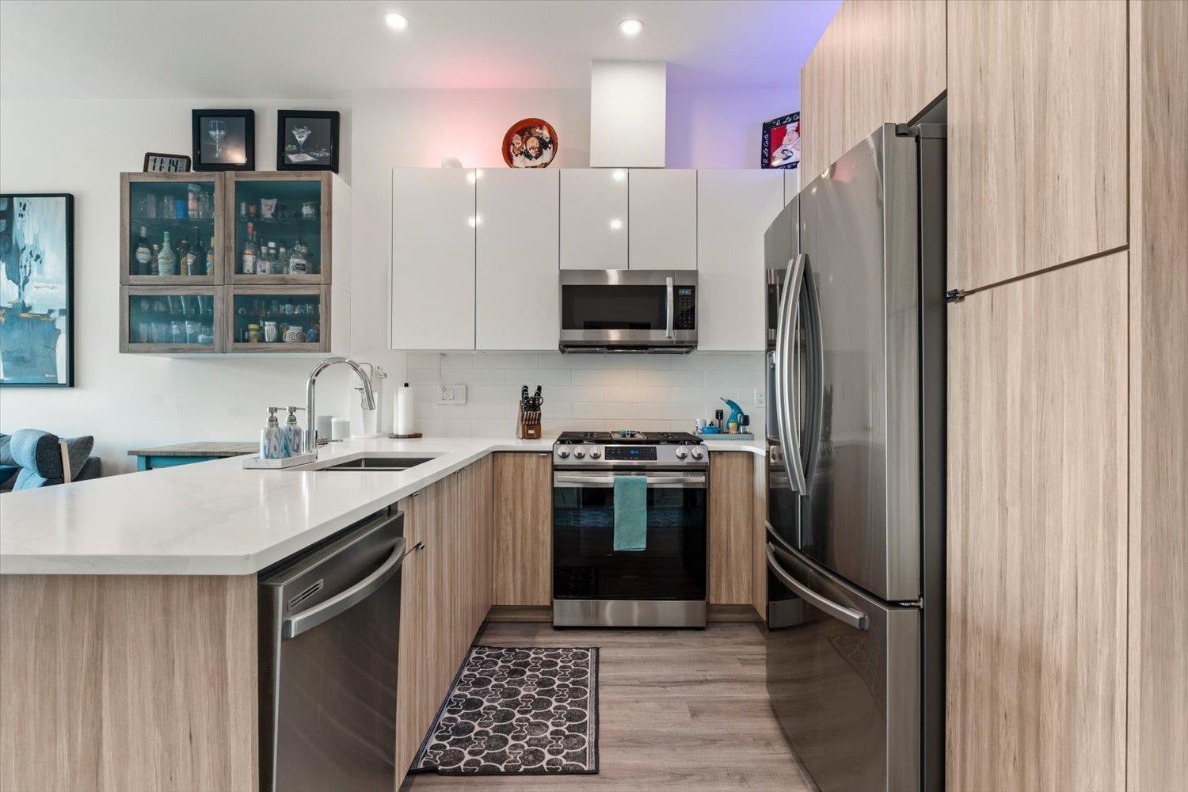
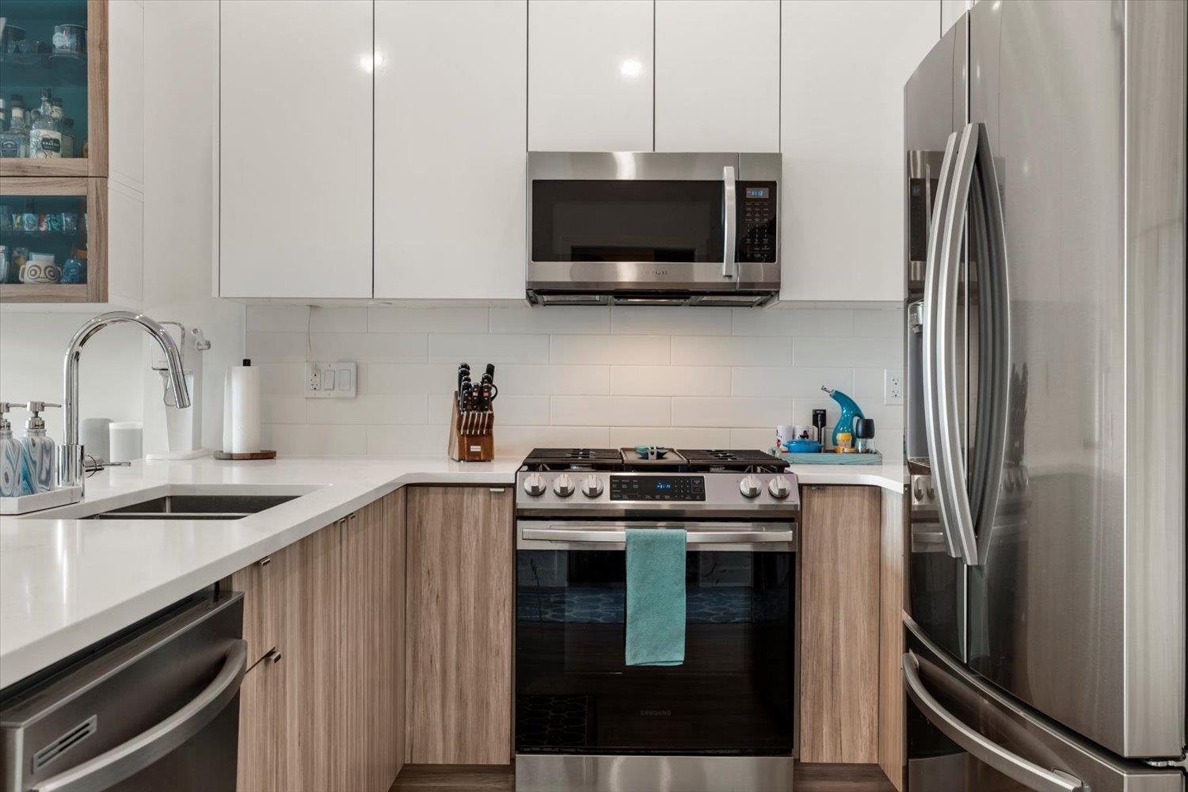
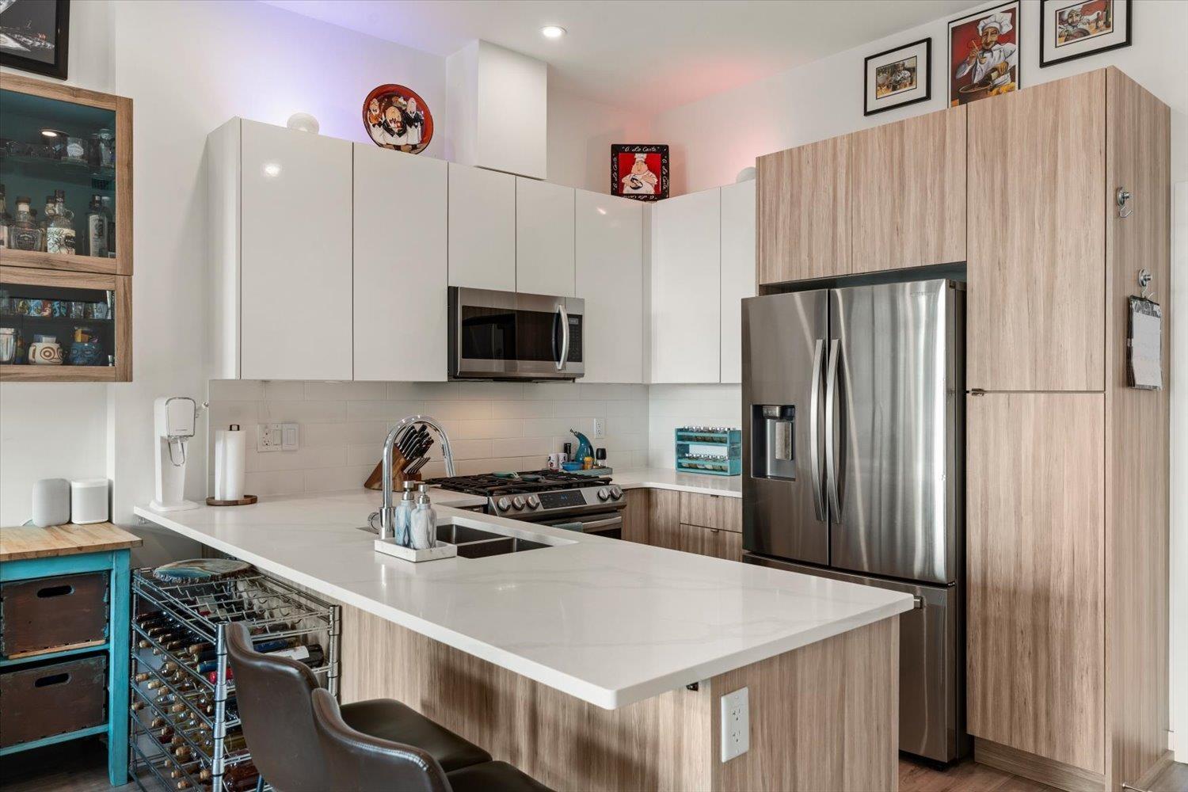
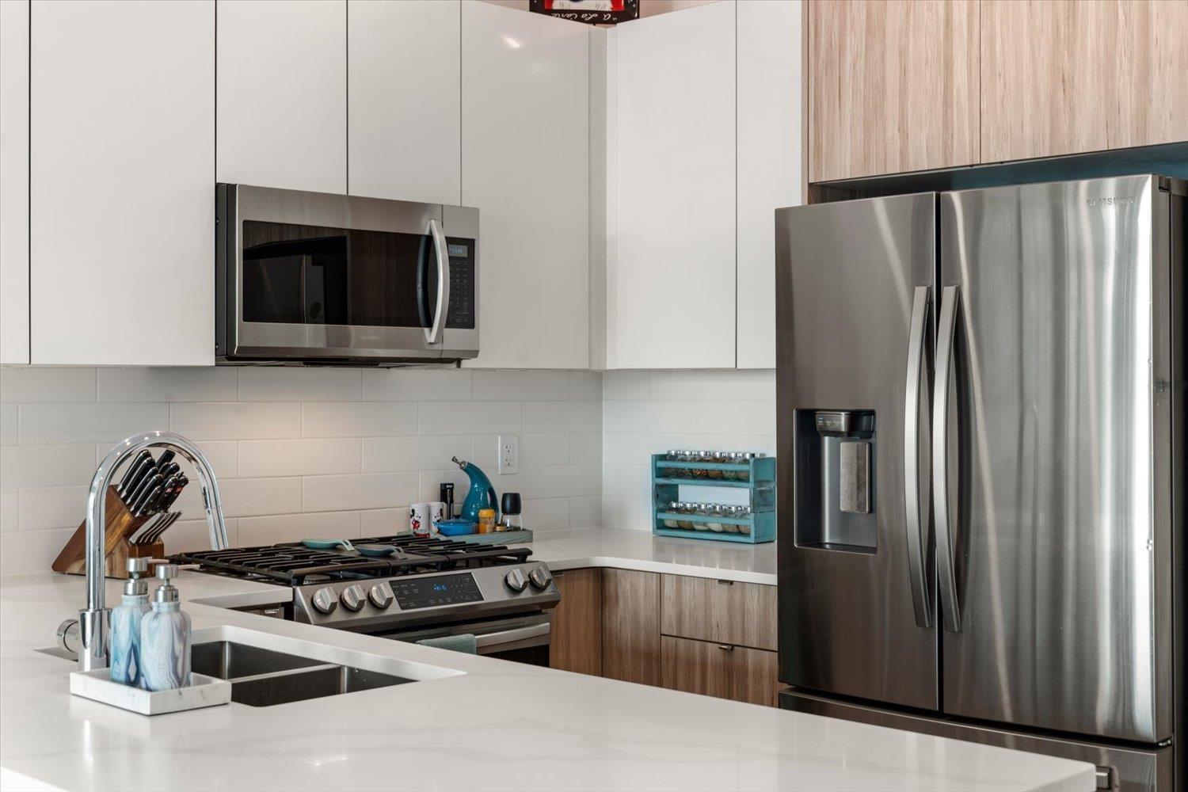
$2,600Welcome to this stunning top-floor 2-bedroom, 2-bathroom home, offering the privacy, quiet and spacious feel that only a penthouse-level unit can provide. Soaring ceilings and an abundance of natural light create an open, airy atmosphere, while the balcony enjoys beautiful mountain views and morning sun, making it the perfect spot for your morning coffee. The home has been meticulously maintained, with appliances that look and perform like new, a gas range, garburator, extra electrical circuits and thoughtful upgrades throughout. Enjoy full-length motorized roller shades on the patio doors and a beautifully maintained glass-enclosed patio that adds exceptional year-round living space. Two underground parking stalls and an oversized, uniquely shaped storage locker provide plenty of room. (id:31684)
| yesterday | Listing updated with changes from the MLS® | |
| yesterday | Status changed to Active | |
| 3 days ago | Listing first seen on site |



The trademarks MLS®, Multiple Listing Service® and the associated logos are owned by The Canadian Real Estate Association (CREA) and identify the quality of services provided by real estate professionals who are members of CREA. Used under license.
The trademarks REALTOR®, REALTORS®, and the REALTOR® logo are controlled by The Canadian Real Estate Association (CREA) and identify real estate professionals who are members of CREA. These trademarks are owned or controlled by The Canadian Real Estate Association (CREA) and identify real estate professionals who are members of CREA (REALTOR®) and/or the quality of services they provide (MLS®).
This REALTOR.ca listing content is owned and licensed by REALTOR® members of The Canadian Real Estate Association.