

46225 KERMODE CRESCENT, PromontoryChilliwack, BCV2R 0C7
Mortgage Calculator
Monthly Payment (Est.)
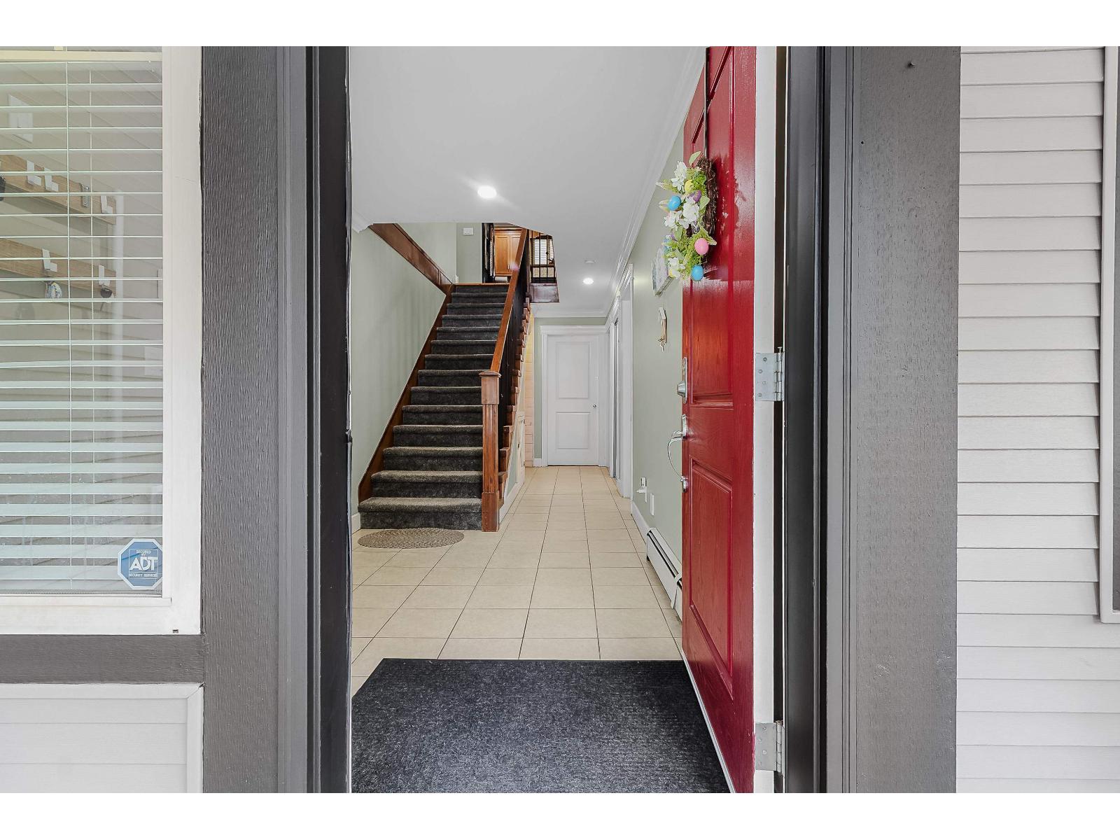
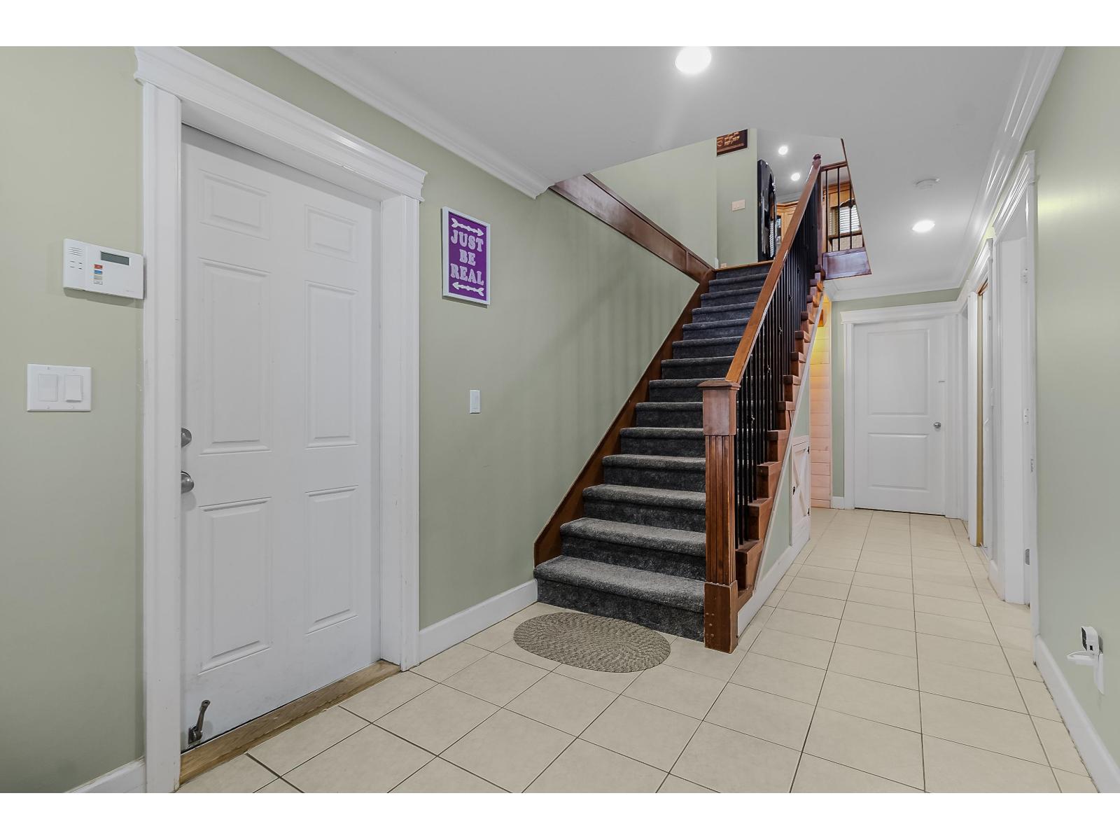
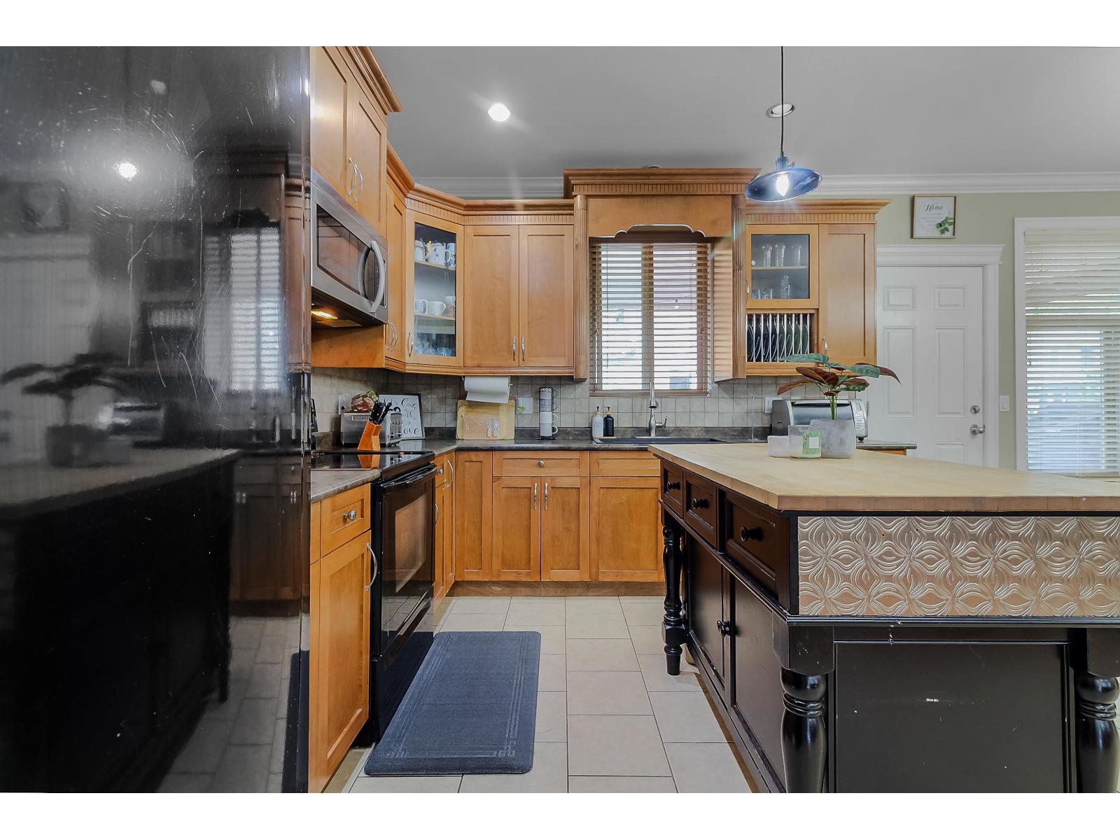
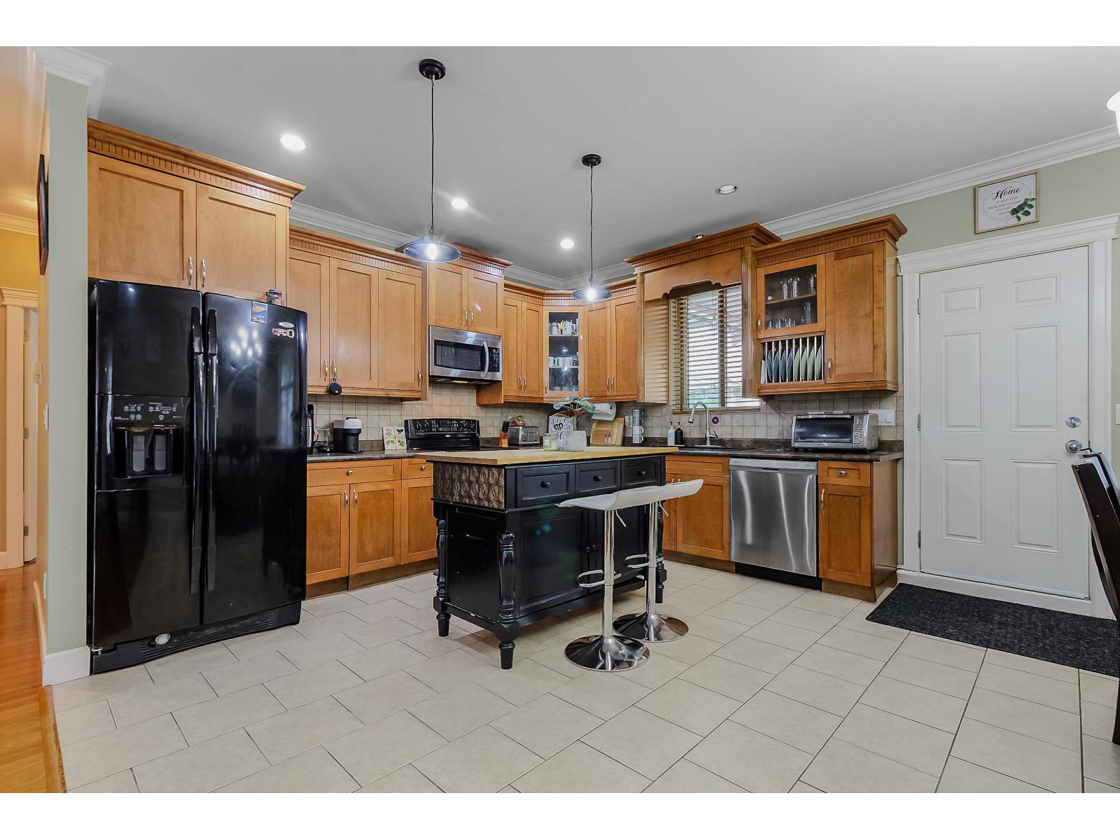
$4,266Welcome to this beautiful family home offering 2,888 sq. ft. of living space on a 4,069 sq. ft. lot. This well-maintained home features 6 bedrooms and 3 bathrooms, including a 2-bedroom suite"-perfect for extended family. The spacious living room showcases hardwood flooring, while the bedrooms feature carpeting that was replaced just a couple of years ago. Step outside to your private, fully fenced backyard complete with a hot tub, creating the perfect space for relaxing or entertaining family and friends. Conveniently located within walking distance to Promontory Elementary School, parks, and scenic walking trails, this home offers the ideal combination of comfort, space, and a family-friendly location. Don't miss this fantastic opportunity to make it yours! (id:31684)
| 3 days ago | Listing updated with changes from the MLS® | |
| 3 days ago | Listing first seen on site |



The trademarks MLS®, Multiple Listing Service® and the associated logos are owned by The Canadian Real Estate Association (CREA) and identify the quality of services provided by real estate professionals who are members of CREA. Used under license.
The trademarks REALTOR®, REALTORS®, and the REALTOR® logo are controlled by The Canadian Real Estate Association (CREA) and identify real estate professionals who are members of CREA. These trademarks are owned or controlled by The Canadian Real Estate Association (CREA) and identify real estate professionals who are members of CREA (REALTOR®) and/or the quality of services they provide (MLS®).
This REALTOR.ca listing content is owned and licensed by REALTOR® members of The Canadian Real Estate Association.