

32878 HARWOOD PLACEAbbotsford, BCV2S 7C1
Mortgage Calculator
Monthly Payment (Est.)
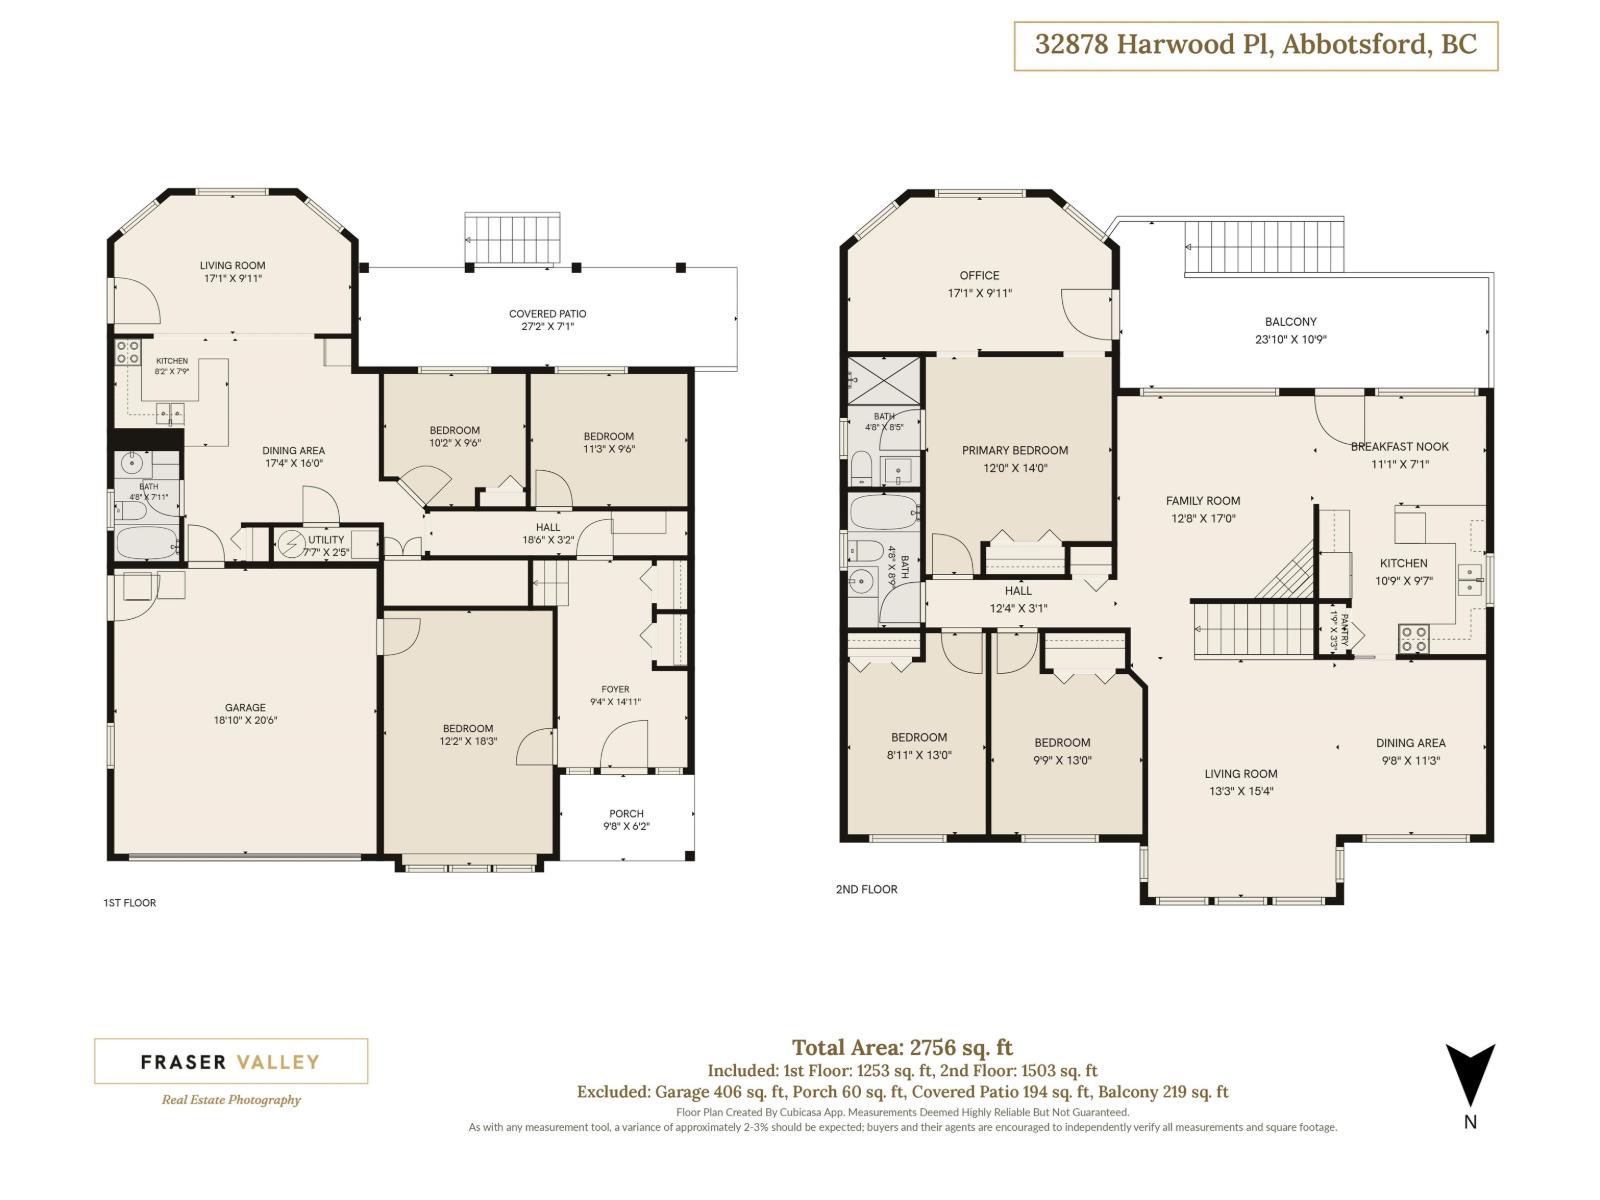
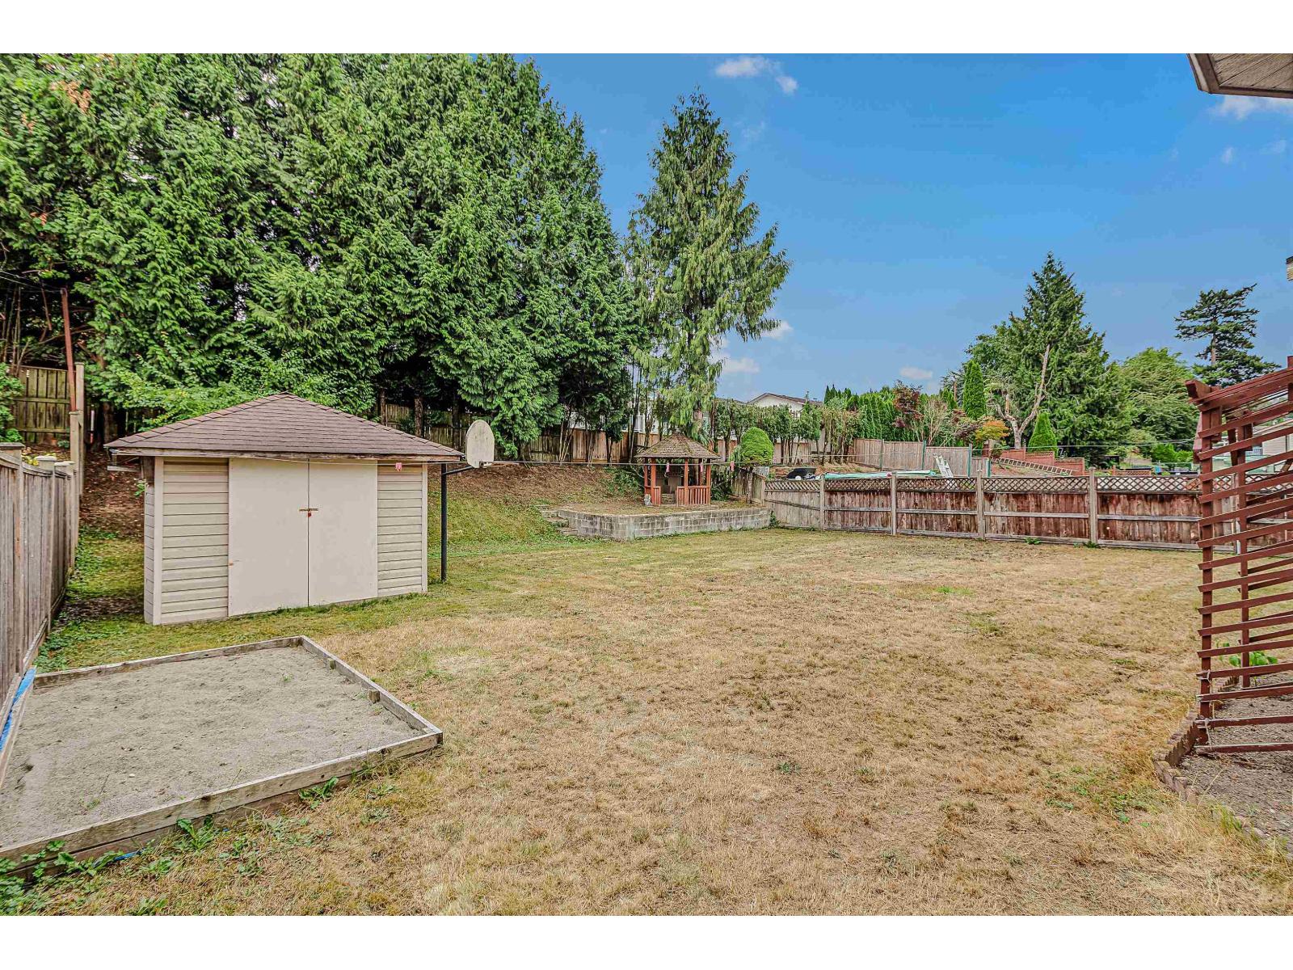
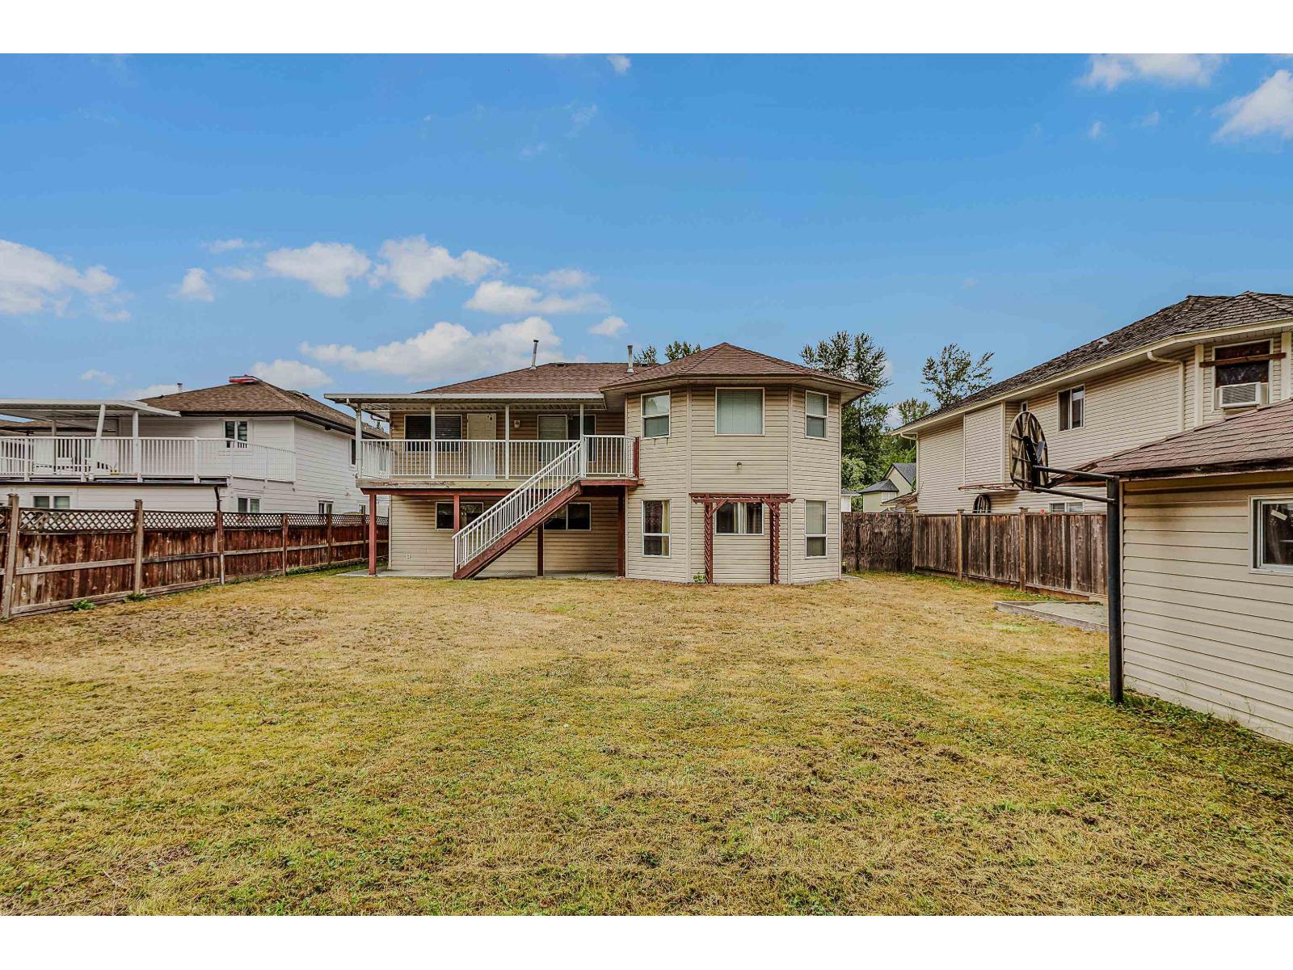
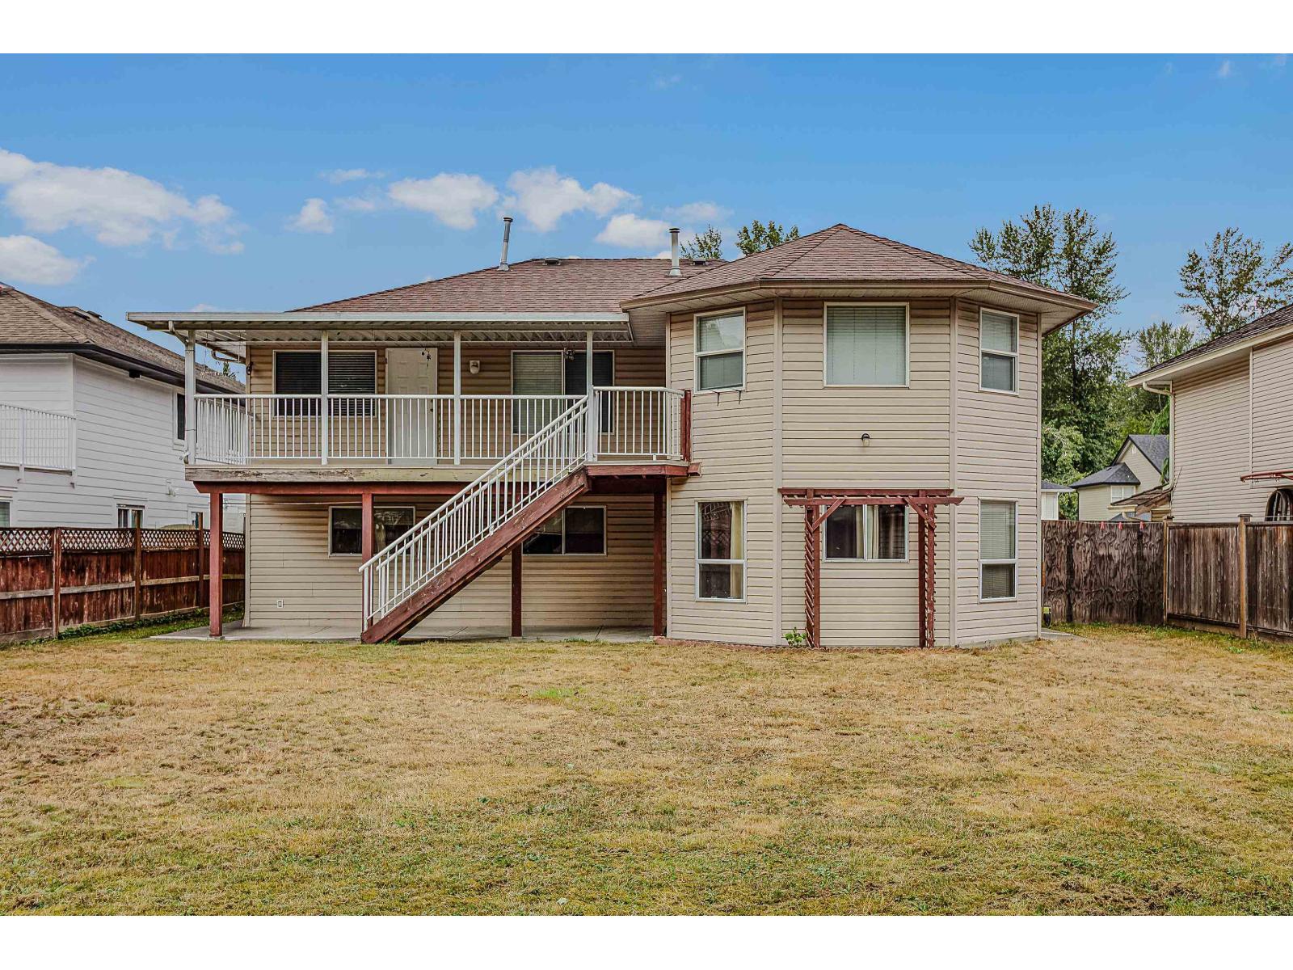
$5,242Close to 2800 sq. ft. clean house on EXTRA LARGE 8875 sq ft lot. Total 5 bedroom, 3 bathroom and REC ROOM. Primary bedroom has attached large office (or baby room). 2 bedroom LEGAL suite. Private backyard faces South. Roof 9 year old. Quiet no through street. Fire place not working. Close to elementary school and easy access to Dasmesh Punjabi School. Open house Aug. 29 &30. Saturday 2 pm to 4 pm. Sunday 2pm to 5pm. (id:31684)
| 9 hours ago | Listing updated with changes from the MLS® | |
| 17 hours ago | Status changed to Active | |
| 4 days ago | Listing first seen on site |



The trademarks MLS®, Multiple Listing Service® and the associated logos are owned by The Canadian Real Estate Association (CREA) and identify the quality of services provided by real estate professionals who are members of CREA. Used under license.
The trademarks REALTOR®, REALTORS®, and the REALTOR® logo are controlled by The Canadian Real Estate Association (CREA) and identify real estate professionals who are members of CREA. These trademarks are owned or controlled by The Canadian Real Estate Association (CREA) and identify real estate professionals who are members of CREA (REALTOR®) and/or the quality of services they provide (MLS®).
This REALTOR.ca listing content is owned and licensed by REALTOR® members of The Canadian Real Estate Association.