

176 6450 VEDDER ROAD, Sardis SouthChilliwack, BCV2R 5N7
Mortgage Calculator
Monthly Payment (Est.)
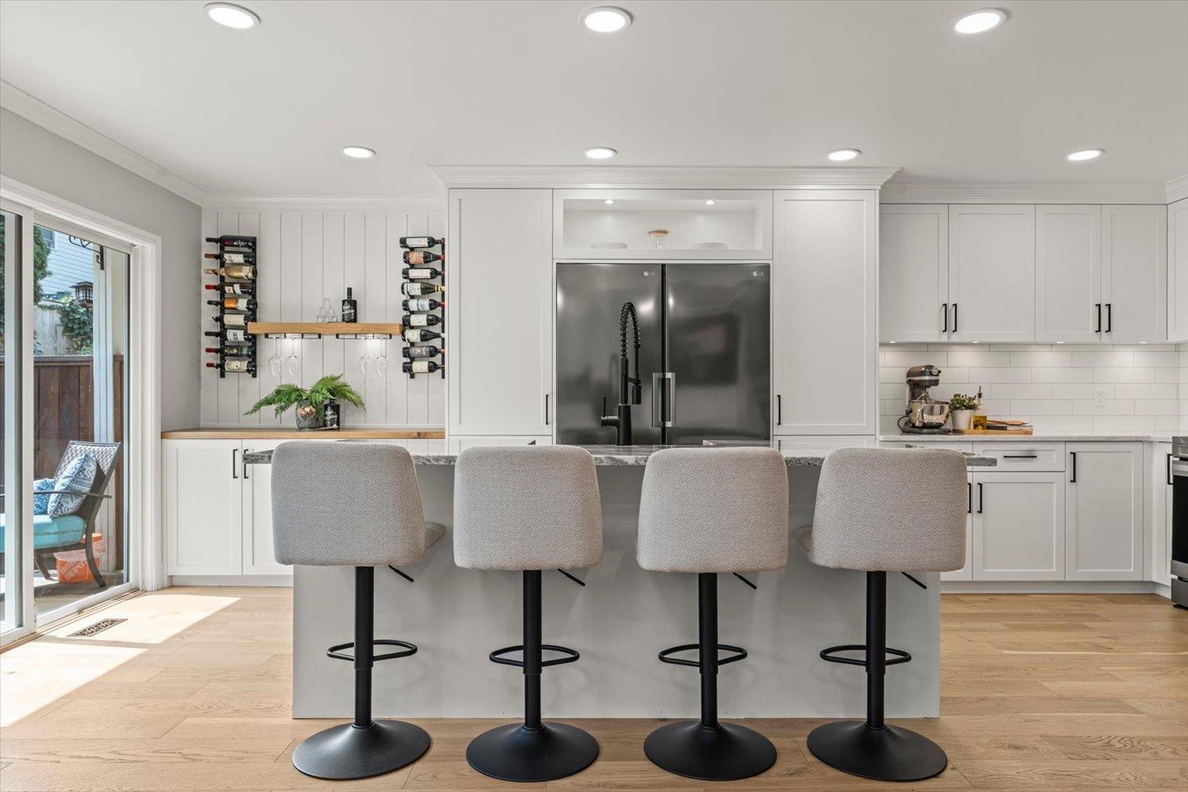
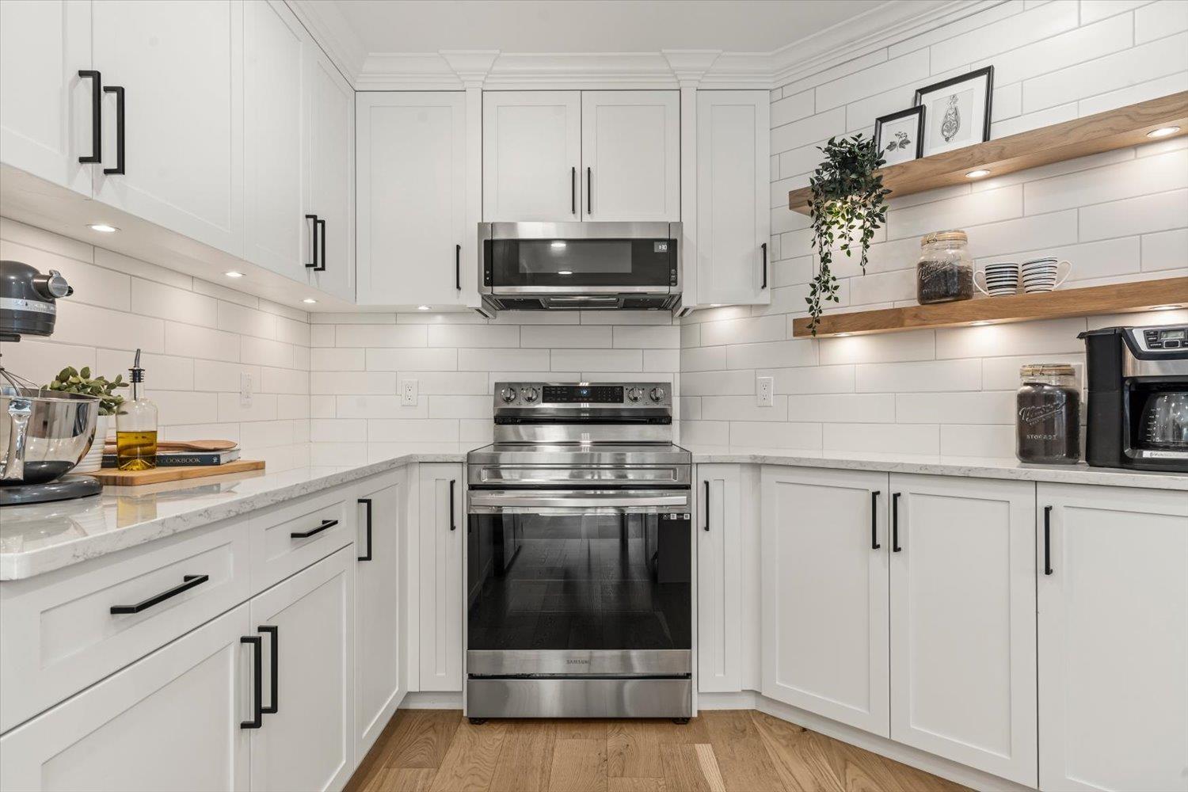
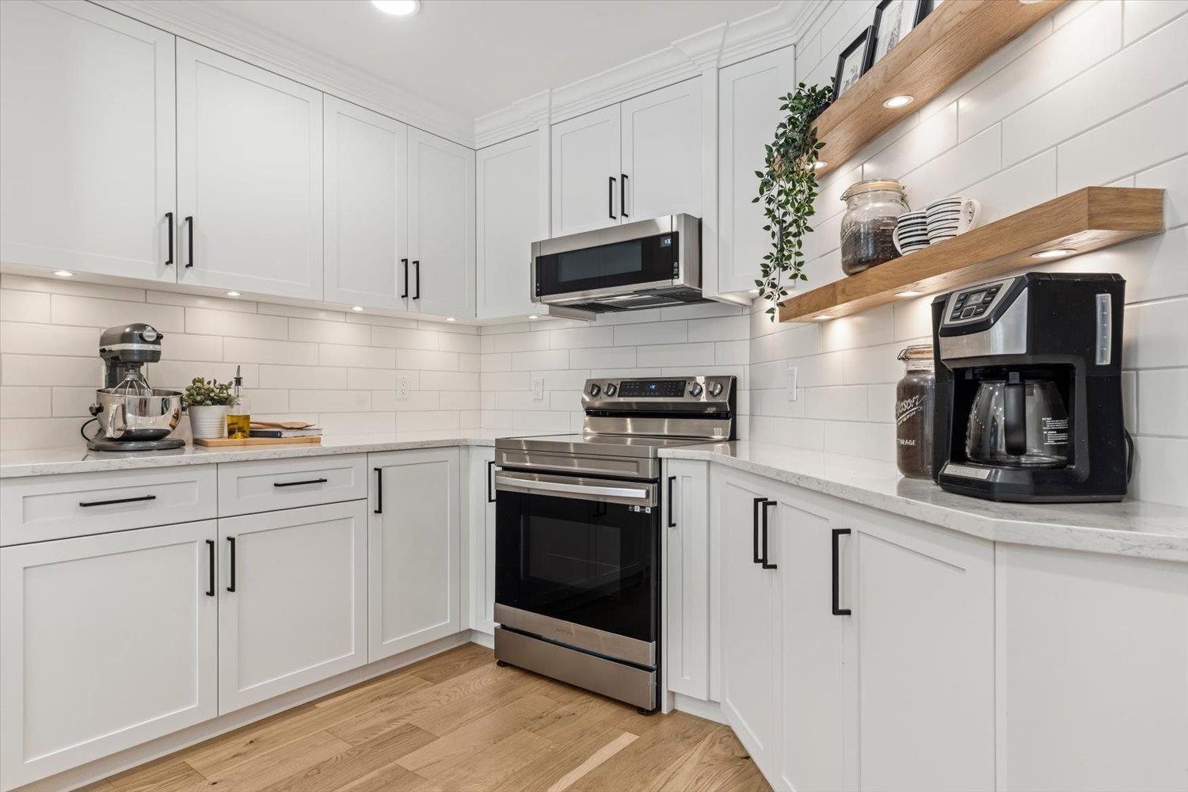
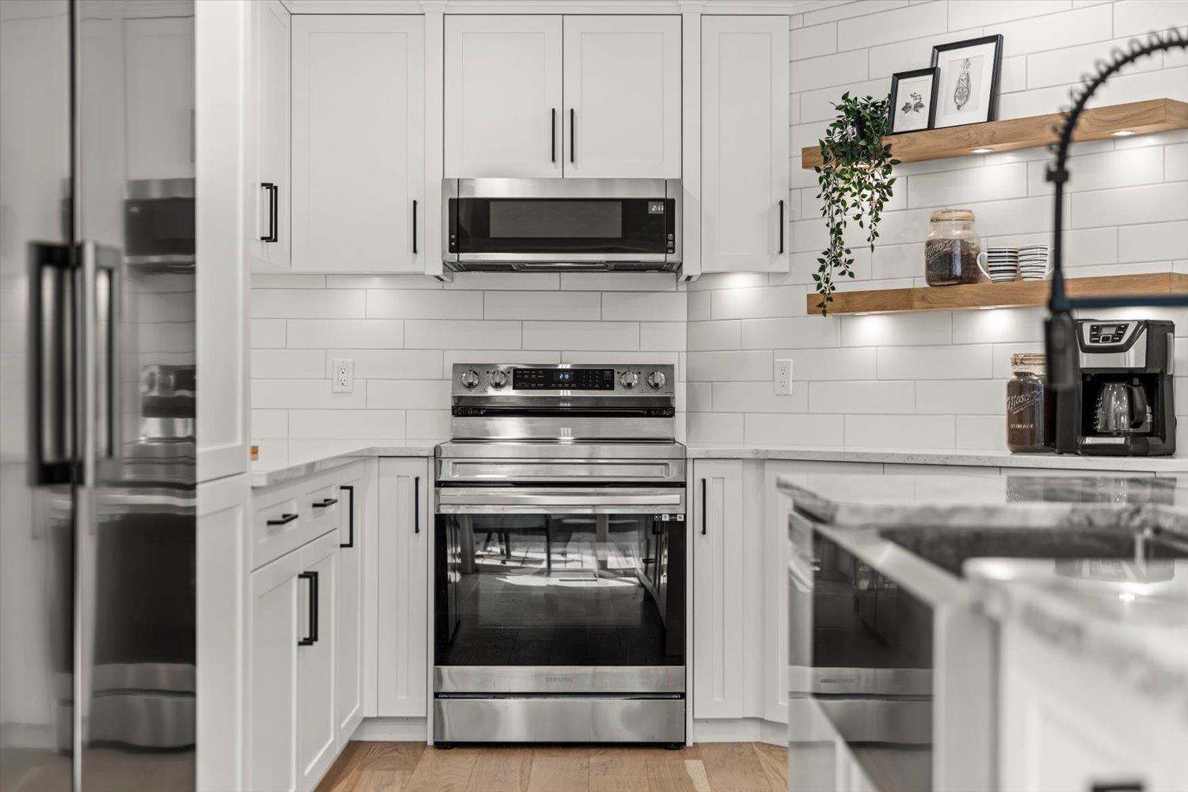
$2,915Substantially Improved top-to-bottom in 2026 w/approx. $150K worth of UPGRADES, this move-in-ready home is a MUST SEE! Showstopping kitchen features Old World cabinetry, GRANITE island w/seating for 4, quartz counters, custom wine bar, abundant storage & full-size fridge AND freezer. Bright open-concept main shines with engineered hardwood, custom millwork, crown moulding, upgraded lighting & fireplace. Upstairs, 3 updated bedrooms include a spacious primary retreat with W/I closet & stunning ensuite. Bring the whole family, pets included, with NO PET SIZE RESTRICTIONS! Fully fenced yard, double garage & an unbeatable central location WALKING distance to all levels of schools, parks & amenities. Too many UPGRADES to list! Call today to learn more! * PREC - Personal Real Estate Corporation (id:31684)
| 2 days ago | Listing updated with changes from the MLS® | |
| 3 days ago | Status changed to Active | |
| 3 days ago | Listing first seen on site |



The trademarks MLS®, Multiple Listing Service® and the associated logos are owned by The Canadian Real Estate Association (CREA) and identify the quality of services provided by real estate professionals who are members of CREA. Used under license.
The trademarks REALTOR®, REALTORS®, and the REALTOR® logo are controlled by The Canadian Real Estate Association (CREA) and identify real estate professionals who are members of CREA. These trademarks are owned or controlled by The Canadian Real Estate Association (CREA) and identify real estate professionals who are members of CREA (REALTOR®) and/or the quality of services they provide (MLS®).
This REALTOR.ca listing content is owned and licensed by REALTOR® members of The Canadian Real Estate Association.