

33883 HOLLISTER PLACEMission, BCV2V 7P6
Mortgage Calculator
Monthly Payment (Est.)
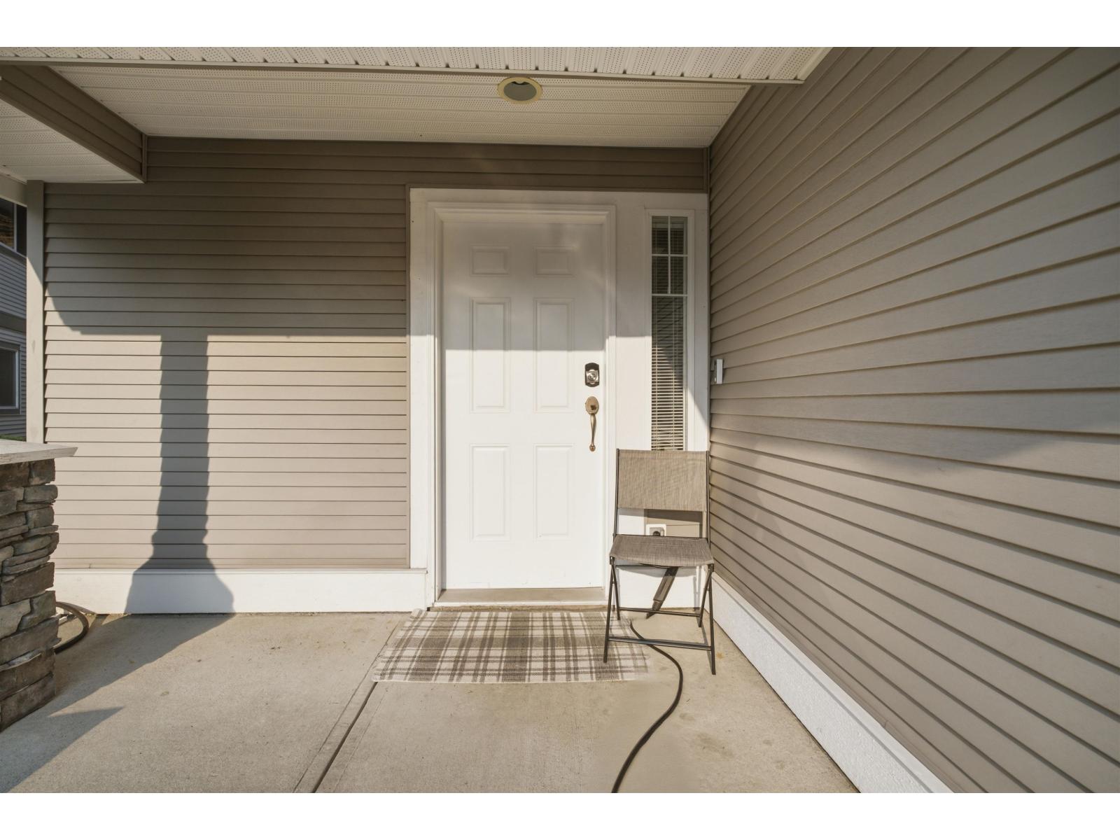
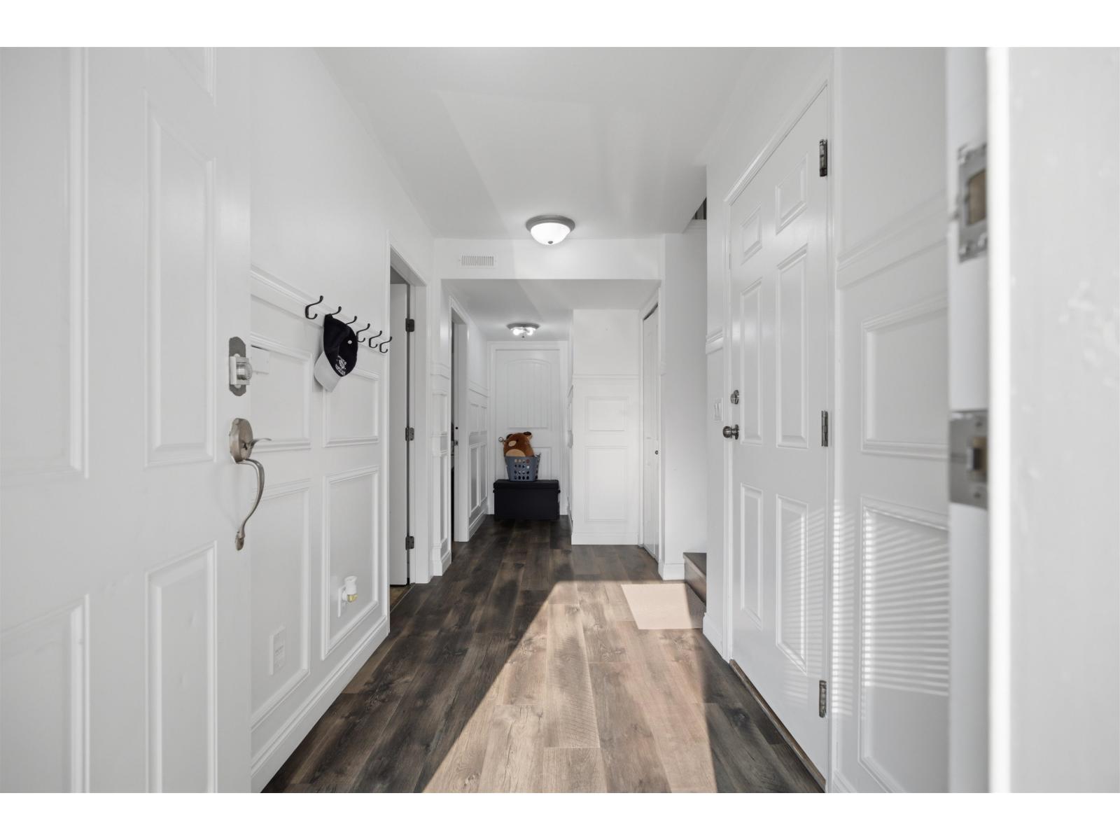
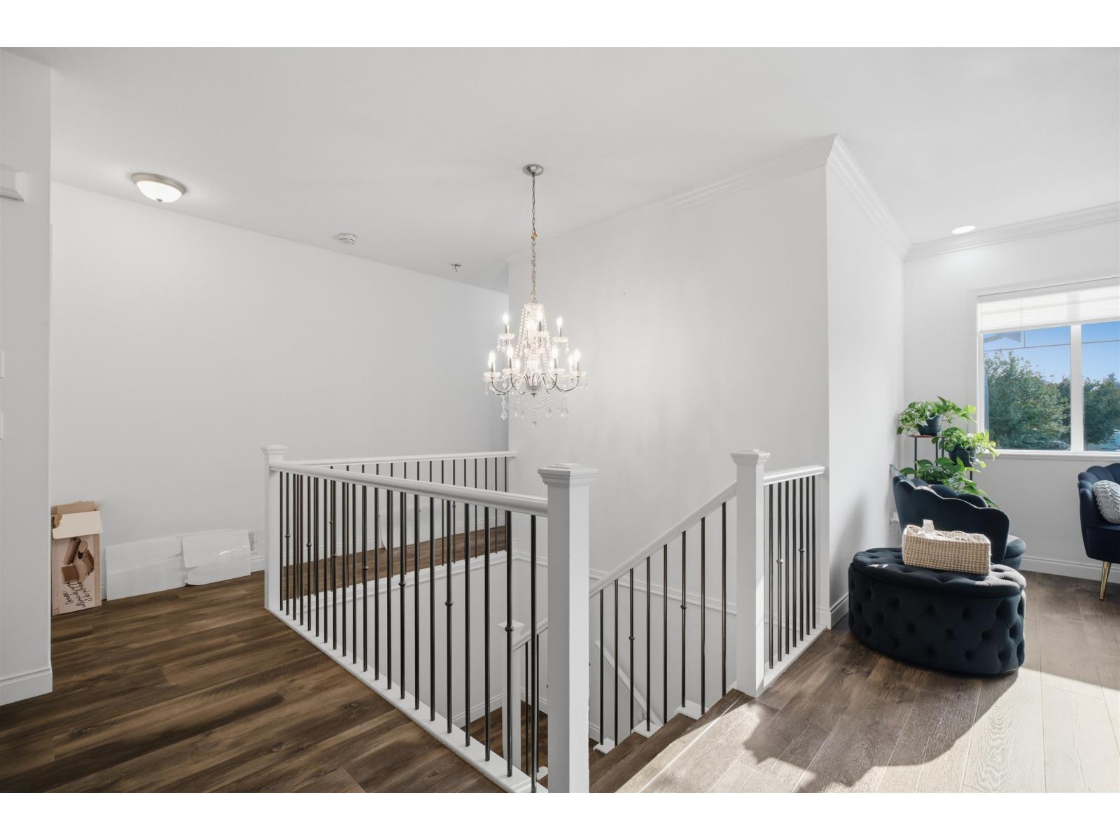
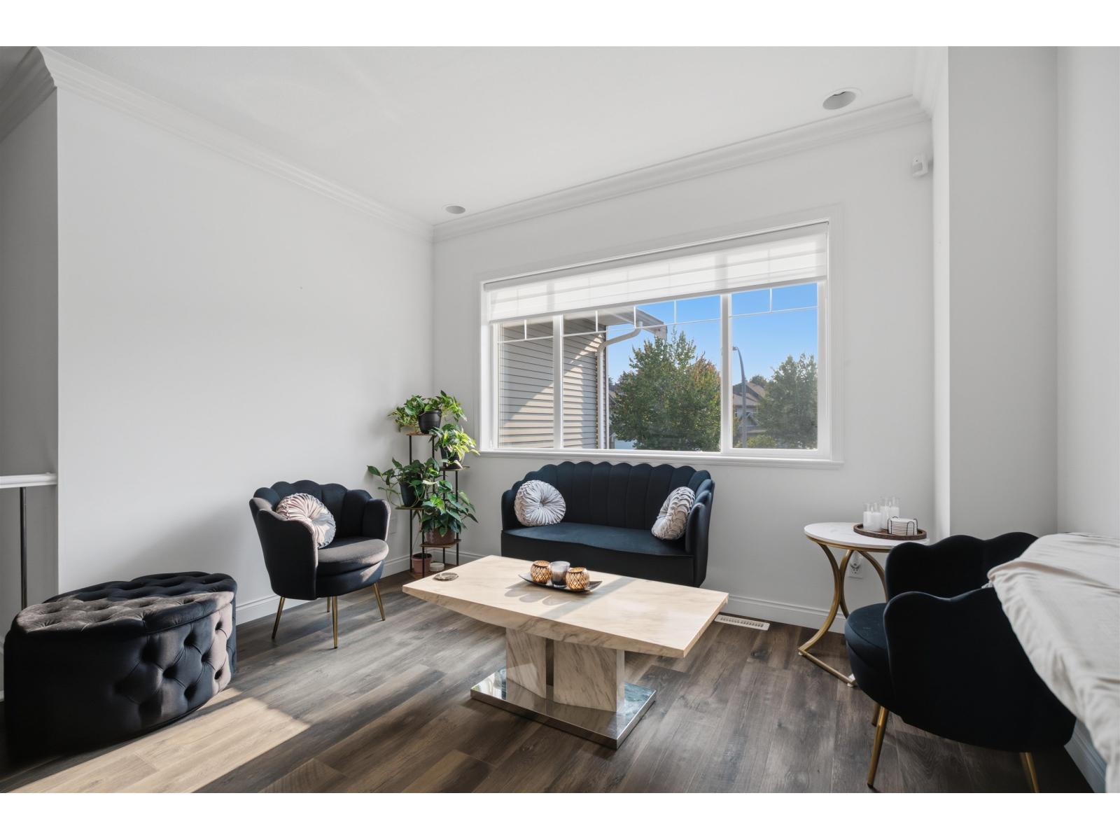
$4,786Located in a quiet cul-de-sac this spacious 2-storey basement entry home offers 2,747 sq. ft. of living space with 5 bedrooms 3 bathrooms and a den. The bright main kitchen features stainless steel appliances pantry island and double sink. The open-concept living area offers a gas fireplace and AC. The 2-bedroom suite includes separate laundry making it ideal for extended family or rental income. Enjoy the spacious sundeck private backyard and large 23'10" x 9'11" workshop/shed. Plenty of parking with a double garage and 4 car driveway. A fantastic family home in a great location. Book your private viewing today! (id:31684)
| yesterday | Listing updated with changes from the MLS® | |
| yesterday | Listing first seen on site |



The trademarks MLS®, Multiple Listing Service® and the associated logos are owned by The Canadian Real Estate Association (CREA) and identify the quality of services provided by real estate professionals who are members of CREA. Used under license.
The trademarks REALTOR®, REALTORS®, and the REALTOR® logo are controlled by The Canadian Real Estate Association (CREA) and identify real estate professionals who are members of CREA. These trademarks are owned or controlled by The Canadian Real Estate Association (CREA) and identify real estate professionals who are members of CREA (REALTOR®) and/or the quality of services they provide (MLS®).
This REALTOR.ca listing content is owned and licensed by REALTOR® members of The Canadian Real Estate Association.