

5976 HUNTER CREEK CRESCENT, Sardis SouthChilliwack, BCV2R 0B7
Mortgage Calculator
Monthly Payment (Est.)
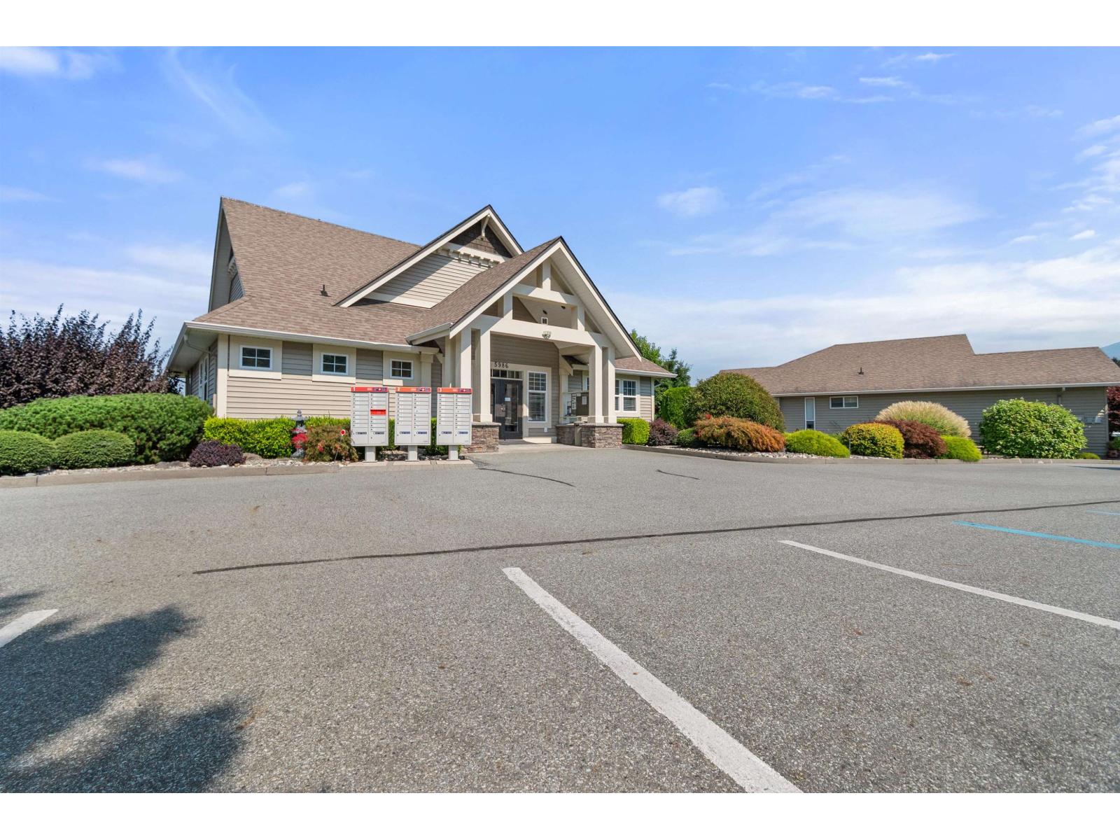
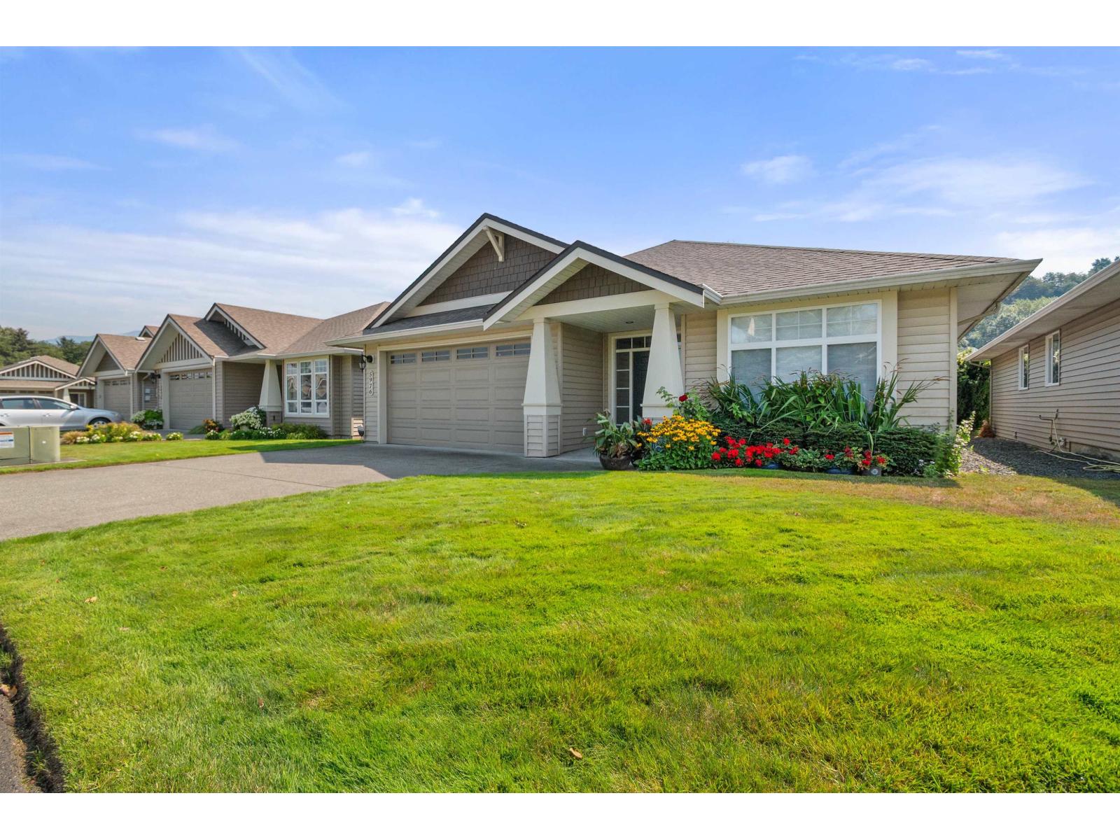
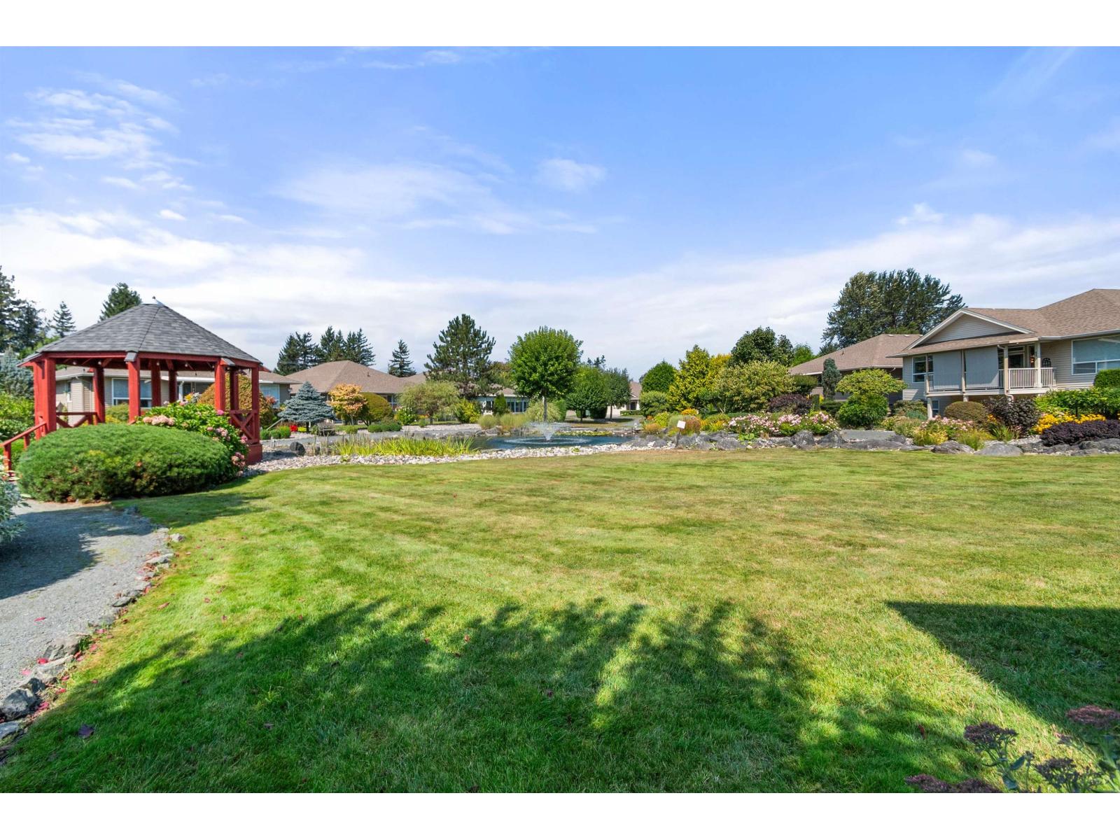
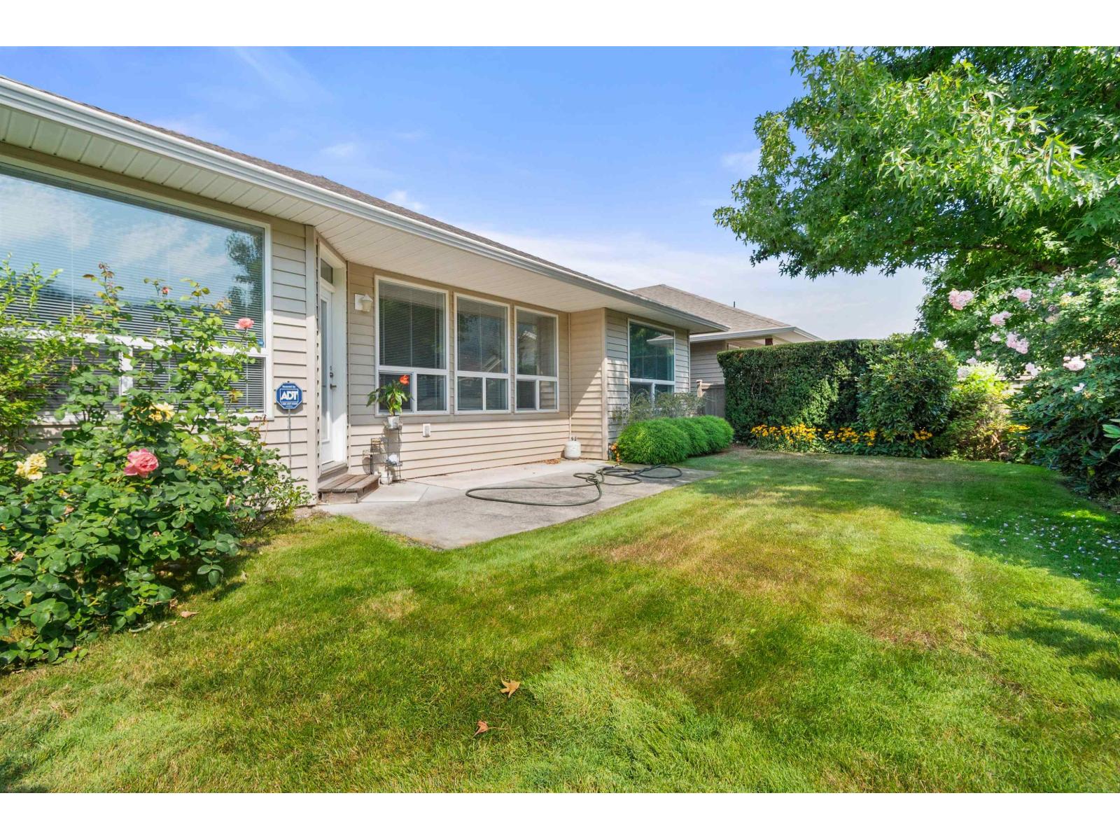
$3,285Welcome to the highly desirable Stoney Creek Ranch, a beautifully maintained gated 45+ community located in the heart of Sardis. This spacious Hickory Plan is the largest rancher-style floor plan in the complex, offering comfort, convenience. The home features 3 generous bedrooms (3rd bedroom doesn't have closet) , 2bathrooms, 9' ceilings, and an open-concept kitchen with plenty of cabinetry, a large eat-up island, and a pantry. The adjoining family room provides the perfect space for everyday living and entertaining. Step outside to your private and peaceful backyard, complete with a deck"-ideal for enjoying your morning coffee or relaxing throughout the year. 3-foot crawl space with stair access offers exceptional storage, For Showing Contact Rick Gautam 778-238-1458 (id:31684)
| 8 hours ago | Listing updated with changes from the MLS® | |
| 8 hours ago | Status changed to Active | |
| 11 hours ago | Listing first seen on site |



The trademarks MLS®, Multiple Listing Service® and the associated logos are owned by The Canadian Real Estate Association (CREA) and identify the quality of services provided by real estate professionals who are members of CREA. Used under license.
The trademarks REALTOR®, REALTORS®, and the REALTOR® logo are controlled by The Canadian Real Estate Association (CREA) and identify real estate professionals who are members of CREA. These trademarks are owned or controlled by The Canadian Real Estate Association (CREA) and identify real estate professionals who are members of CREA (REALTOR®) and/or the quality of services they provide (MLS®).
This REALTOR.ca listing content is owned and licensed by REALTOR® members of The Canadian Real Estate Association.