

11 2048 MCCALLUM ROADAbbotsford, BCV2S 3N4
Mortgage Calculator
Monthly Payment (Est.)
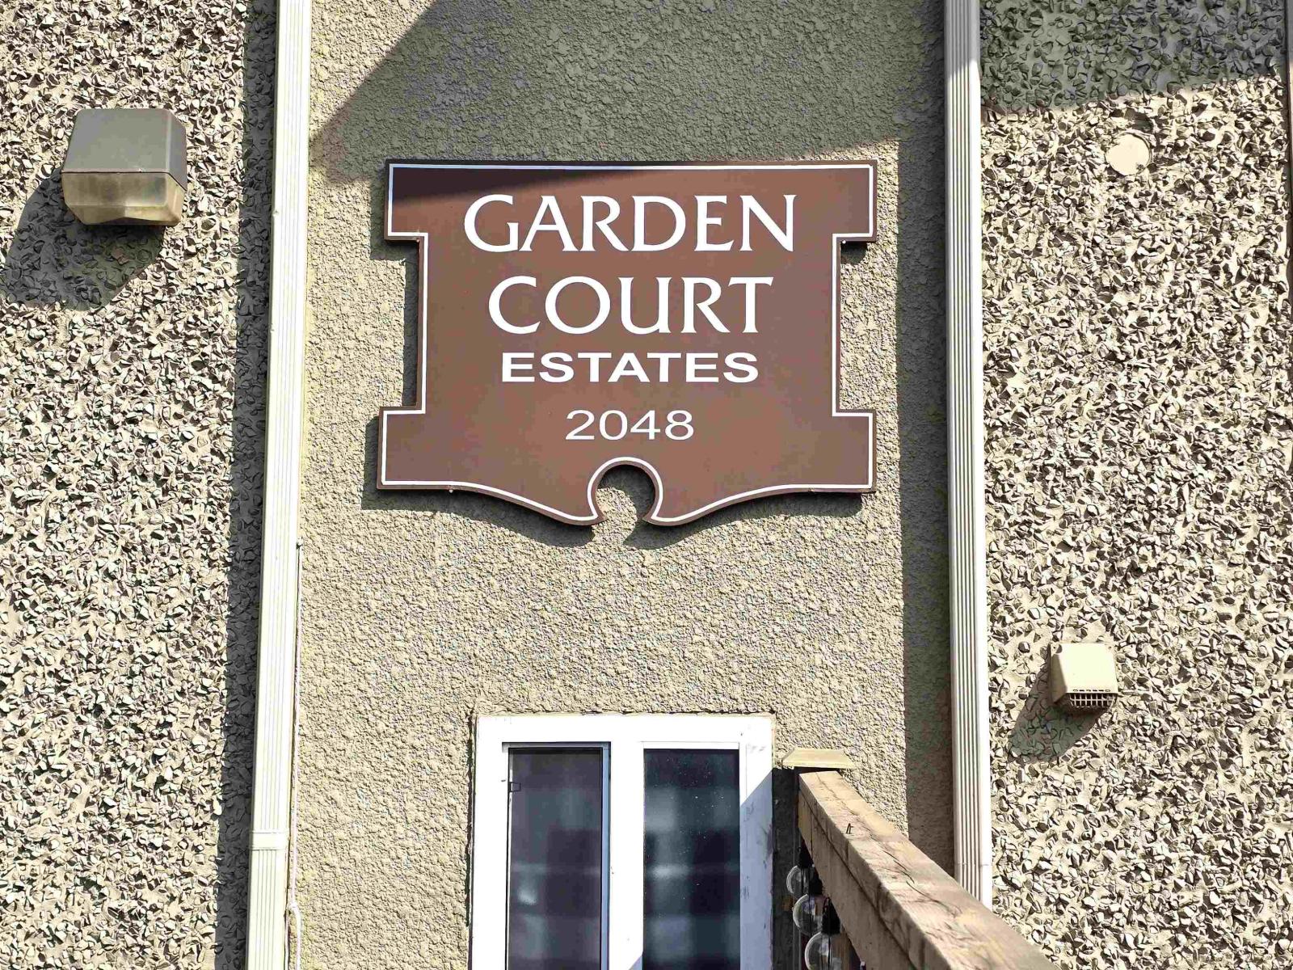
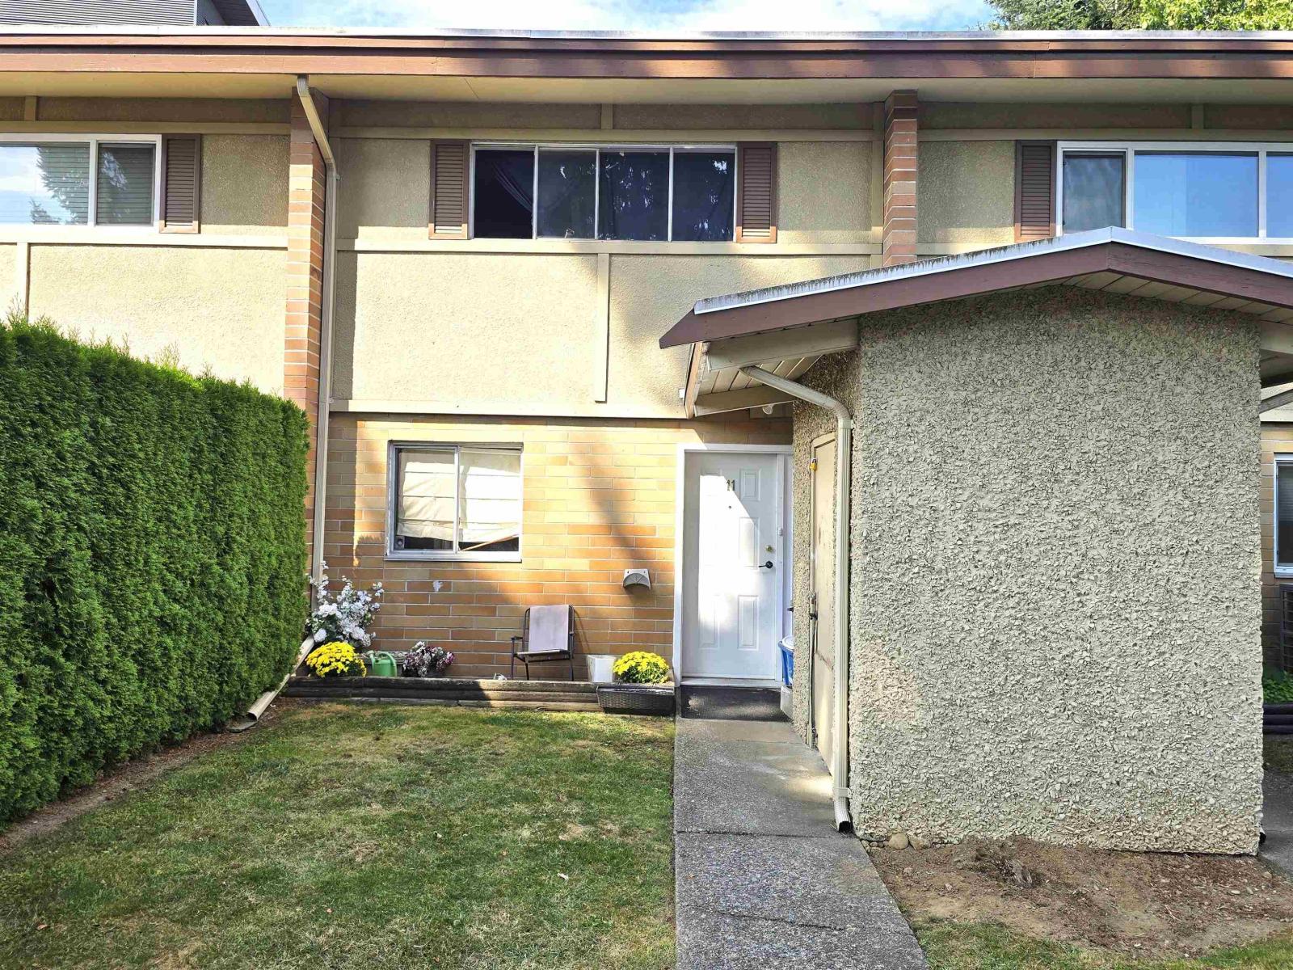
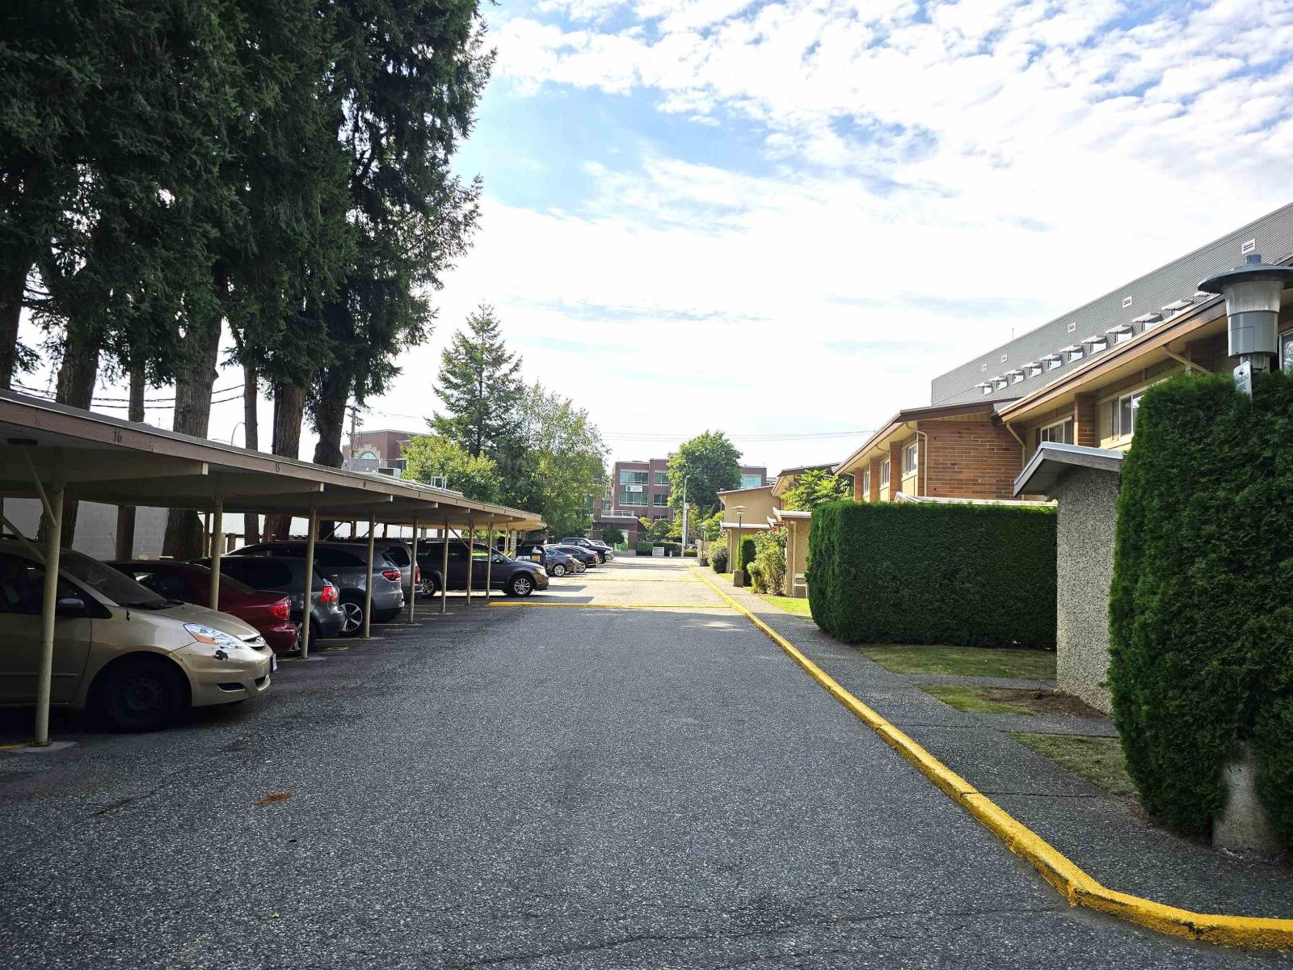
$1,7321st Time Home Buyers/ Investors/ Downsizers ALERT! This home needs TLC. Welcome home to this 2-storey townhouse offering 942 sq. ft. of comfortable living space! Featuring 2 bedrooms and 2 bathrooms & enjoy a fully fenced backyard-perfect for children and pets-plus a convenient storage shed. Centrally located with great freeway access and close to the hospital, University of the Fraser Valley, shopping, and other amenities. A fantastic opportunity in a convenient location! (id:31684)
| 4 days ago | Listing updated with changes from the MLS® | |
| 4 days ago | Listing first seen on site |



The trademarks MLS®, Multiple Listing Service® and the associated logos are owned by The Canadian Real Estate Association (CREA) and identify the quality of services provided by real estate professionals who are members of CREA. Used under license.
The trademarks REALTOR®, REALTORS®, and the REALTOR® logo are controlled by The Canadian Real Estate Association (CREA) and identify real estate professionals who are members of CREA. These trademarks are owned or controlled by The Canadian Real Estate Association (CREA) and identify real estate professionals who are members of CREA (REALTOR®) and/or the quality of services they provide (MLS®).
This REALTOR.ca listing content is owned and licensed by REALTOR® members of The Canadian Real Estate Association.