

33993 MCPHEE PLACEMission, BCV2V 0E7
Mortgage Calculator
Monthly Payment (Est.)
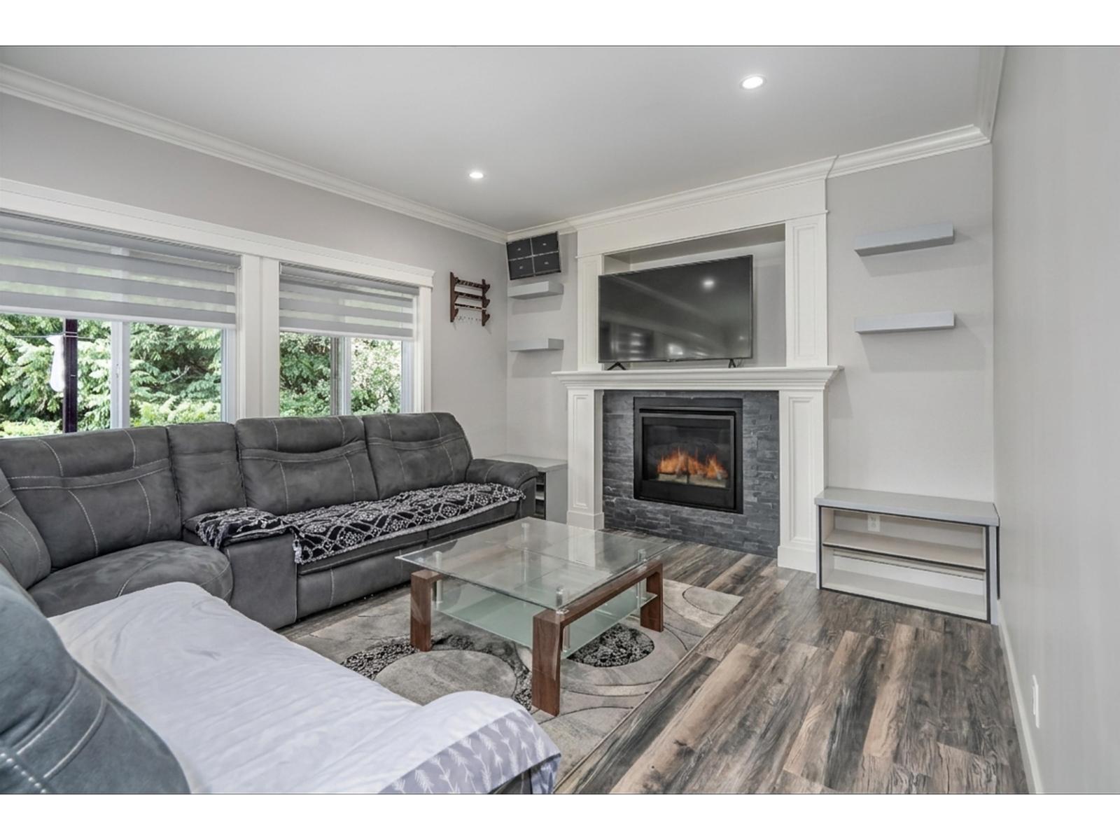
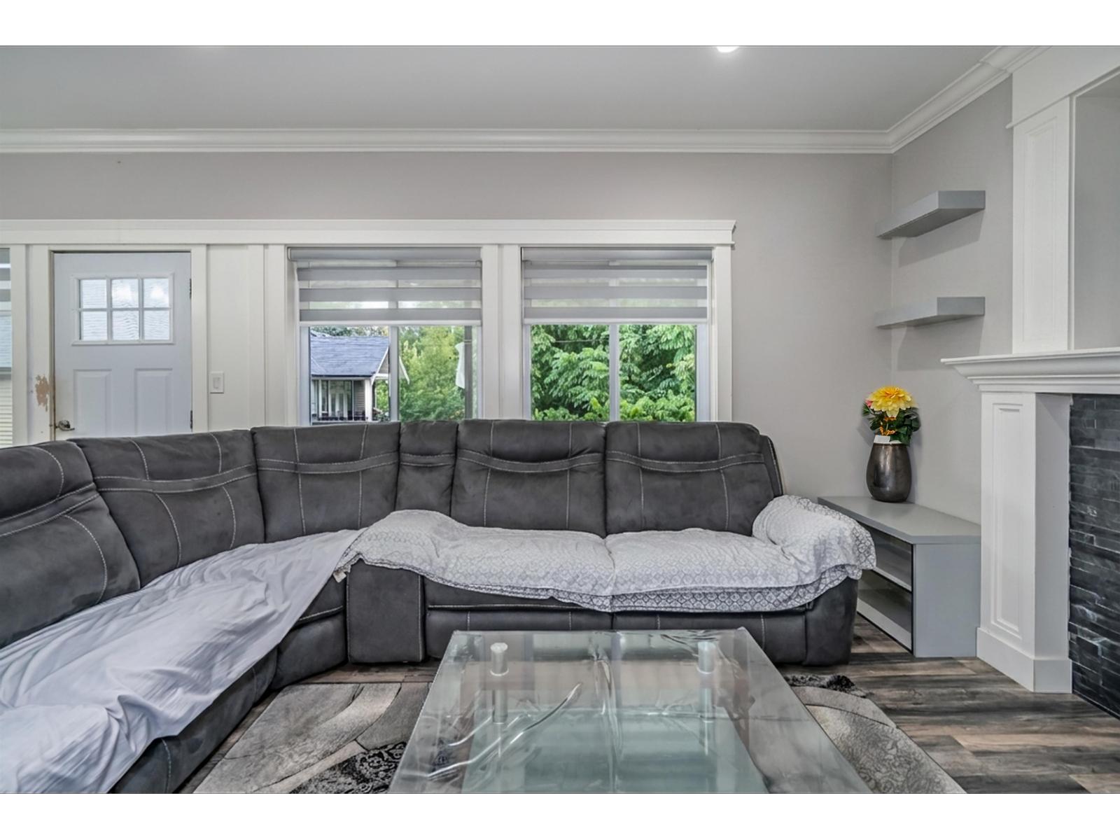
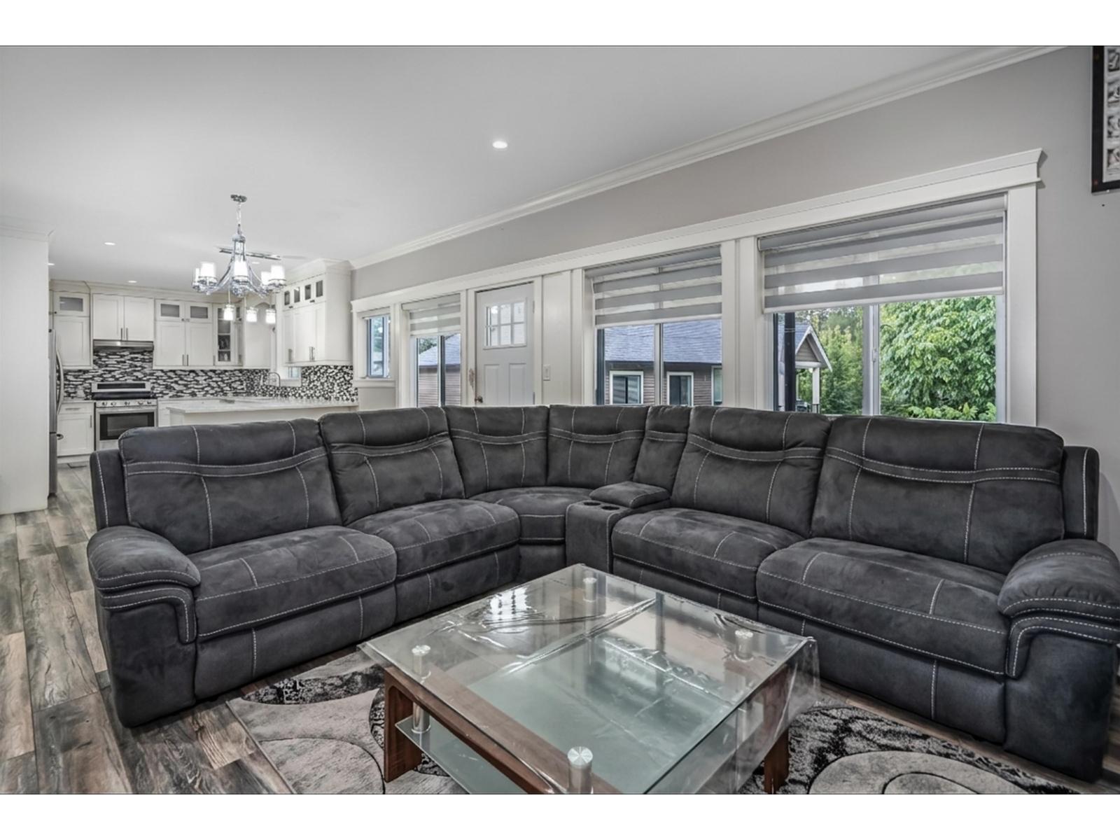
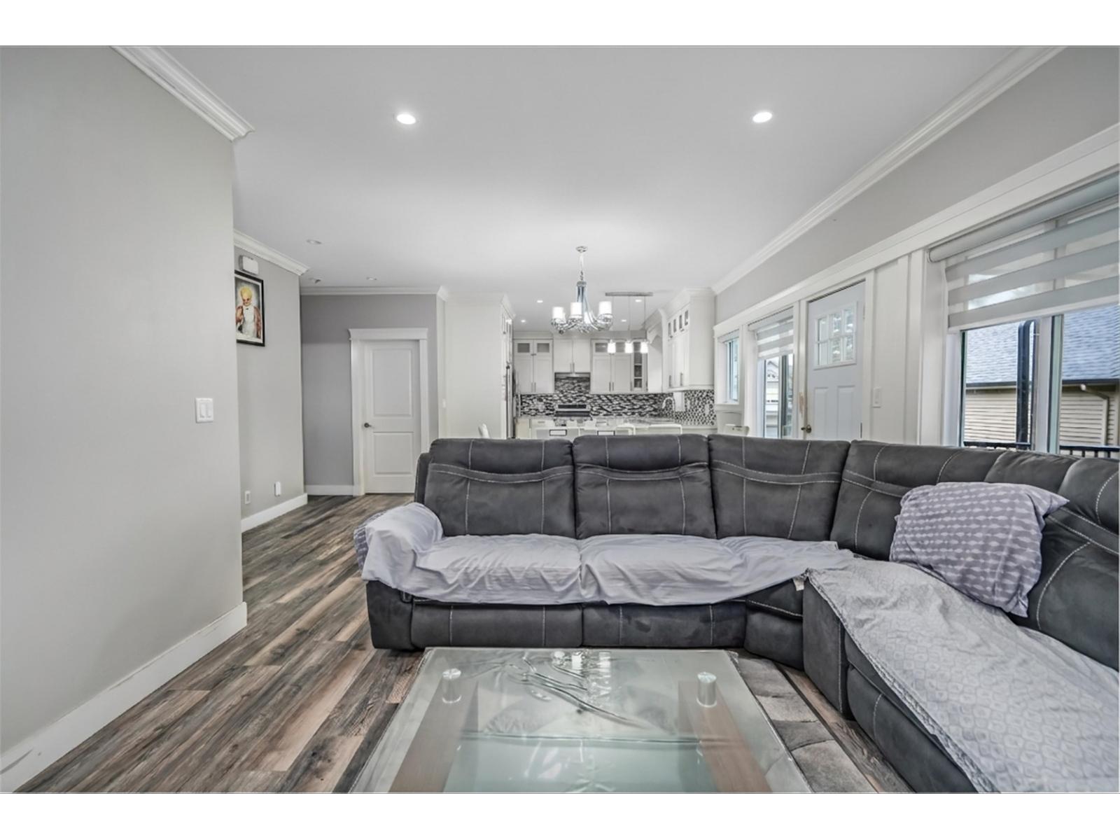
$4,562Opportunity Knocks! Your search is over. This excellent 5-bedroom-plus-den, 4-bathroom, basement-entry home is located in a family-friendly neighbourhood and backs onto a peaceful greenbelt. The bright white kitchen features a centre island with a breakfast bar and opens to the dining and living rooms, complete with 9-foot ceilings, large windows, and access to the deck overlooking the greenbelt. Upstairs, you'll find 3 bedrooms, including a spacious primary bedroom with a walk-in closet and a 3-piece ensuite. The above-grade 2-bedroom unauthorized suite is ideal for in-laws, extended family, or as a mortgage helper. The home also features a fenced, flat lot on a quiet street, within walking distance of parks and schools. An excellent neighbourhood to raise your family! (id:31684)
| yesterday | Listing updated with changes from the MLS® | |
| yesterday | Listing first seen on site |



The trademarks MLS®, Multiple Listing Service® and the associated logos are owned by The Canadian Real Estate Association (CREA) and identify the quality of services provided by real estate professionals who are members of CREA. Used under license.
The trademarks REALTOR®, REALTORS®, and the REALTOR® logo are controlled by The Canadian Real Estate Association (CREA) and identify real estate professionals who are members of CREA. These trademarks are owned or controlled by The Canadian Real Estate Association (CREA) and identify real estate professionals who are members of CREA (REALTOR®) and/or the quality of services they provide (MLS®).
This REALTOR.ca listing content is owned and licensed by REALTOR® members of The Canadian Real Estate Association.