

9334 JAMES STREET, Chilliwack Proper EastChilliwack, BCV2P 6G9
Mortgage Calculator
Monthly Payment (Est.)
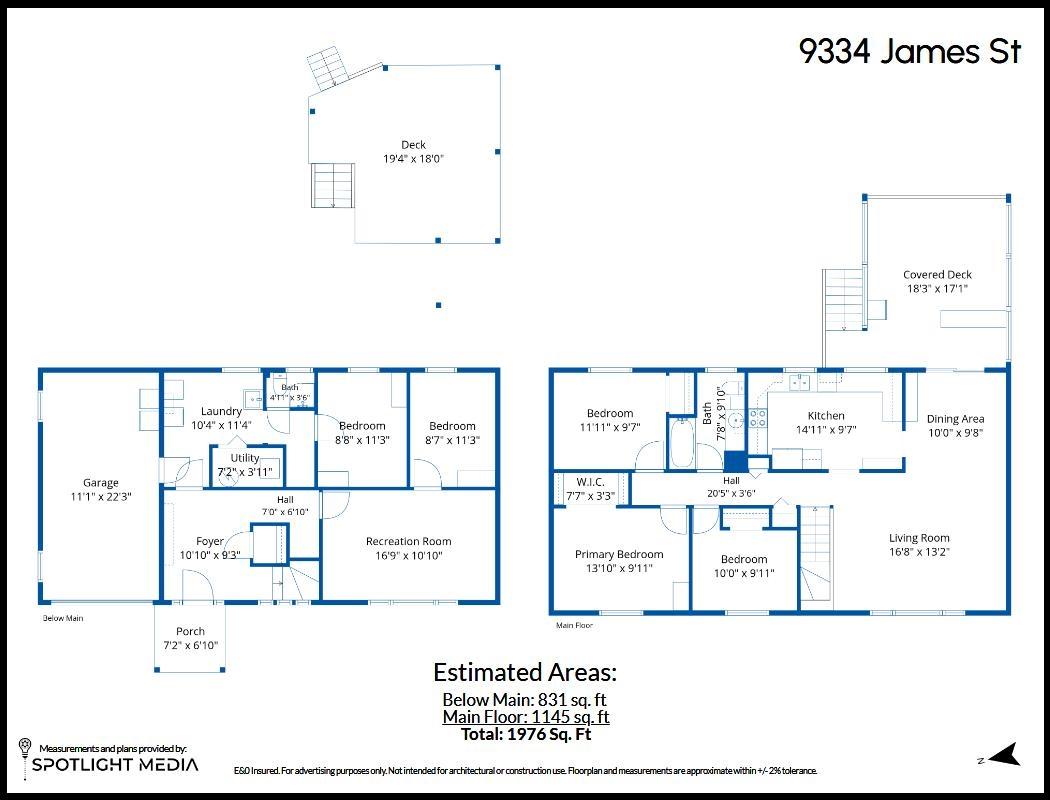
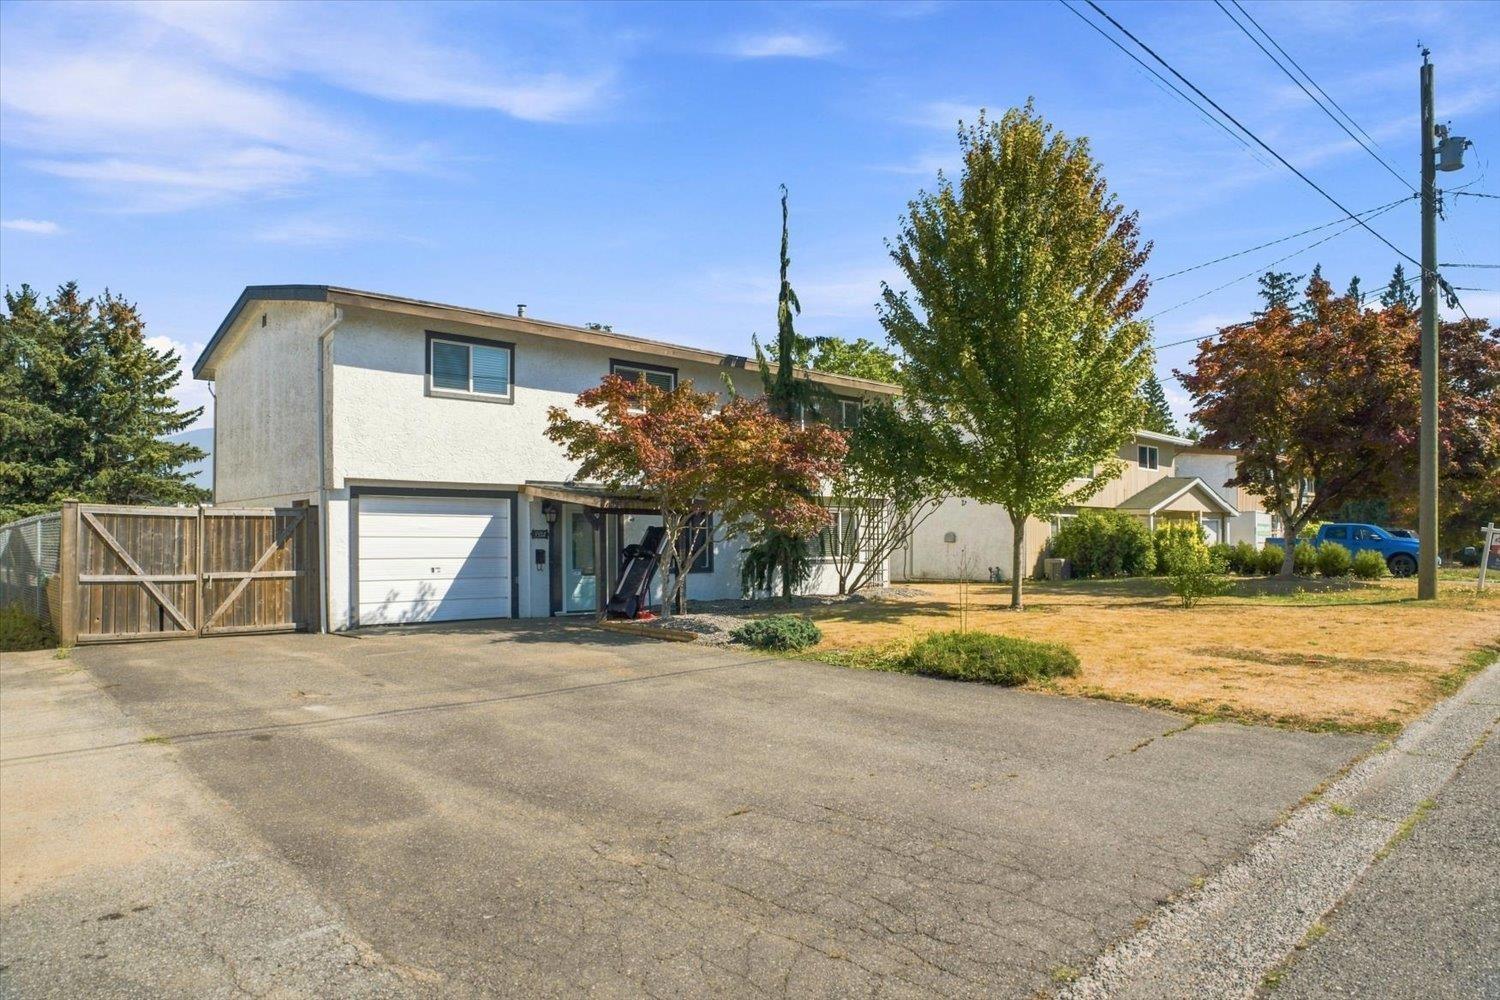
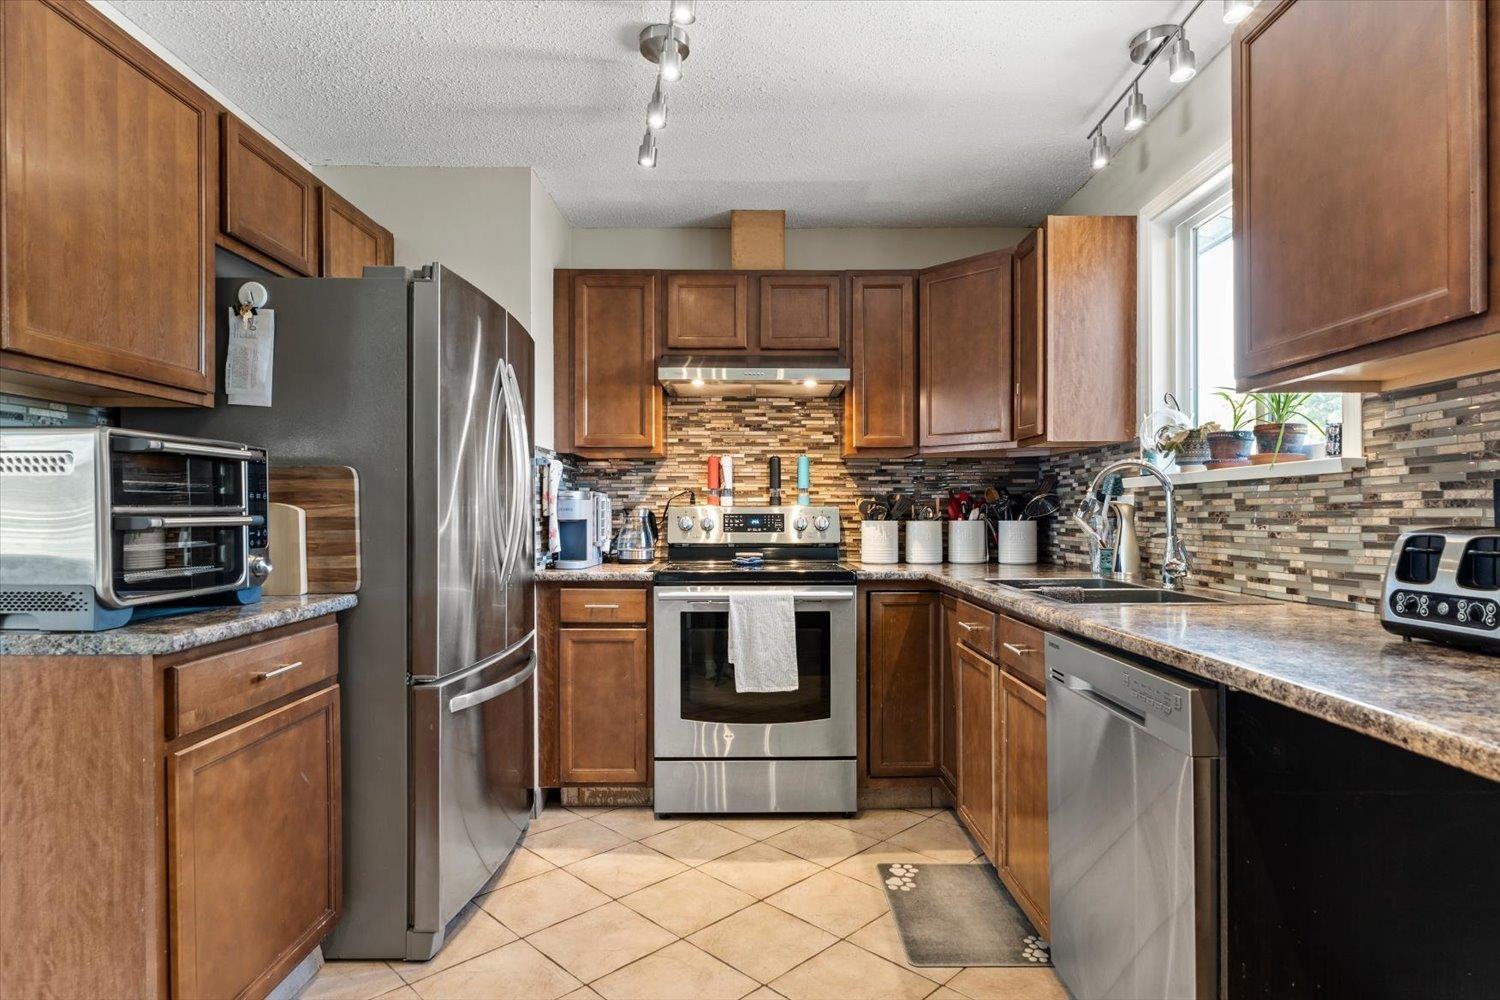
$3,878Here's your chance to own a fantastic family home tucked away in an off-the-beaten-track neighbourhood, steps from an amazing elementary school and backing onto peaceful green space! Offering 1976sqft on a generous 11,761sqft lot, this home features 5 bedrooms (3 up & 2 down) plus a spacious family room. Enjoy stunning mountain views, a renovated kitchen & bathrooms, vinyl windows & a new furnace. The huge, fenced backyard & large, covered patio are perfect for outdoor living, as well as plenty of RV, toy & driveway parking adds incredible convenience. With a single garage & loads of space, this is a wonderful family home in a peaceful, tucked-away setting! (id:31684)
| 13 hours ago | Listing updated with changes from the MLS® | |
| 13 hours ago | Listing first seen on site |



The trademarks MLS®, Multiple Listing Service® and the associated logos are owned by The Canadian Real Estate Association (CREA) and identify the quality of services provided by real estate professionals who are members of CREA. Used under license.
The trademarks REALTOR®, REALTORS®, and the REALTOR® logo are controlled by The Canadian Real Estate Association (CREA) and identify real estate professionals who are members of CREA. These trademarks are owned or controlled by The Canadian Real Estate Association (CREA) and identify real estate professionals who are members of CREA (REALTOR®) and/or the quality of services they provide (MLS®).
This REALTOR.ca listing content is owned and licensed by REALTOR® members of The Canadian Real Estate Association.