

46435 MULLINS ROAD, PromontoryChilliwack, BCV2R 3Y7
Mortgage Calculator
Monthly Payment (Est.)
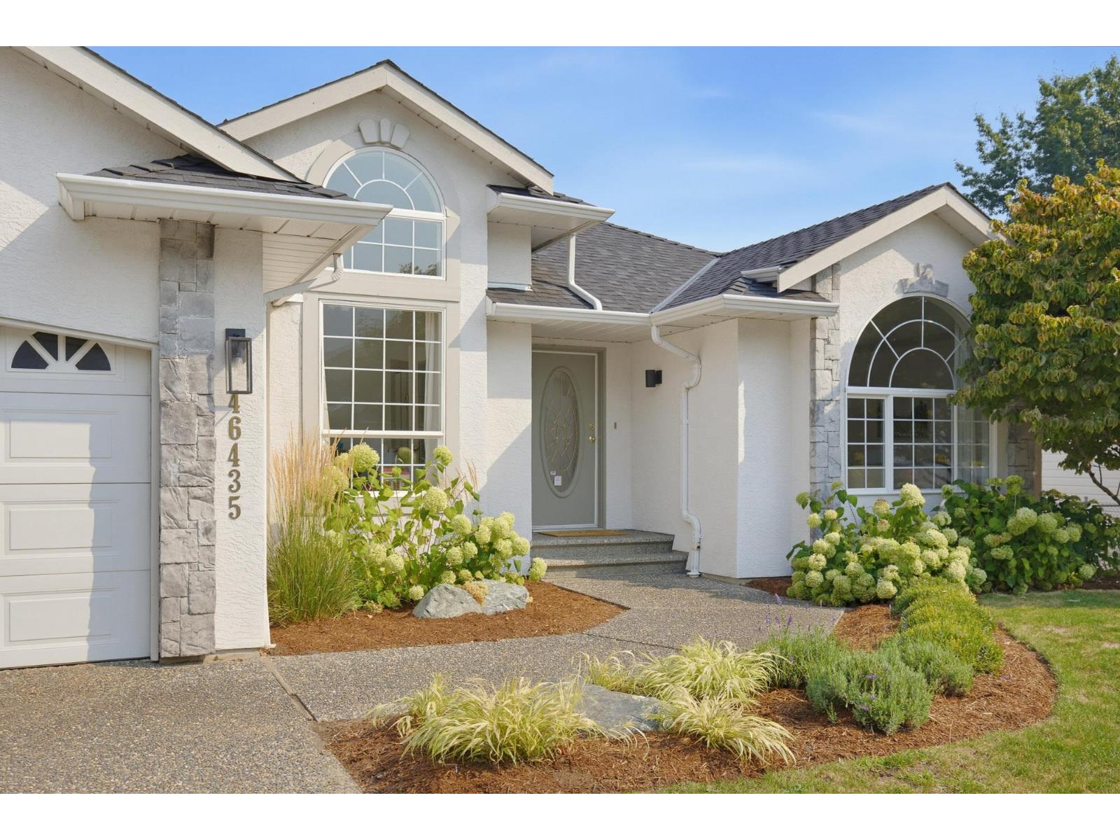
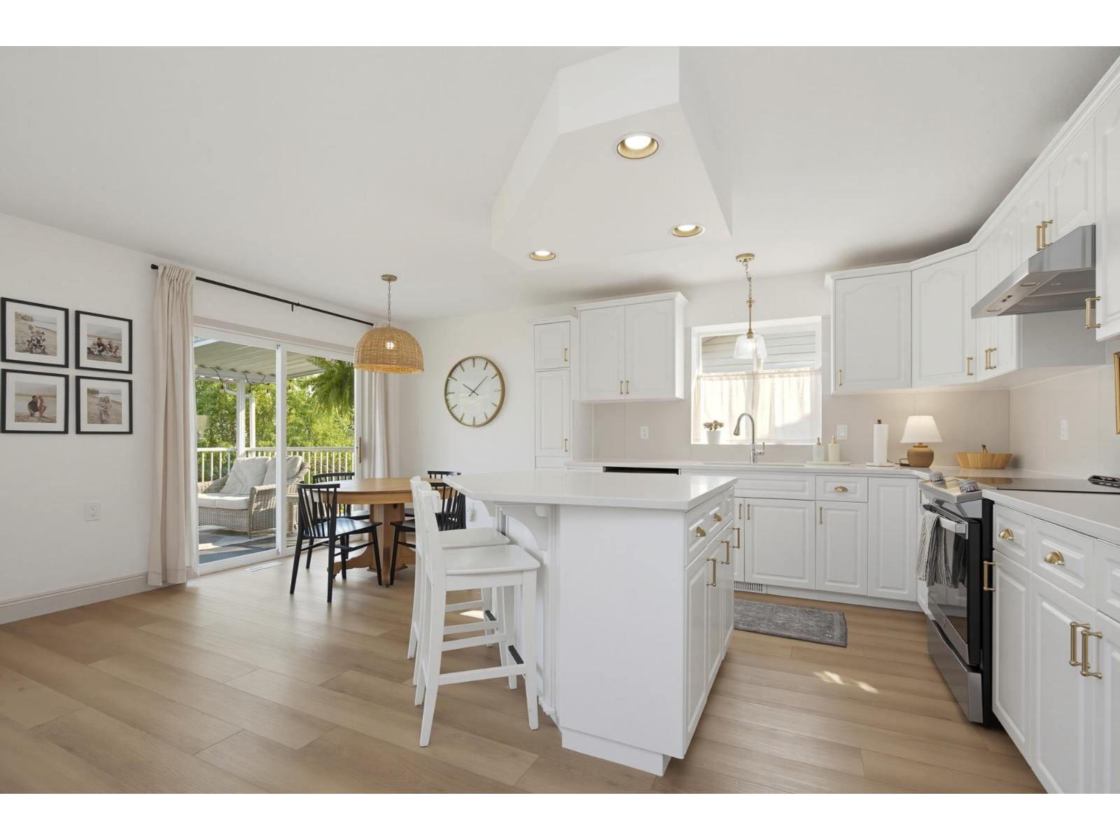
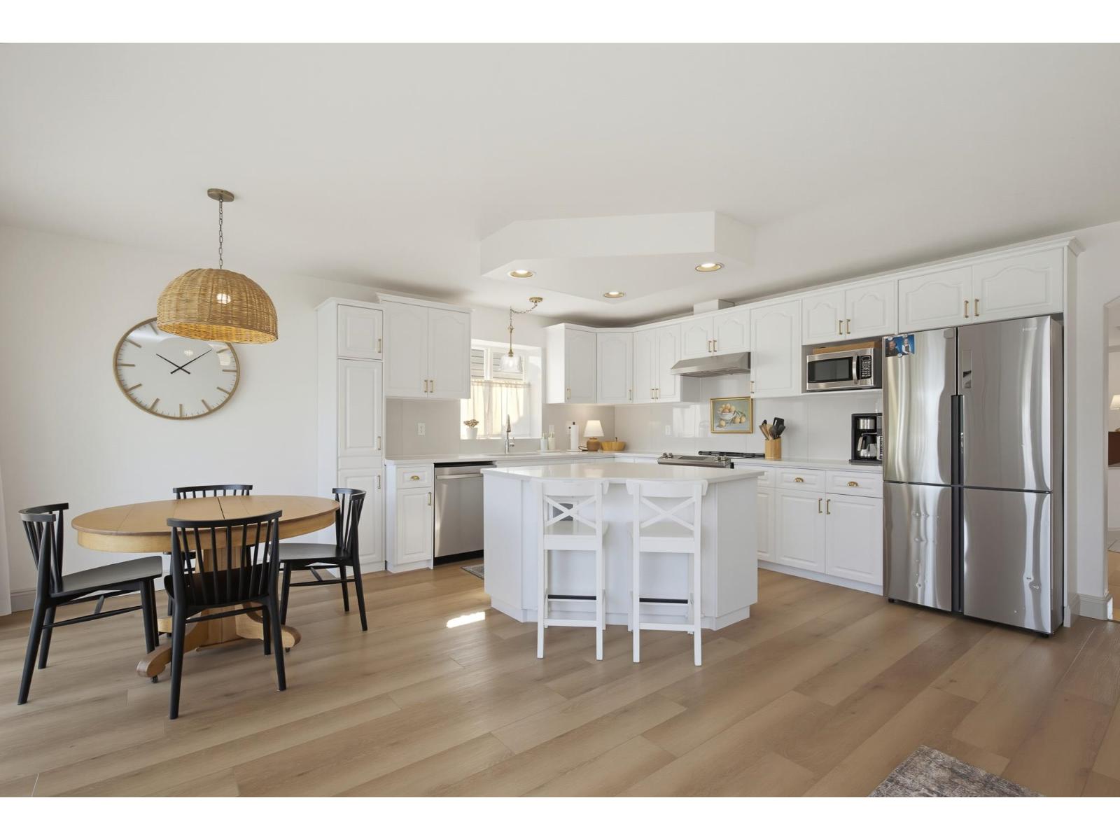
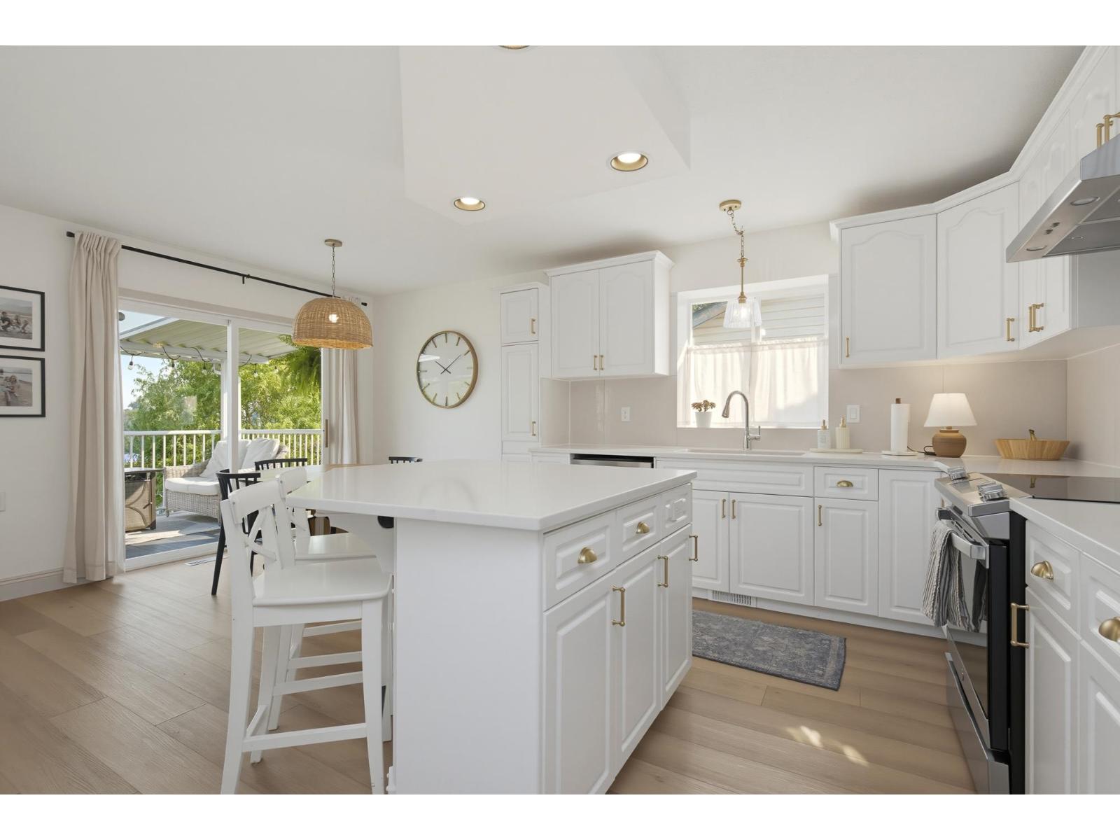
$4,790Renovated rancher with room to grow! Over 3,500 sq. ft. with generous living spaces and a bright daylight basement. The spacious main floor offers multiple living and dining areas, a dedicated office and large kitchen with SS appliances, while downstairs offers multiple recreation and living areas with room to spread out. Numerous updates since 2024 include roof, skylight, heat pump, plumbing, lighting, blinds, interior/exterior paint, fencing and landscaping. Solid maple hardwood floors. Enjoy a covered patio with city and Mt. Cheam views and a private backyard with mature trees. Wide lot with ample parking, including RV parking. Quiet Mullins location, walking distance to Promontory shopping, elementary school, trails and parks. * PREC - Personal Real Estate Corporation (id:31684)
| yesterday | Listing updated with changes from the MLS® | |
| yesterday | Listing first seen on site |



The trademarks MLS®, Multiple Listing Service® and the associated logos are owned by The Canadian Real Estate Association (CREA) and identify the quality of services provided by real estate professionals who are members of CREA. Used under license.
The trademarks REALTOR®, REALTORS®, and the REALTOR® logo are controlled by The Canadian Real Estate Association (CREA) and identify real estate professionals who are members of CREA. These trademarks are owned or controlled by The Canadian Real Estate Association (CREA) and identify real estate professionals who are members of CREA (REALTOR®) and/or the quality of services they provide (MLS®).
This REALTOR.ca listing content is owned and licensed by REALTOR® members of The Canadian Real Estate Association.