

2006 ABERDEEN DRIVE, AgassizAgassiz, BCV0M 1A1
Mortgage Calculator
Monthly Payment (Est.)
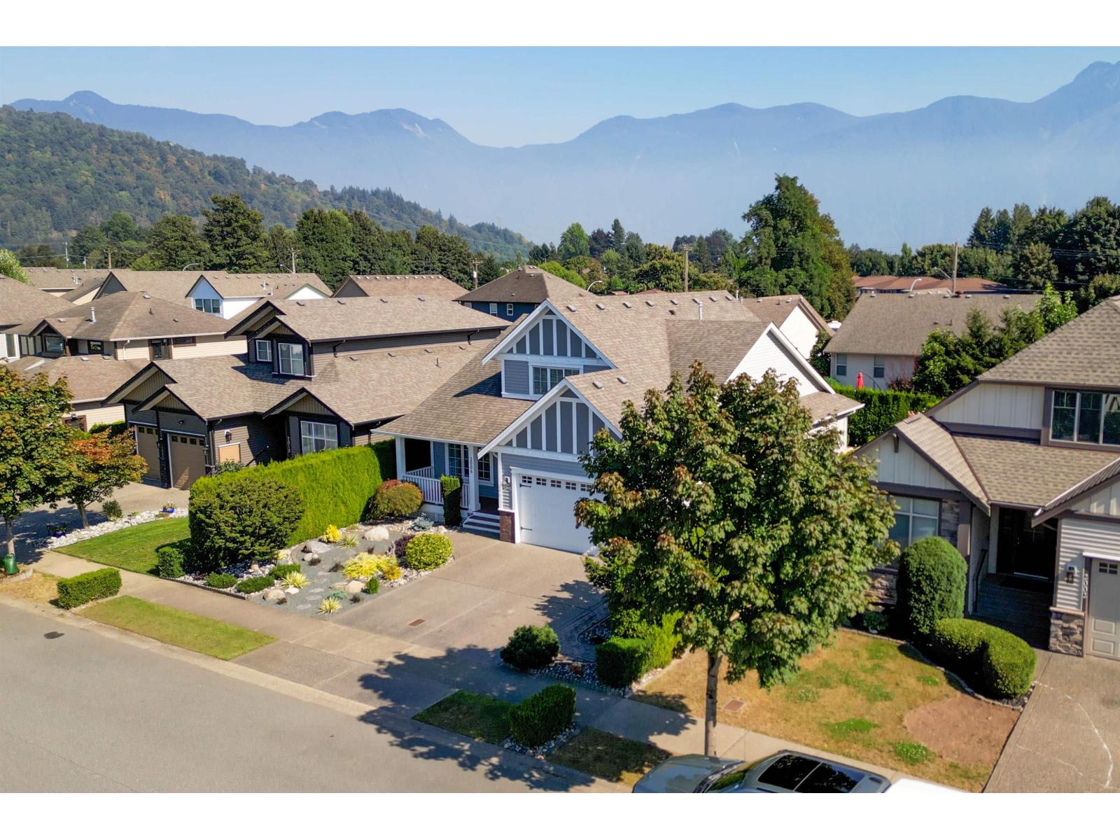
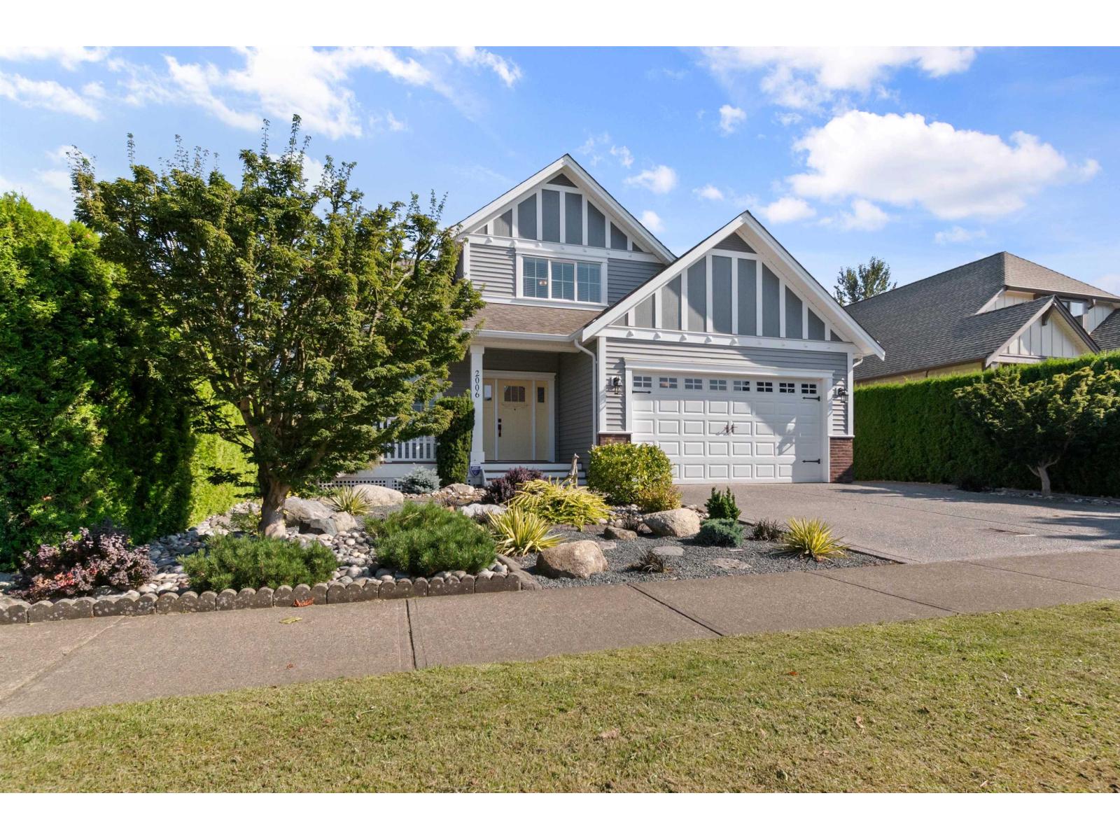
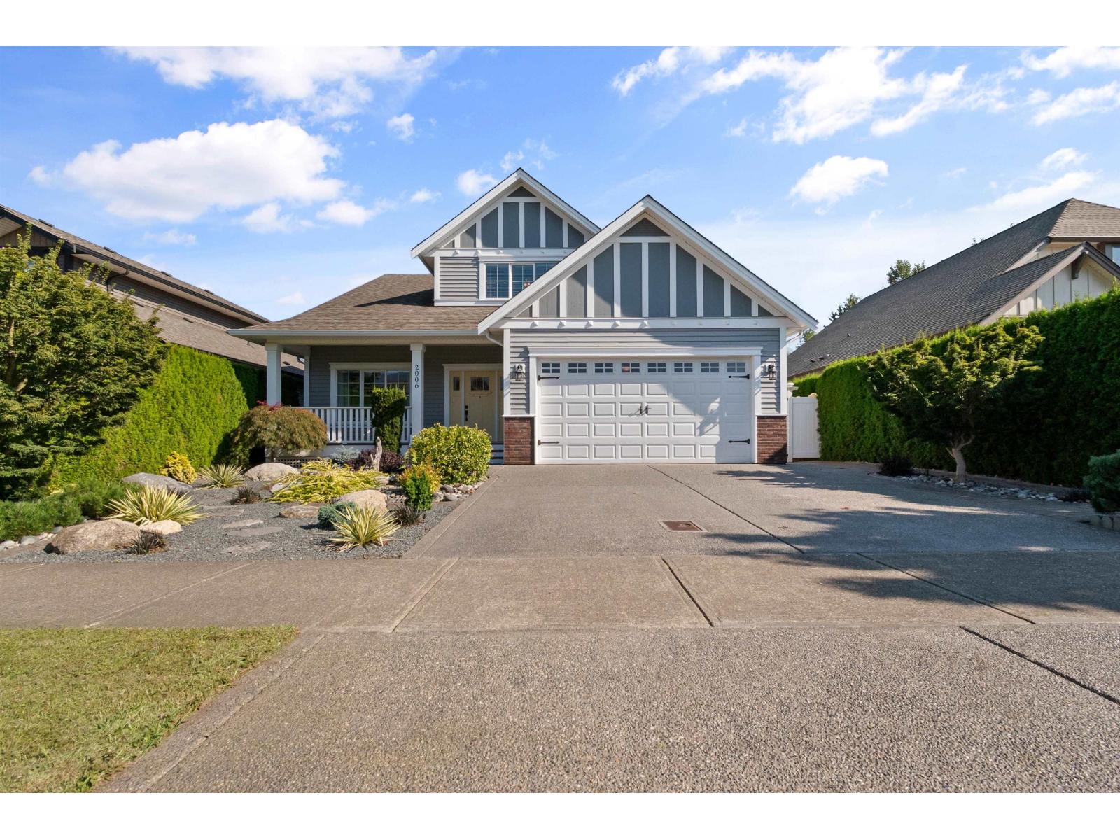
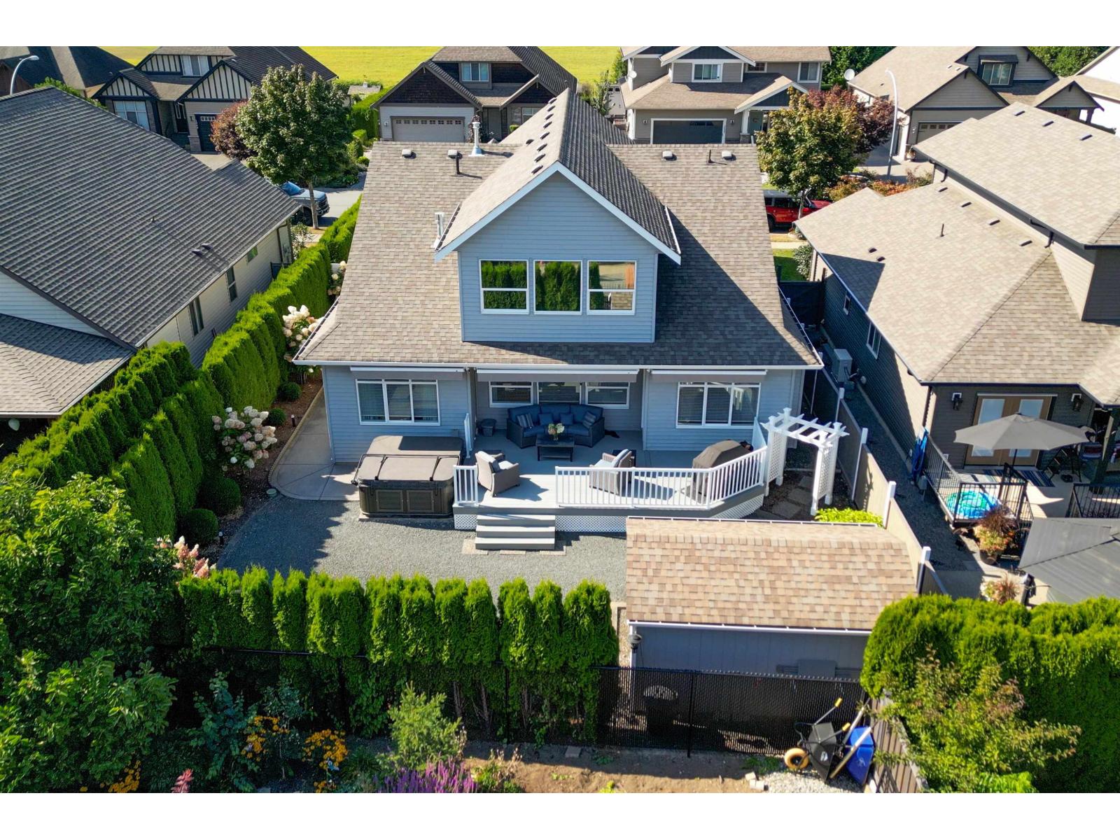
$4,266Custom-built 2,087 sq. ft. home in a desirable Agassiz neighbourhood with beautiful Mount Cheam views. Built in 2013 on a 5,926 sq. ft. lot, this exceptionally clean, move-in-ready home offers 2 bedrooms + den, open-concept living/dining/kitchen with quartz counters, and a main-floor primary bedroom with walk-in closet & 4-pc ensuite. Upstairs features a spacious guest bedroom, full bath & flexible loft. Enjoy geothermal heating/cooling ($154.48/month), 2022 gas furnace & saltwater hot tub, 2023 hot-water tank, 2024 fridge, almost-new sundeck, irrigation, 10' x 16' wired shed, spacious garage & low-maintenance landscaping. All appliances & freezer included. (id:31684)
| 2 weeks ago | Listing updated with changes from the MLS® | |
| 2 weeks ago | Status changed to Active | |
| 3 weeks ago | Listing first seen on site |



The trademarks MLS®, Multiple Listing Service® and the associated logos are owned by The Canadian Real Estate Association (CREA) and identify the quality of services provided by real estate professionals who are members of CREA. Used under license.
The trademarks REALTOR®, REALTORS®, and the REALTOR® logo are controlled by The Canadian Real Estate Association (CREA) and identify real estate professionals who are members of CREA. These trademarks are owned or controlled by The Canadian Real Estate Association (CREA) and identify real estate professionals who are members of CREA (REALTOR®) and/or the quality of services they provide (MLS®).
This REALTOR.ca listing content is owned and licensed by REALTOR® members of The Canadian Real Estate Association.