

95 4401 BLAUSON BOULEVARDAbbotsford, BCV3G 0A4
Mortgage Calculator
Monthly Payment (Est.)
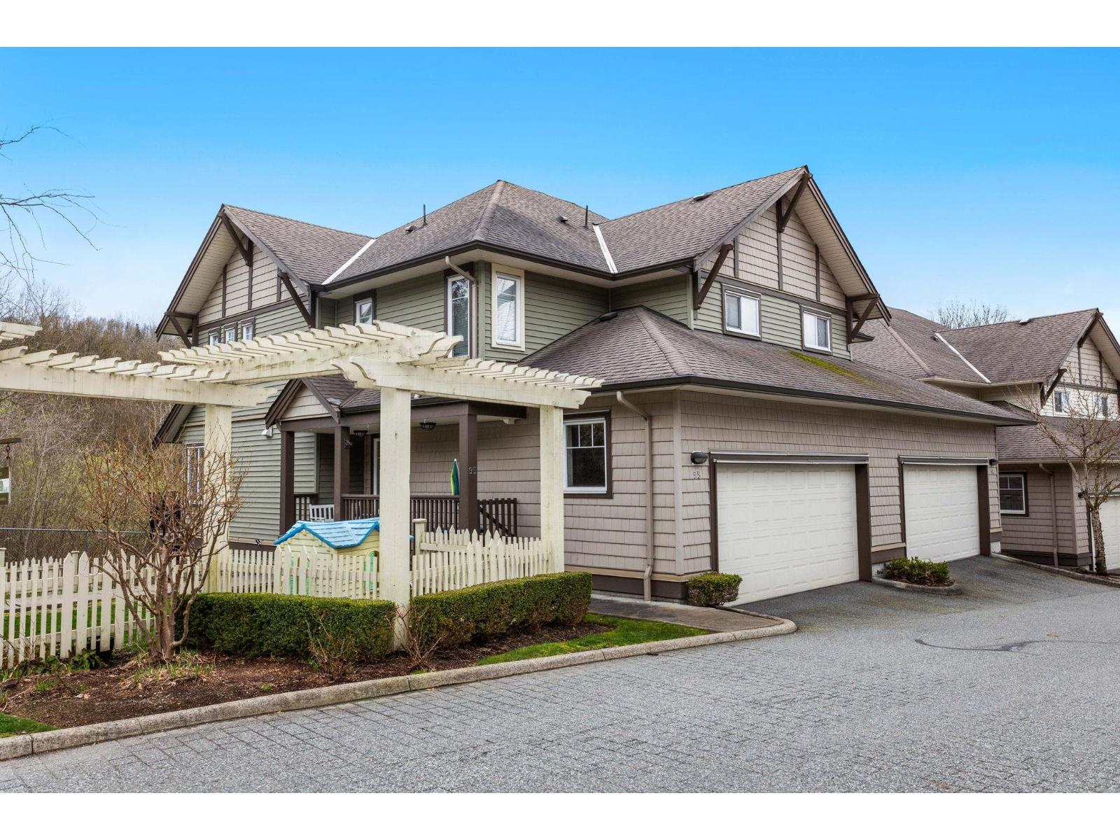
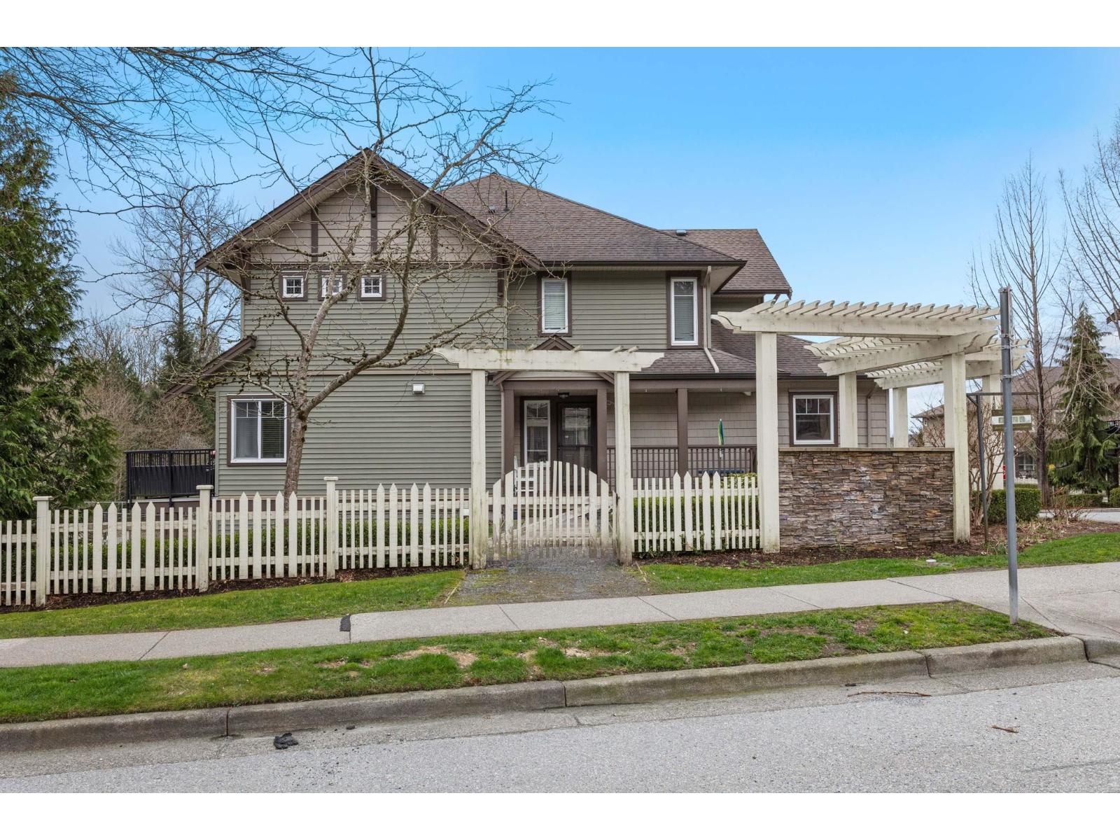
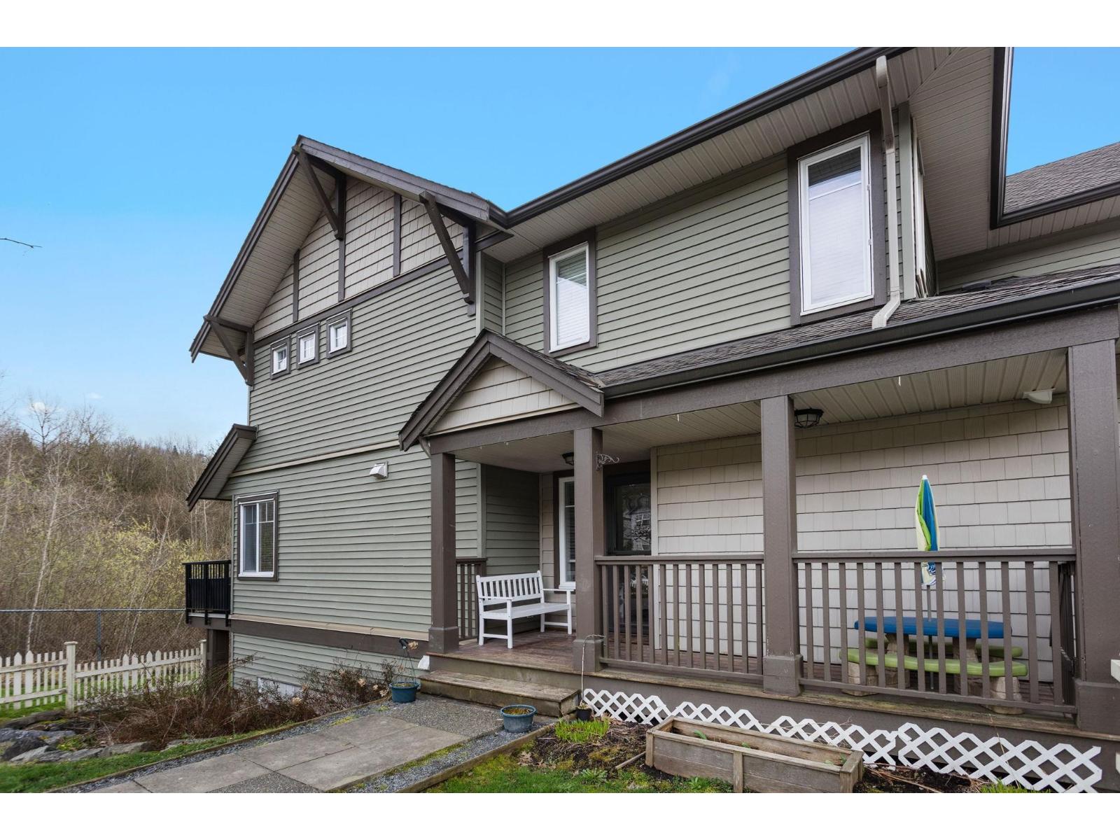
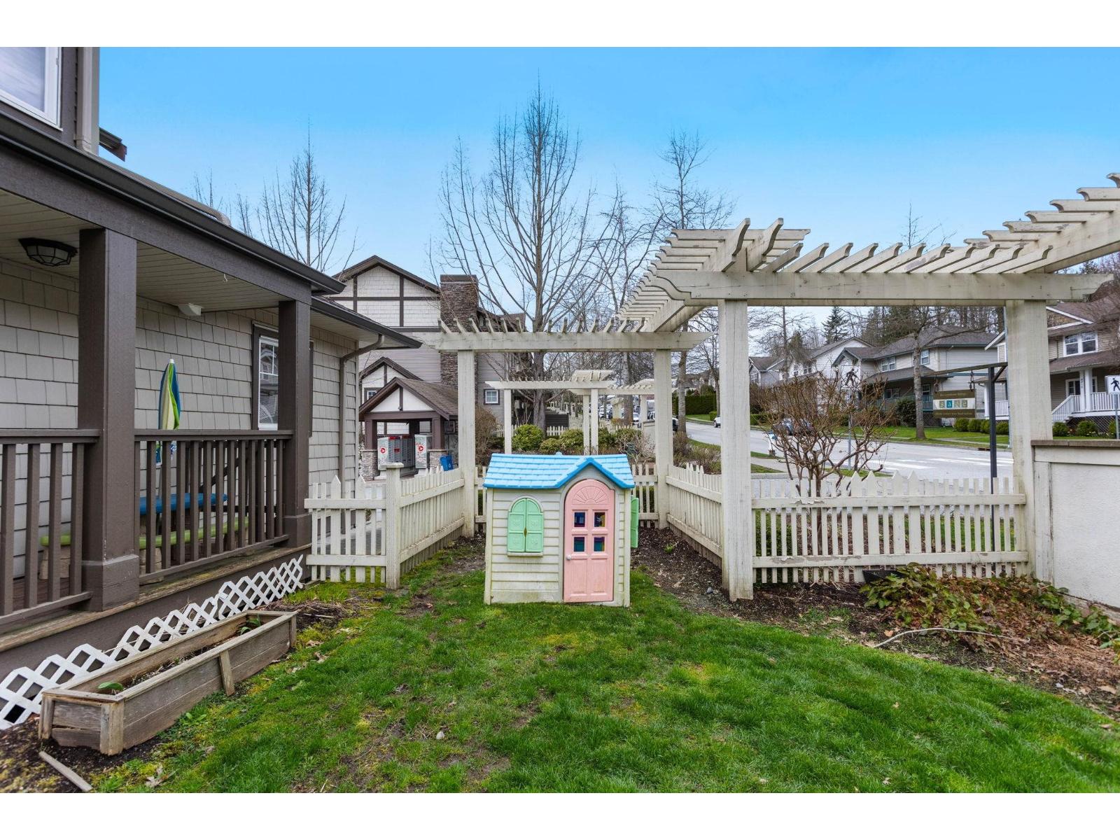
$3,376Welcome to #95 - 4401 Blauson Boulevard at the Sage! A bright and spacious 3 bedroom & 4 bathroom 2,000+ sq ft townhome in the desirable Auguston community. This corner unit offers an open living area with plenty of natural light, a modern kitchen with stainless steel appliances, granite countertops, and a large island perfect for entertaining. Balcony off of the living room, entryway foyer & powder room all on the main. Upstairs, the primary bedroom features a walk-in closet and updated ensuite bathroom. Two other bedrooms along with the laundry for convenience. Finished basement with versatile recreation room, another full bathroom and access to the walk out side yard. Double side by side garage. Enjoy outdoor living with a private greenbelt view & easy access to the local schools and parks. Lifestyle living at its finest here! (id:31684)
| 11 hours ago | Listing updated with changes from the MLS® | |
| yesterday | Status changed to Active | |
| yesterday | Listing first seen on site |



The trademarks MLS®, Multiple Listing Service® and the associated logos are owned by The Canadian Real Estate Association (CREA) and identify the quality of services provided by real estate professionals who are members of CREA. Used under license.
The trademarks REALTOR®, REALTORS®, and the REALTOR® logo are controlled by The Canadian Real Estate Association (CREA) and identify real estate professionals who are members of CREA. These trademarks are owned or controlled by The Canadian Real Estate Association (CREA) and identify real estate professionals who are members of CREA (REALTOR®) and/or the quality of services they provide (MLS®).
This REALTOR.ca listing content is owned and licensed by REALTOR® members of The Canadian Real Estate Association.