

9 46150 RIVERSIDE DRIVE, Chilliwack Proper EastChilliwack, BCV2P 3K9

Mortgage Calculator
Monthly Payment (Est.)
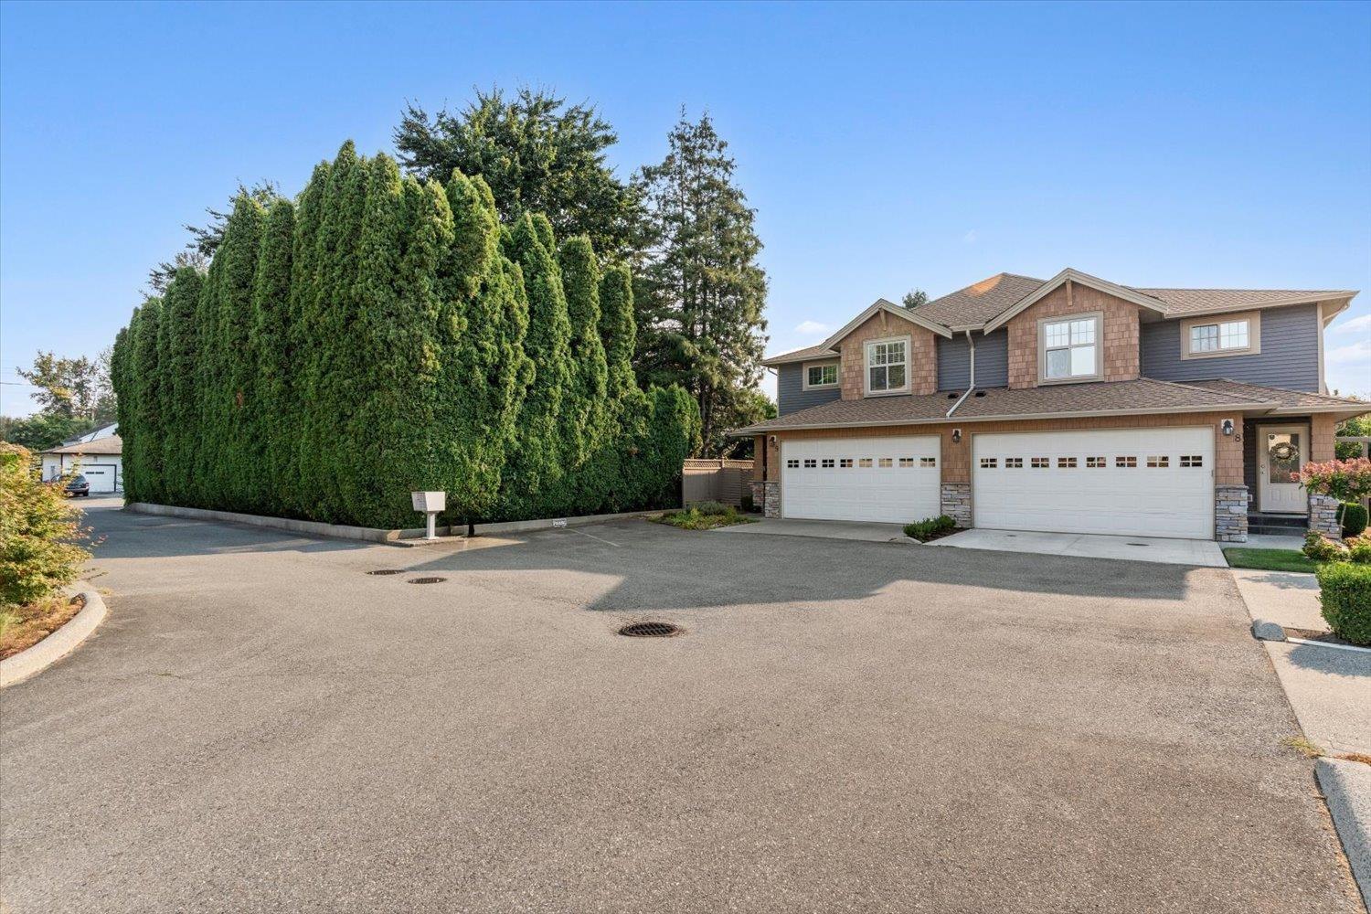
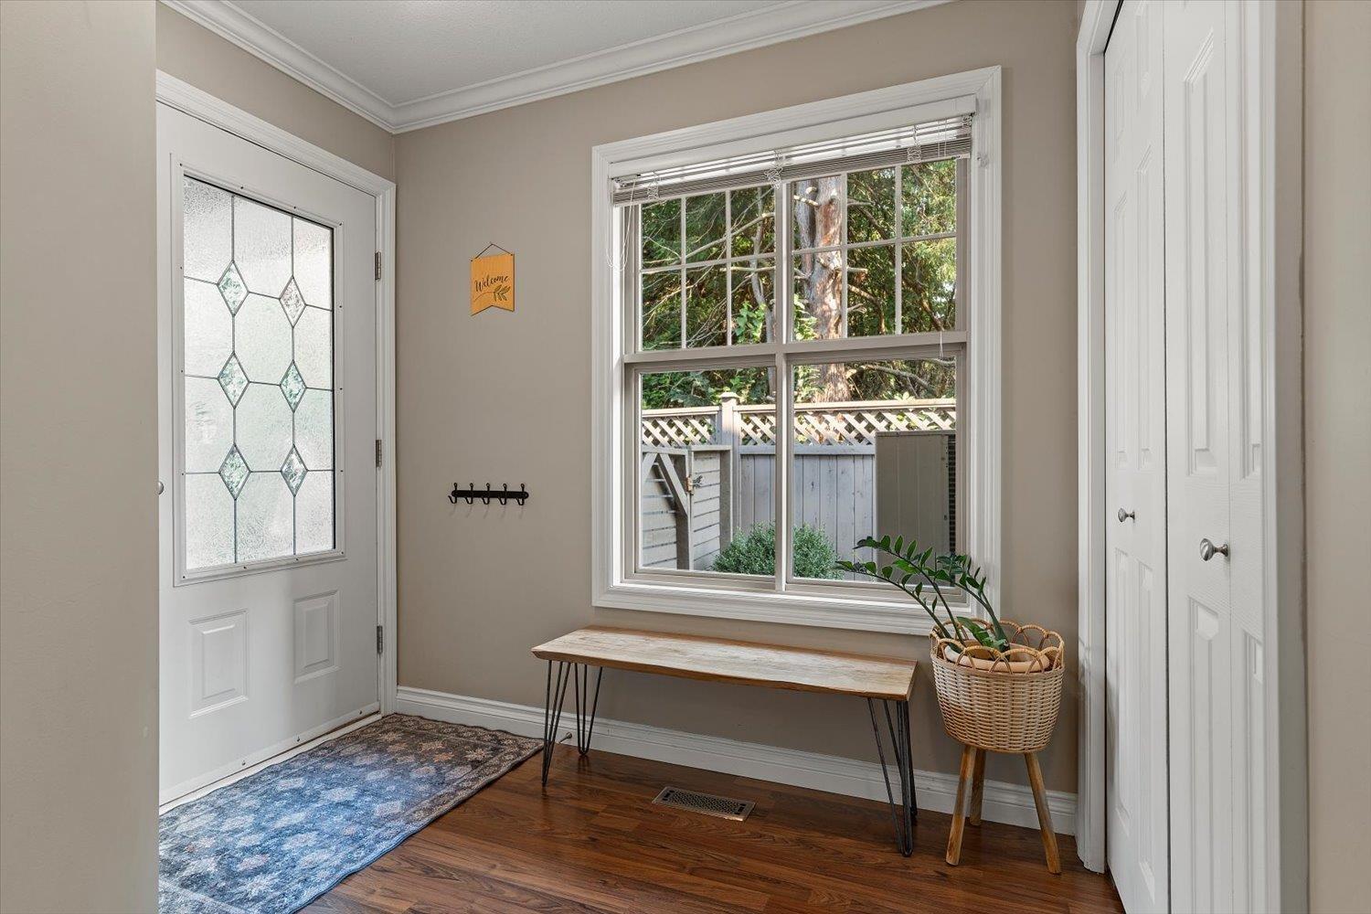
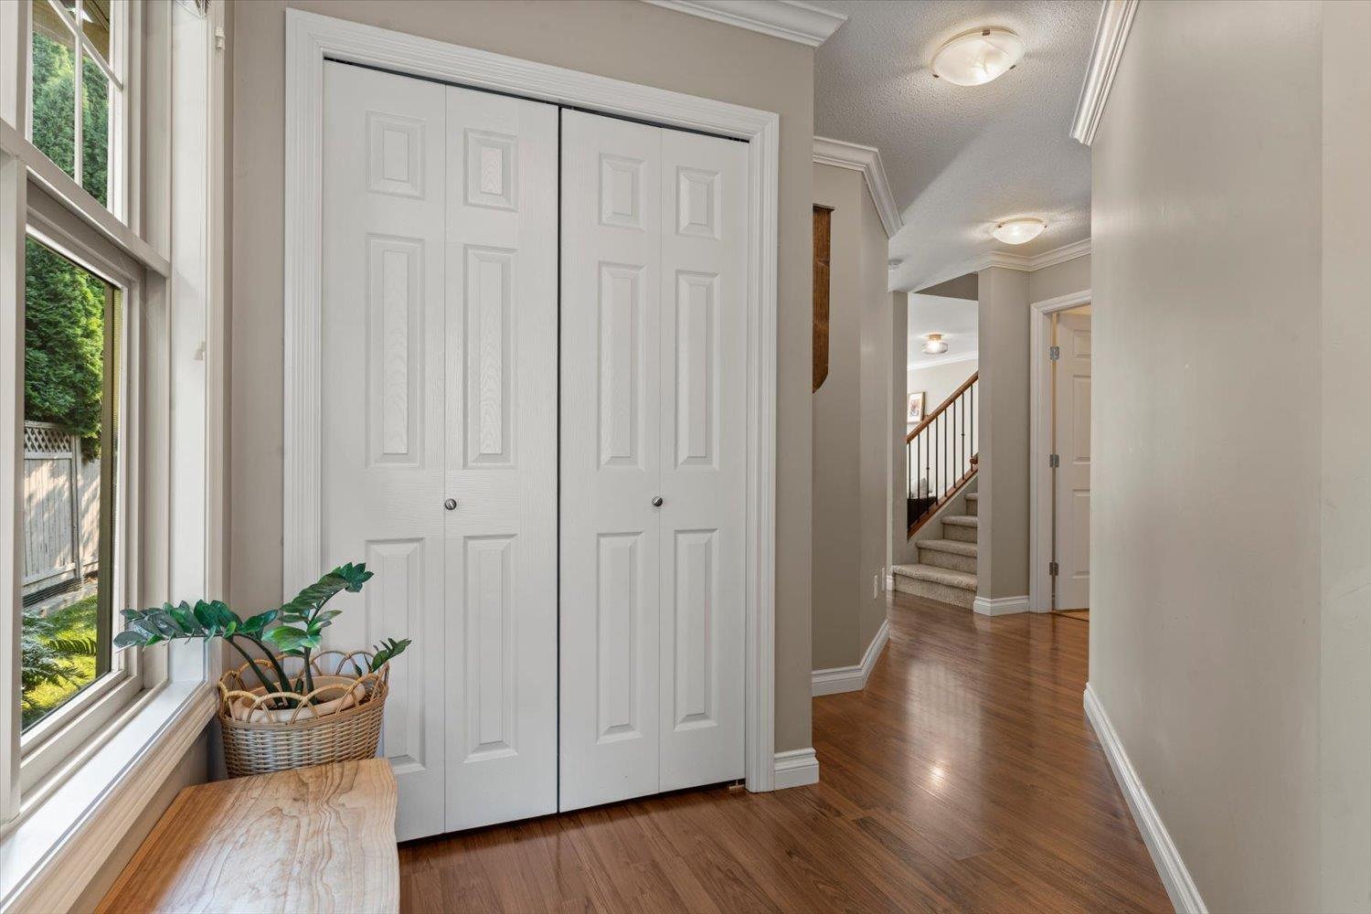
$2,737Welcome to this beautifully maintained end-unit townhome in a small, family-friendly complex! This popular 2-storey layout offers a double garage, 2-car driveway and generously sized backyard"-perfect for kids, pets, gardening and entertaining (new pergola included!). The bright kitchen features quartz counters, S/S appliances, newer gas range and large island, flowing seamlessly into the dining and living areas. Upstairs offers 3 spacious bedrooms, convenient laundry and a generous primary suite with walk-in closet and oversized ensuite featuring a soaker tub and separate shower. Major updates include a 2022 heat pump, 2023 roof and 2021 hot water tank. Enjoy easy access to parks, schools and the Hope River Trail, plus a spacious crawl space for exceptional storage. A fantastic home in a highly walkable location! (id:31684)
| 3 days ago | Listing updated with changes from the MLS® | |
| 3 days ago | Listing first seen on site |



The trademarks MLS®, Multiple Listing Service® and the associated logos are owned by The Canadian Real Estate Association (CREA) and identify the quality of services provided by real estate professionals who are members of CREA. Used under license.
The trademarks REALTOR®, REALTORS®, and the REALTOR® logo are controlled by The Canadian Real Estate Association (CREA) and identify real estate professionals who are members of CREA. These trademarks are owned or controlled by The Canadian Real Estate Association (CREA) and identify real estate professionals who are members of CREA (REALTOR®) and/or the quality of services they provide (MLS®).
This REALTOR.ca listing content is owned and licensed by REALTOR® members of The Canadian Real Estate Association.