

85 46110 THOMAS ROAD, Vedder CrossingChilliwack, BCV2R 2R4

Mortgage Calculator
Monthly Payment (Est.)
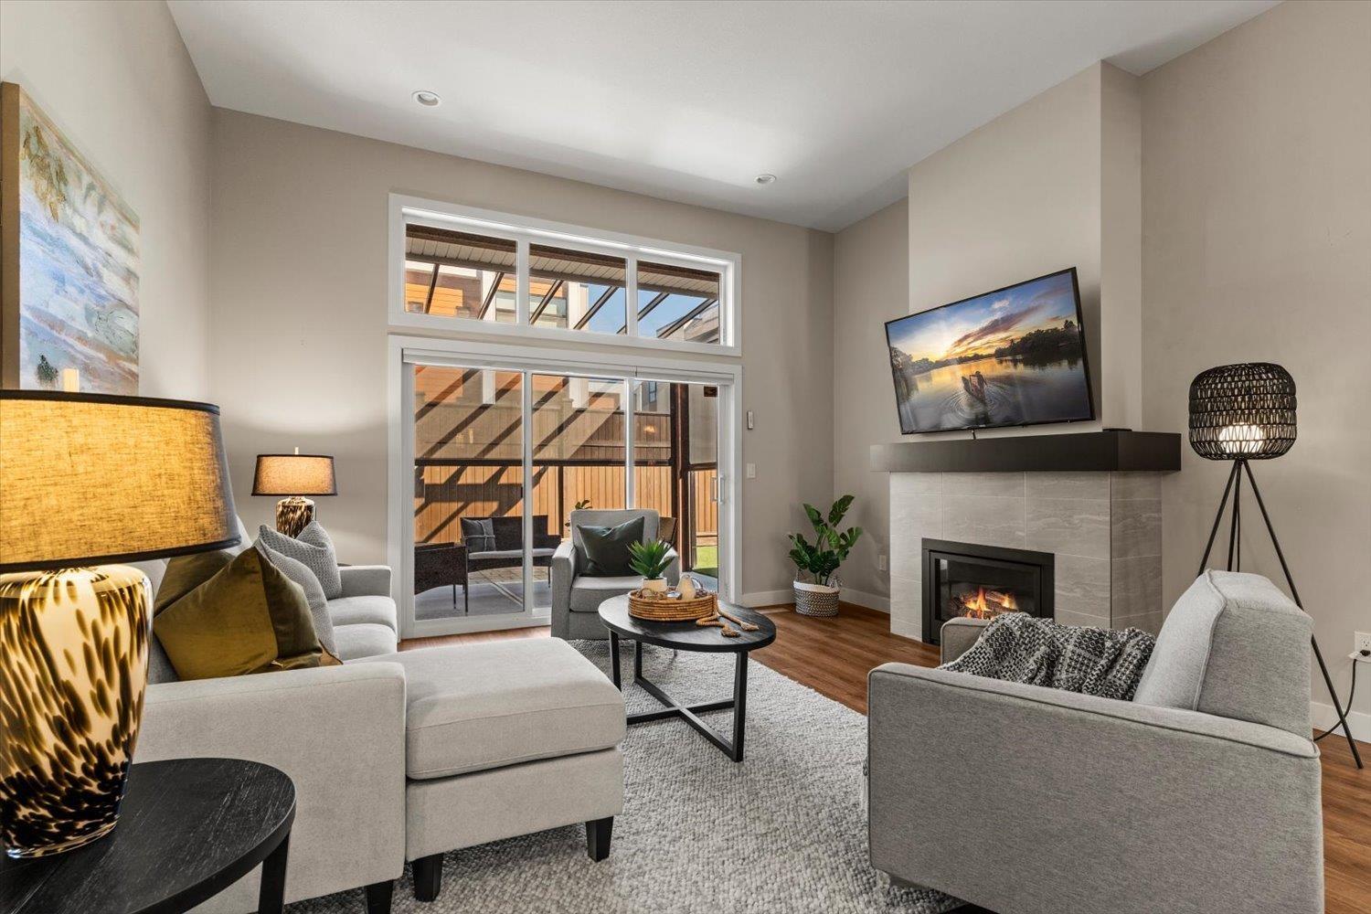
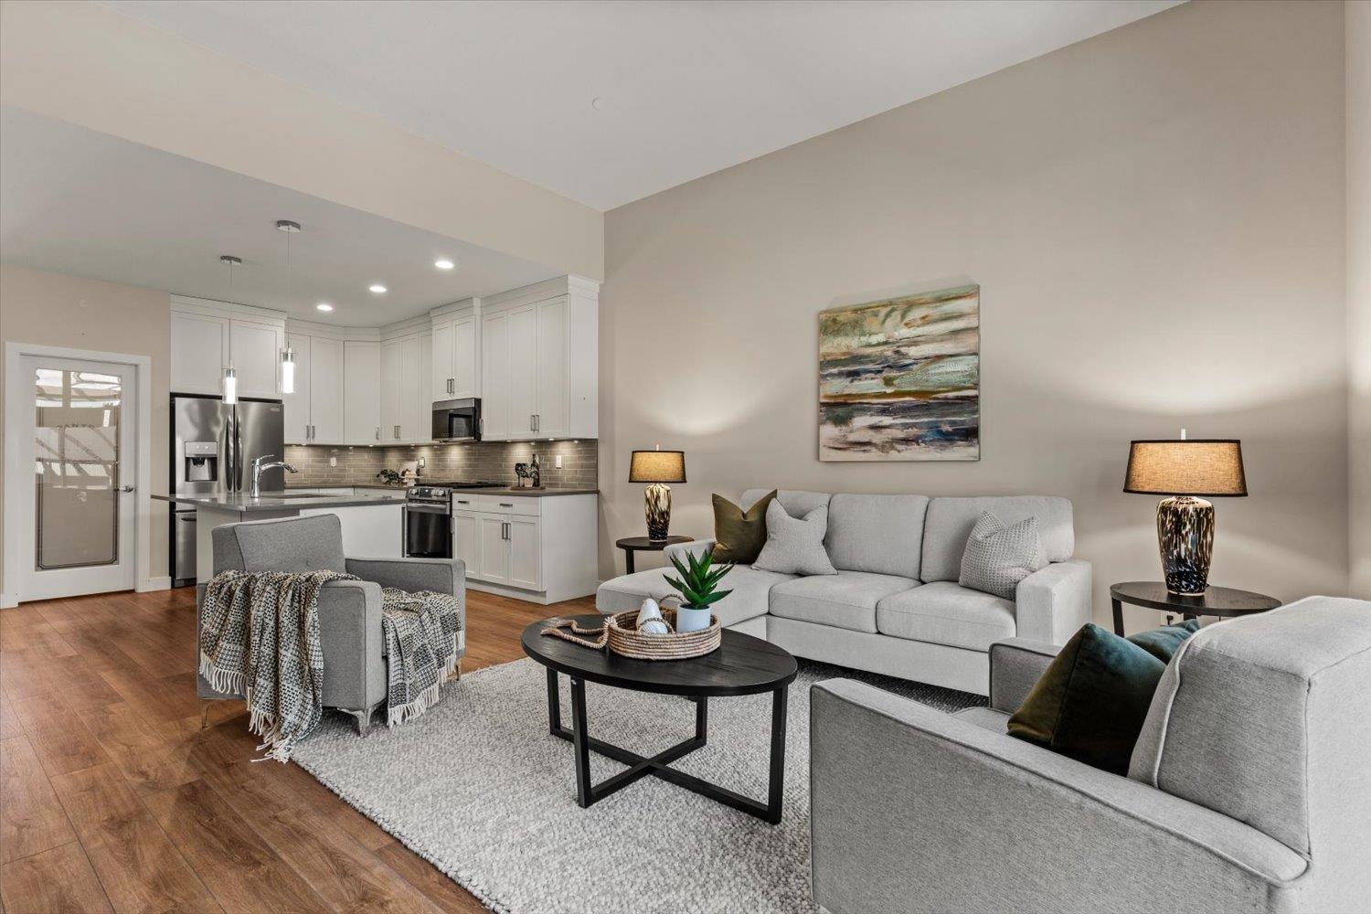
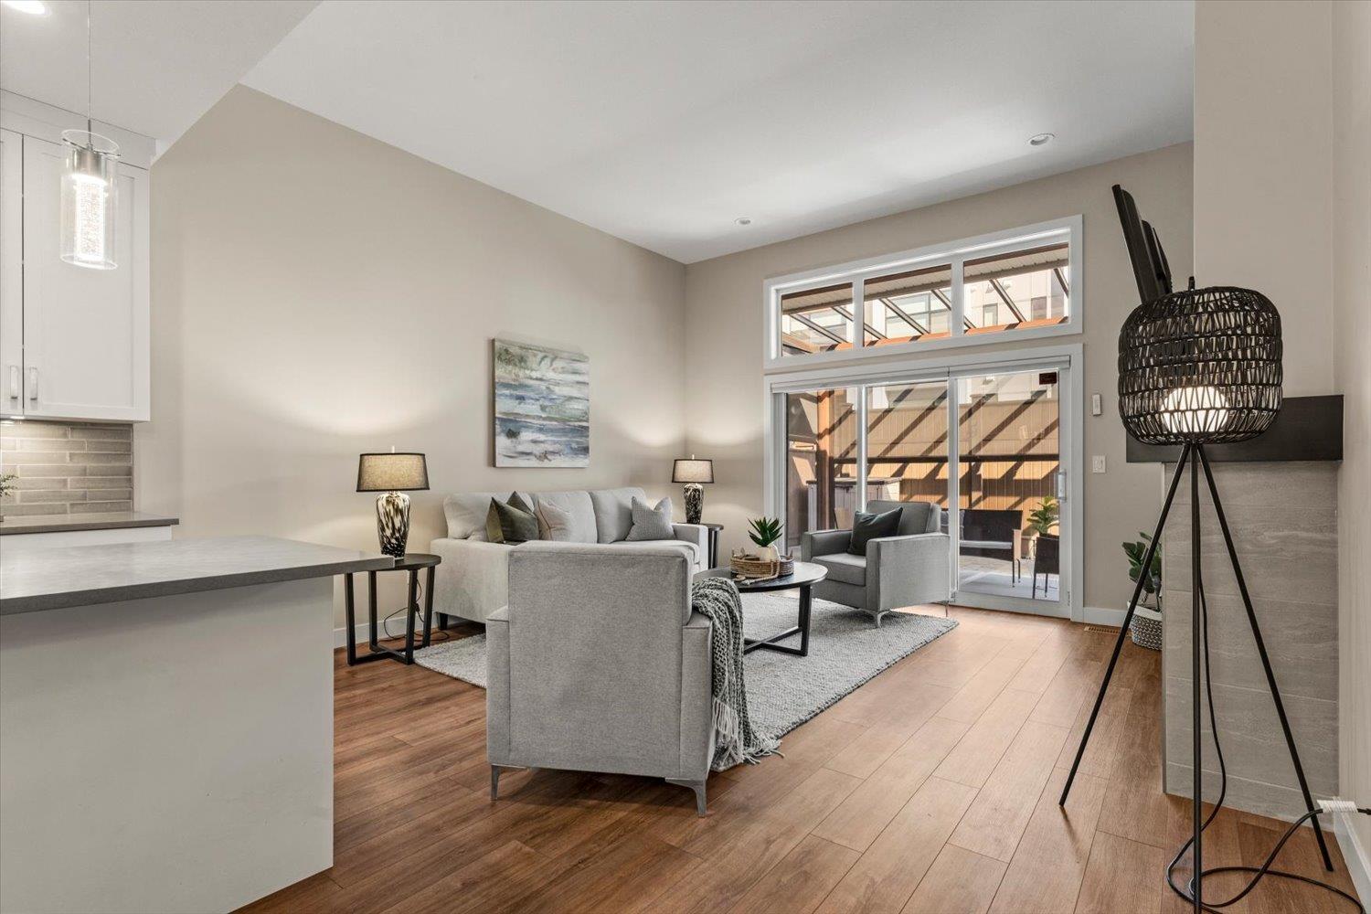
$4,038This beautifully designed home is located in sought-after gated 55+ complex. It features an open-concept main floor with an extended kitchen island, walk-in pantry, stainless steel appliances, and a gas range perfect for entertaining and everyday living. The spacious primary bedroom includes a walk-in closet and a stunning 4-piece ensuite. Fully finished lower level offers a second bedroom, full bathroom, large recreation room, and plenty of additional storage space. Enjoy the convenience of a double garage with EV hookup and epoxy flooring, plus a double driveway for extra parking. Step outside to a thoughtfully upgraded outdoor space designed for year-round enjoyment, complete with an extended patio, glass awning for added natural light, electric patio shades, natural gas BBQ hookup, artificial turf, and a fully fenced yard. Bareland strata with low monthly fee of $171.37, and best of all, you OWN the land (not leased)! (id:31684)
| 18 hours ago | Listing updated with changes from the MLS® | |
| 18 hours ago | Status changed to Active | |
| yesterday | Listing first seen on site |



The trademarks MLS®, Multiple Listing Service® and the associated logos are owned by The Canadian Real Estate Association (CREA) and identify the quality of services provided by real estate professionals who are members of CREA. Used under license.
The trademarks REALTOR®, REALTORS®, and the REALTOR® logo are controlled by The Canadian Real Estate Association (CREA) and identify real estate professionals who are members of CREA. These trademarks are owned or controlled by The Canadian Real Estate Association (CREA) and identify real estate professionals who are members of CREA (REALTOR®) and/or the quality of services they provide (MLS®).
This REALTOR.ca listing content is owned and licensed by REALTOR® members of The Canadian Real Estate Association.